
5940 Cape Hatteras, Vermilion, OH 44089
Local realty services provided by:Better Homes and Gardens Real Estate Central
Listed by: susan c sasseville
Office: exp realty, llc.
MLS#:5213444
Source:OH_NORMLS
Price summary
- Price:$480,000
- Price per sq. ft.:$173.29
- Monthly HOA dues:$20.83
About this home
Nearly new and perfectly situated in the heart of Vermilion on the beautiful shores of Lake Erie, this stunning 4-bedroom, 3-bath home offers the perfect blend of modern design and coastal charm. From the inviting front porch to the thoughtfully designed layout, every space welcomes you home.
The main floor features convenient one-level living with 2 bedrooms and 2 full baths, while the second floor offers 2 additional bedrooms, a full bath, and a versatile loft space ideal for a home office, media area, or additional gathering space.
Relax and enjoy the recently added wraparound 3-season porch, creating the perfect setting to unwind, entertain, or take in peaceful evenings. Step outside to your private backyard retreat featuring a privacy fence, storage shed, and hot tub—perfect for relaxing under the stars or hosting family and friends.
The lower level is filled with endless possibilities, already plumbed for an additional bath and complete with egress windows—ready to become a recreation room, guest suite, home gym, or whatever suits your lifestyle. Located just minutes from downtown Vermilion's shops, restaurants, marina, and waterfront charm, this home offers the opportunity to enjoy Lake Erie living at its finest....
Contact an agent
Home facts
- Year built:2025
- Listing ID #:5213444
- Added:91 day(s) ago
- Updated:August 27, 2026 at 02:38 PM
Rooms and interior
- Bedrooms:4
- Total bathrooms:3
- Full bathrooms:3
- Kitchen Description:Dishwasher, Microwave, Range, Refrigerator
- Basement:Yes
- Basement Description:Full
- Living area:2,770 sq. ft.
Heating and cooling
- Cooling:Central Air
- Heating:Forced Air, Gas
- Central air:Yes
Structure and exterior
- Roof:Asphalt, Fiberglass
- Year built:2025
- Building area:2,770 sq. ft.
- Lot area:0.21 Acres
- Architectural Style:Conventional
- Construction Materials:Vinyl Siding
- Levels:2 Story
Utilities
- Water:Public
- Sewer:Public Sewer
Finances and disclosures
- Price:$480,000
- Price per sq. ft.:$173.29
- Tax amount:$539 (2025)
Features and amenities
- Appliances:Dishwasher, Microwave, Range, Refrigerator, Washer
- Laundry features:Dryer, Washer
Parking
- Parking description:Attached, Garage
- Garage:Yes
- Garage spaces:3

New listings near 5940 Cape Hatteras
- New
 $289,900Active3 beds 2 baths1,832 sq. ft.
4700 Idleview Drive, Vermilion, OH 44089
MLS# 5236805Listed by: RUSSELL REAL ESTATE SERVICES - New
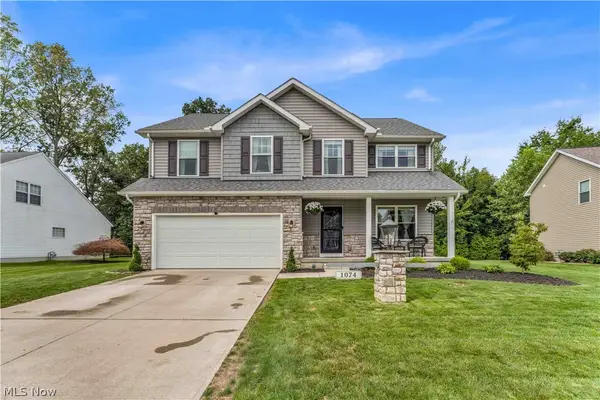 $439,900Active4 beds 3 baths2,170 sq. ft.
1074 Wayne Trail, Vermilion, OH 44089
MLS# 5238638Listed by: LOKAL REAL ESTATE, LLC. - New
 $488,000Active3 beds 2 baths1,810 sq. ft.
52101 N Ridge Road, Vermilion, OH 44089
MLS# 5238596Listed by: KING REALTY - New
 $250,000Active3 beds 2 baths1,886 sq. ft.
728 Hazelwood Drive, Vermilion, OH 44089
MLS# 5237365Listed by: KELLER WILLIAMS CITYWIDE  $139,000Active2 beds 1 baths800 sq. ft.
396 Niagara Road, Vermilion, OH 44089
MLS# 5236992Listed by: SILVERMETZ REAL ESTATE CORP. $169,900Pending2 beds 1 baths768 sq. ft.
320 Elberta Drive, Vermilion, OH 44089
MLS# 5231199Listed by: RE/MAX HAVEN REALTY $535,000Pending5 beds 3 baths2,960 sq. ft.
3270 N Ridge Road, Vermilion, OH 44089
MLS# 5236222Listed by: RUSSELL REAL ESTATE SERVICES $324,900Active5.43 Acres
V/L W River Road, Vermilion, OH 44089
MLS# 5235267Listed by: RE/MAX CROSSROADS PROPERTIES $689,000Pending4 beds 3 baths2,706 sq. ft.
3000 Whispering Shores Drive, Vermilion, OH 44089
MLS# 5233640Listed by: KELLER WILLIAMS GREATER METROPOLITAN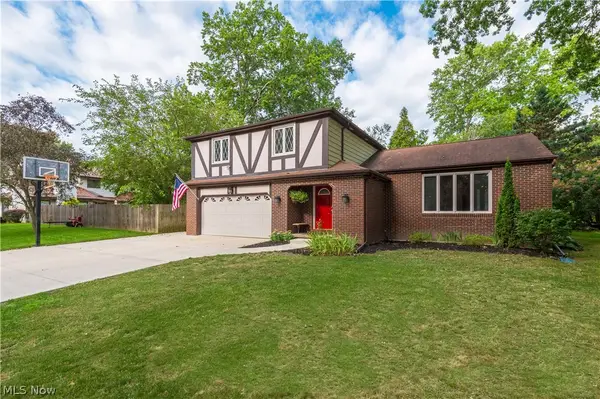 $349,999Pending4 beds 3 baths2,592 sq. ft.
1470 Hawthorne Drive, Vermilion, OH 44089
MLS# 5234290Listed by: KELLER WILLIAMS GREATER METROPOLITAN


Protect your home and budget from life's surprises with an Assurant Home Warranty, backed by a partner that supports you through every step of homeownership. Explore Plans.
© 2026 Better Homes and Gardens Real Estate LLC. An Anywhere Real Estate company. All rights reserved. Better Homes and Gardens® Real Estate is a registered trademark owned by Meredith Operations Corporation, licensed to Better Homes and Gardens Real Estate LLC and used with permission. Better Homes and Gardens Real Estate LLC fully supports the principles of the Fair Housing Act and the Equal Opportunity Act. Listing information is deemed reliable but is not guaranteed accurate.
Each office is independently owned and operated.
Any services or products provided by third parties are not provided by, affiliated with or related to Better Homes and Gardens Real Estate LLC, or its affiliated companies.