
2207 Veto Road, Vincent, OH 45784
Local realty services provided by:Better Homes and Gardens Real Estate Central
Listed by: terry l coatney
Office: coldwell banker select properties
MLS#:5257607
Source:OH_NORMLS
Price summary
- Price:$369,000
- Price per sq. ft.:$215.92
About this home
Beautiful log home with 7.16 acres of serene beauty, is the perfect blend of rustic charm and modern comfort. The wrap-around porch and covered deck provide ample outdoor living space to enjoy the tranquil surroundings. Inside, you'll find a spacious and open floor, with 965 sq. ft. on first floor, and 744 finished sq ft. on the lower floor for a total of 1809 square feet of living space. This beauty feature a cathedral ceiling in the main living room, large windows that bathe the space in natural light, and luxurious vinyl flooring that adds a touch of elegance. The lower level boasts a complete kitchen, making it ideal for creating an in-law suite or a separate living space. Upstairs, the loft bedroom features a cathedral ceiling and generous closet space. Other notable features include a split system AC heater in the loft, a newer 7-year-old furnace and heat pump, new roof in 2025, updated wiring to 200 amp., a water softener, and a reverse osmosis system for the kitchen sink and fridge. The attached handyman garage offers plenty of space for your hobbies or projects. With its wood stove, 220 electric hookups, and water supply, the garage provides endless possibilities. This meticulously maintained home is truly a gem. Schedule your private showing today!...
Contact an agent
Home facts
- Year built:1996
- Listing ID #:5257607
- Added:2 day(s) ago
- Updated:November 06, 2026 at 03:34 PM
Rooms and interior
- Bedrooms:2
- Total bathrooms:2
- Full bathrooms:2
- Kitchen Description:Dishwasher, Microwave, Refrigerator
- Basement:Yes
- Living area:1,709 sq. ft.
Heating and cooling
- Cooling:Central Air, Heat Pump
- Heating:Electric, Forced Air
- Central air:Yes
Structure and exterior
- Roof:Asphalt, Fiberglass
- Year built:1996
- Building area:1,709 sq. ft.
- Lot area:7.16 Acres
- Lot Features:Sloped, Wooded/Treed
- Construction Materials:Log
- Exterior Features:Deck, Porch, Wooded
- Levels:2 Stories, 2 Story
Utilities
- Water:Public
- Sewer:Septic Tank
Finances and disclosures
- Price:$369,000
- Price per sq. ft.:$215.92
- Tax amount:$1,856 (2025)
Features and amenities
- Appliances:Dishwasher, Microwave, Refrigerator, Washer, Water Softener
- Laundry features:Dryer, Washer
- Amenities:Carbon Monoxide Detectors, Smoke Detectors
Parking
- Parking description:Attached, Driveway, Garage
- Garage:Yes
- Garage spaces:6

New listings near 2207 Veto Road
 $499,000Active5 beds 4 baths
10507 State Route 339, Vincent, OH 45784
MLS# 5254884Listed by: EXP REALTY, LLC.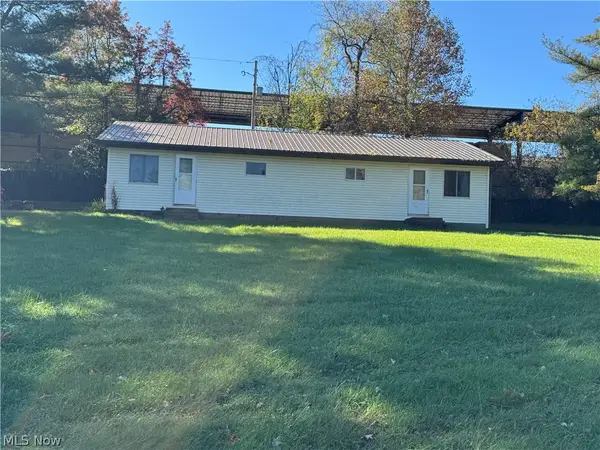 $499,000Active4 beds 2 baths
10499 State Route 339, Vincent, OH 45784
MLS# 5254994Listed by: EXP REALTY, LLC. $609,900Active2 beds 4 baths4,050 sq. ft.
645 Short Brook Road, Vincent, OH 45784
MLS# 5255108Listed by: COLDWELL BANKER SELECT PROPERTIES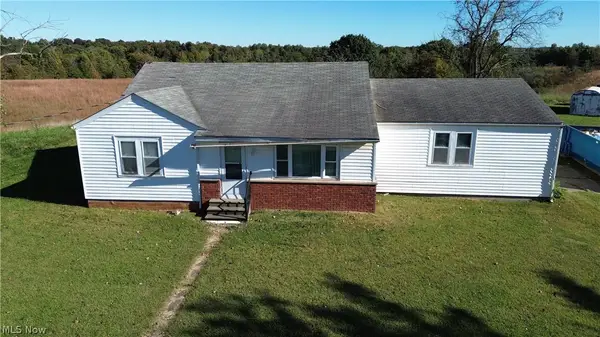 Active3 beds 1 baths
2570 Tick Ridge Road, Vincent, OH 45784
MLS# 5253323Listed by: CAROL GOFF & ASSOCIATES $450,000Active4 beds 3 baths1,920 sq. ft.
6580 State Route 339, Vincent, OH 45784
MLS# 5249196Listed by: ADVANTAGE REAL ESTATE $239,900Active4 beds 2 baths
1556 Mcgill Road, Vincent, OH 45784
MLS# 5245745Listed by: UNITED COMMUNITY REALTY, LLC $399,000Active3 beds 3 baths2,979 sq. ft.
80 Lewis Pointe Drive, Vincent, OH 45784
MLS# 5241669Listed by: REAL OF OHIO $179,000Active5 beds 2 baths3,280 sq. ft.
9105 State Route 550, Vincent, OH 45784
MLS# 5238929Listed by: CAROL GOFF & ASSOCIATES $989,900Active3 beds 4 baths
827 Darnold Road, Vincent, OH 45784
MLS# 5236332Listed by: IMPACT REALTY GROUP, LLC


Protect your home and budget from life's surprises with an Assurant Home Warranty, backed by a partner that supports you through every step of homeownership. Explore Plans.
© 2026 Better Homes and Gardens Real Estate LLC. An Anywhere Real Estate company. All rights reserved. Better Homes and Gardens® Real Estate is a registered trademark owned by Meredith Operations Corporation, licensed to Better Homes and Gardens Real Estate LLC and used with permission. Better Homes and Gardens Real Estate LLC fully supports the principles of the Fair Housing Act and the Equal Opportunity Act. Listing information is deemed reliable but is not guaranteed accurate.
Each office is independently owned and operated.
Any services or products provided by third parties are not provided by, affiliated with or related to Better Homes and Gardens Real Estate LLC, or its affiliated companies.