
761 Woodland Avenue, Wadsworth, OH 44281
Local realty services provided by:Better Homes and Gardens Real Estate Central
Listed by: jessica l harwick, kathleen l heldman
Office: m. c. real estate
MLS#:5262426
Source:OH_NORMLS
Price summary
- Price:$274,900
- Price per sq. ft.:$209.21
About this home
This charming ranch-style home, built in 1956, has been partially yet thoughtfully updated to blend modern comfort with classic appeal. Step inside to discover a warm and inviting interior featuring sleek simulated wood flooring that flows seamlessly throughout, accented by convenient wood built-ins and ample closet storage. The spacious eat-in kitchen is a culinary delight, equipped with essential appliances including a dishwasher, microwave, range, and refrigerator, making meal prep a breeze. With three spacious bedrooms and two and a half bathrooms, this home offers ample space for relaxation and privacy. For added peace of mind, the furnace and A/C were replaced just 2 years ago. The full basement, with glass block windows, provides endless possibilities for customization, whether you envision a recreation room, home gym, or additional storage. Outside, the property boasts a generous 0.28-acre lot, perfect for outdoor gatherings or quiet evenings in the backyard. The well-maintained exterior complements the inviting atmosphere of the home, while the attached 2-car tandem garage and paved driveway ensure convenience for your daily routines. Lots of extra parking space! Located in a vibrant community, this home is near to local parks, providing plenty of opportunities for outdoor activities and leisurely strolls. The neighborhood is known for its friendly atmosphere and accessibility to essential public services. This property is not just a house; it's a place to create lasting memories. Experience the perfect blend of comfort, community, and convenience in this delightful home....
Contact an agent
Home facts
- Year built:1956
- Listing ID #:5262426
- Added:1 day(s) ago
- Updated:November 21, 2026 at 10:41 PM
Rooms and interior
- Bedrooms:3
- Total bathrooms:3
- Full bathrooms:2
- Half bathrooms:1
- Rooms Total:5
- Kitchen Description:Dishwasher, Microwave, Range, Refrigerator
- Basement:Yes
- Basement Description:Full, Walk Out Access
- Living area:1,314 sq. ft.
Heating and cooling
- Cooling:Central Air
- Heating:Gas
- Central air:Yes
Structure and exterior
- Roof:Asphalt, Fiberglass
- Year built:1956
- Building area:1,314 sq. ft.
- Lot area:0.28 Acres
- Architectural Style:Ranch
- Levels:1 Story, 1 Story
Utilities
- Water:Public
- Sewer:Public Sewer
Finances and disclosures
- Price:$274,900
- Price per sq. ft.:$209.21
- Tax amount:$2,352 (2025)
Features and amenities
- Appliances:Dishwasher, Microwave, Range, Refrigerator
Parking
- Parking description:Attached, Driveway, Garage, Paved
- Garage:Yes
- Garage spaces:2

New listings near 761 Woodland Avenue
- New
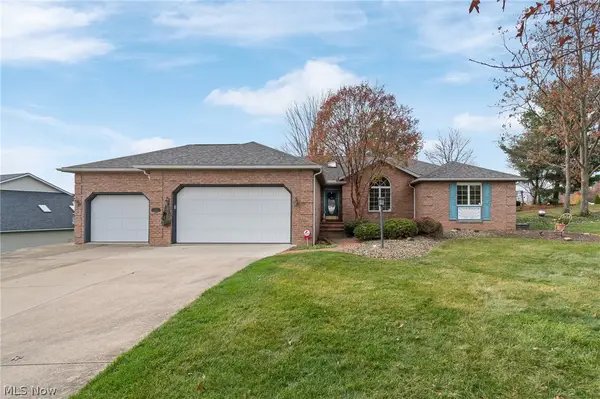 $379,900Active3 beds 3 baths1,850 sq. ft.
278 Carol Way, Wadsworth, OH 44281
MLS# 5257044Listed by: M. C. REAL ESTATE - Open Sun, 1 to 2:30pmNew
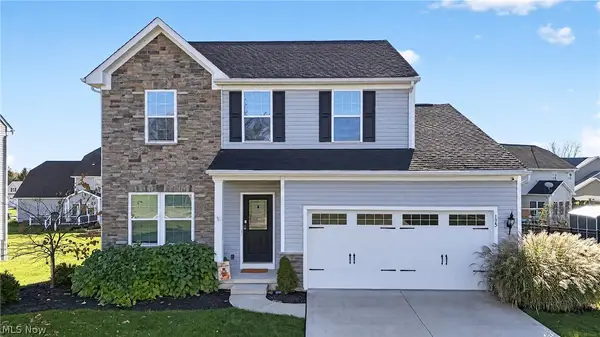 $380,000Active3 beds 3 baths2,132 sq. ft.
195 Duane Lane, Wadsworth, OH 44281
MLS# 5259230Listed by: EXP REALTY, LLC - New
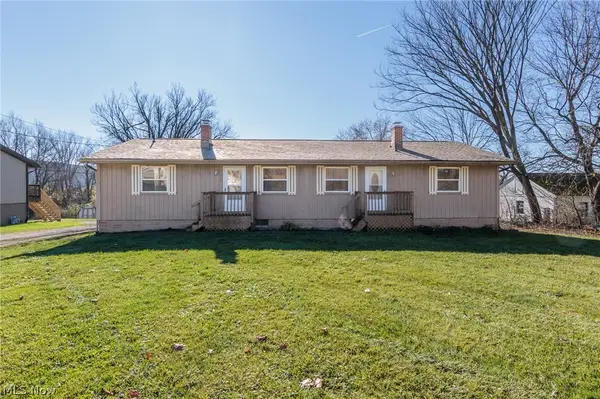 $229,900Active4 beds 2 baths1,708 sq. ft.
307-309 Seville Road, Wadsworth, OH 44281
MLS# 5261823Listed by: KELLER WILLIAMS CHERVENIC RLTY - New
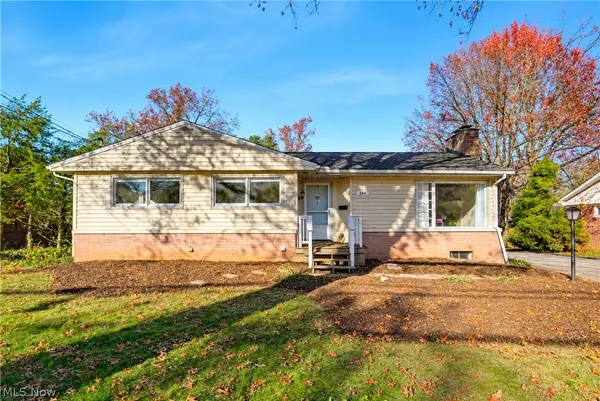 $349,900Active3 beds 2 baths2,327 sq. ft.
204 Brouse Drive, Wadsworth, OH 44281
MLS# 5262006Listed by: EXP REALTY, LLC. - New
 $195,000Active2.67 Acres
0 Ridgewood Road, Wadsworth, OH 44281
MLS# 5261921Listed by: OHIO BROKER DIRECT - New
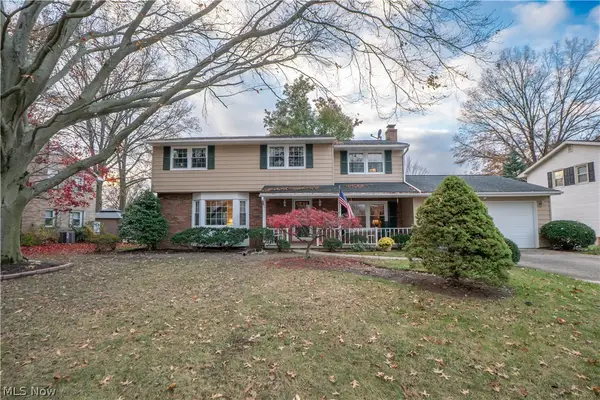 $299,000Active4 beds 3 baths2,205 sq. ft.
400 Dohner Drive, Wadsworth, OH 44281
MLS# 5261187Listed by: KELLER WILLIAMS LEGACY GROUP REALTY 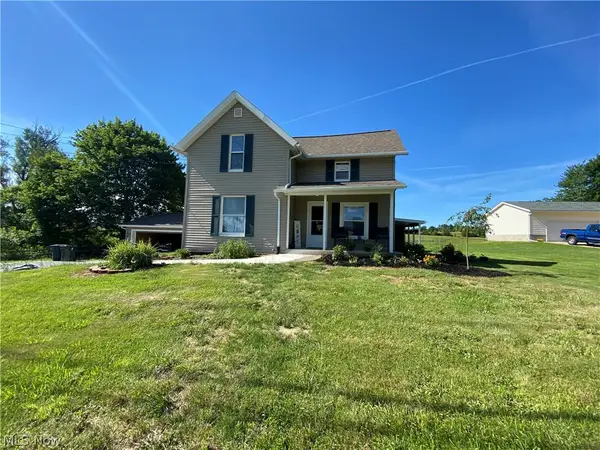 $230,000Pending3 beds 2 baths1,375 sq. ft.
386 Seville Road, Wadsworth, OH 44281
MLS# 5261066Listed by: LOFASO REAL ESTATE SERVICES- Open Sun, 1:30 to 3pmNew
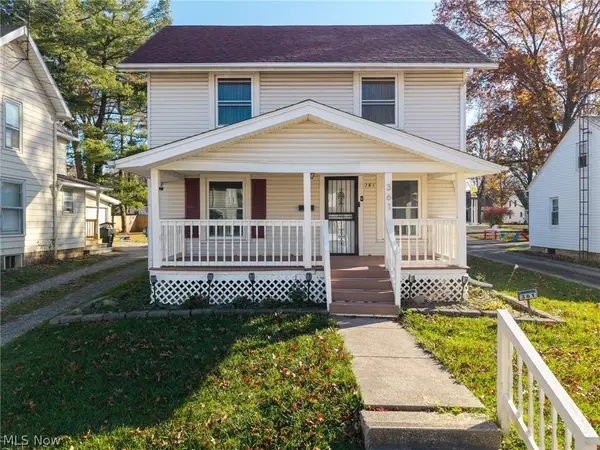 $219,900Active3 beds 1 baths1,110 sq. ft.
361 N Lyman Street, Wadsworth, OH 44281
MLS# 5260811Listed by: RUSSELL REAL ESTATE SERVICES - Open Sat, 11am to 1pmNew
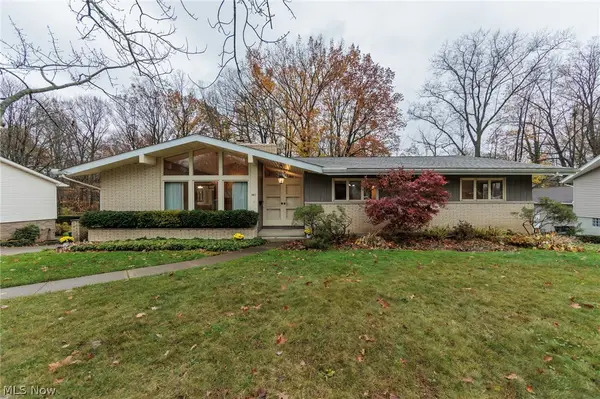 $385,000Active4 beds 3 baths3,132 sq. ft.
341 Dohner Drive, Wadsworth, OH 44281
MLS# 5260788Listed by: EXP REALTY, LLC.


Protect your home and budget from life's surprises with an Assurant Home Warranty, backed by a partner that supports you through every step of homeownership. Explore Plans.
© 2026 Better Homes and Gardens Real Estate LLC. An Anywhere Real Estate company. All rights reserved. Better Homes and Gardens® Real Estate is a registered trademark owned by Meredith Operations Corporation, licensed to Better Homes and Gardens Real Estate LLC and used with permission. Better Homes and Gardens Real Estate LLC fully supports the principles of the Fair Housing Act and the Equal Opportunity Act. Listing information is deemed reliable but is not guaranteed accurate.
Each office is independently owned and operated.
Any services or products provided by third parties are not provided by, affiliated with or related to Better Homes and Gardens Real Estate LLC, or its affiliated companies.