
1420 Cedarwood Drive #H, Westlake, OH 44145
Local realty services provided by:Better Homes and Gardens Real Estate Central
1420 Cedarwood Drive #H,Westlake, OH 44145
$217,900
- 3 Beds
- 2 Baths
- 1,078 sq. ft.
- Condominium
- Pending
Listed by: ed huck
Office: keller williams citywide
MLS#:5223301
Source:OH_NORMLS
Price summary
- Price:$217,900
- Price per sq. ft.:$202.13
About this home
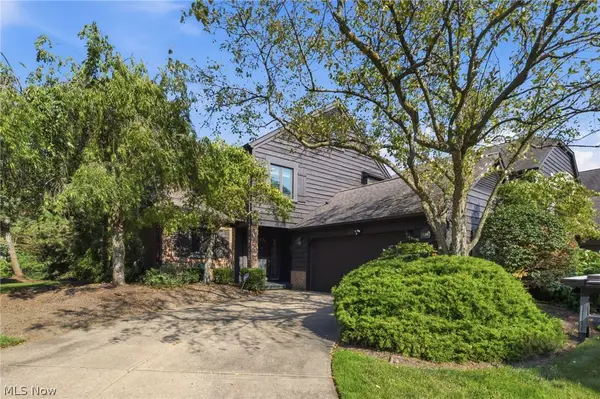
Prepare to be moved! Tucked into the Cedarwood Village community, this beautifully updated 3 bedroom, 1.5 bath end-unit townhome combines stylish finishes, peaceful surroundings, and an unbeatable Westlake location. A private entry welcomes you inside, where hardwood floors flow throughout the bright, open main level. The spacious living room offers the perfect place to relax and opens seamlessly to the dining area, creating an inviting space for everyday living and entertaining. The kitchen is both functional and timeless, featuring granite countertops, stainless steel appliances, abundant cabinetry, and generous prep space. A convenient first-floor half bathroom completes the main level. Upstairs, you'll find three comfortable bedrooms with hardwood flooring, including a spacious primary bedroom overlooking the tranquil pond. A full bath and second-floor laundry add everyday convenience. Step outside to your private deck and enjoy one of this home's standout features—a serene pond with water feature provides a peaceful backdrop for morning coffee or evening unwinding. A dedicated one-car detached garage is included, and residents enjoy access to community amenities including a pool and tennis courts. Just minutes from Crocker Park, I-90, dining, shopping, and entertainment, this move-in opportunity offers comfort, convenience, and a picturesque setting you'll love coming home to....
Contact an agent
Home facts
- Year built:1982
- Subdivision & Development:Cedarwood Vill Condo
- Listing ID #:5223301
- Added:46 day(s) ago
- Updated:August 26, 2026 at 08:13 AM
Rooms and interior
- Bedrooms:3
- Total bathrooms:2
- Full bathrooms:1
- Half bathrooms:1
- Rooms Total:6
- Kitchen Description:Built In Oven, Dishwasher, Microwave, Range, Refrigerator
- Basement:Yes
- Living area:1,078 sq. ft.
Heating and cooling
- Cooling:Central Air
- Heating:Electric, Heat Pump
- Central air:Yes
Structure and exterior
- Roof:Asphalt, Fiberglass
- Year built:1982
- Building area:1,078 sq. ft.
- Lot Features:Wooded/Treed
- Construction Materials:Wood Siding
- Exterior Features:Wooded
- Levels:2 Stories, 2 Story
Utilities
- Water:Public
- Sewer:Public Sewer
Finances and disclosures
- Price:$217,900
- Price per sq. ft.:$202.13
- Tax amount:$2,743 (2025)
Features and amenities
- Appliances:Dishwasher, Microwave, Range, Refrigerator, Washer
- Laundry features:Dryer, Washer
- Pool features:Community, In Ground
Parking
- Parking description:Detached, Garage, Paved
- Garage:Yes
- Garage spaces:1

New listings near 1420 Cedarwood Drive #H
- New
 $569,990Active3 beds 3 baths2,054 sq. ft.
1597 Merlot Lane, Westlake, OH 44145
MLS# 5239608Listed by: KELLER WILLIAMS CHERVENIC RLTY - New
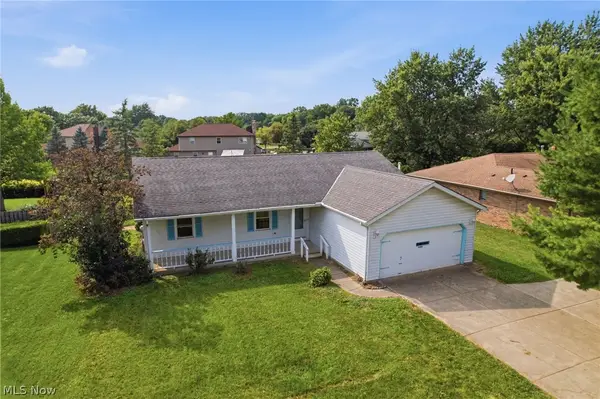 $210,000Active3 beds 2 baths
2980 Walter Road, Westlake, OH 44145
MLS# 5238212Listed by: WALNUT CREEK REALTY, LLC. - New
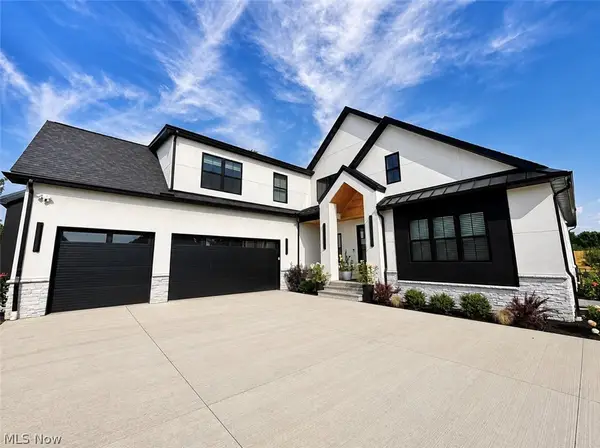 $1,680,000Active5 beds 5 baths
31490 Schwartz Road, Westlake, OH 44145
MLS# 5238834Listed by: RE/MAX REAL ESTATE GROUP - New
 $179,900Active2 beds 2 baths1,016 sq. ft.
1851 King James Parkway #211, Westlake, OH 44145
MLS# 5238557Listed by: RE/MAX CROSSROADS PROPERTIES - New
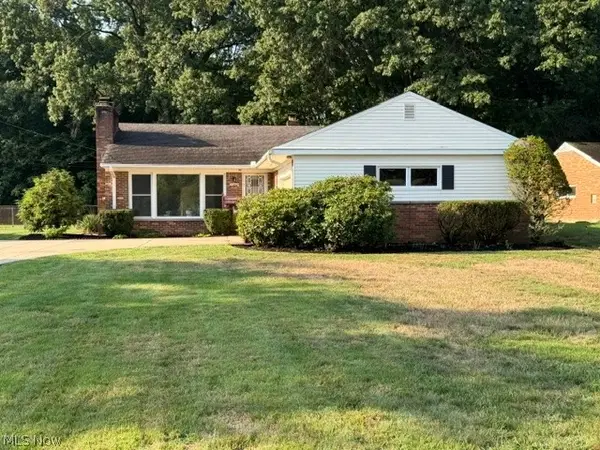 $339,900Active3 beds 2 baths1,723 sq. ft.
23869 Bonny Bank Drive, Westlake, OH 44145
MLS# 5238730Listed by: CENTURY 21 CAROLYN RILEY RL. EST. SRVCS, INC. - New
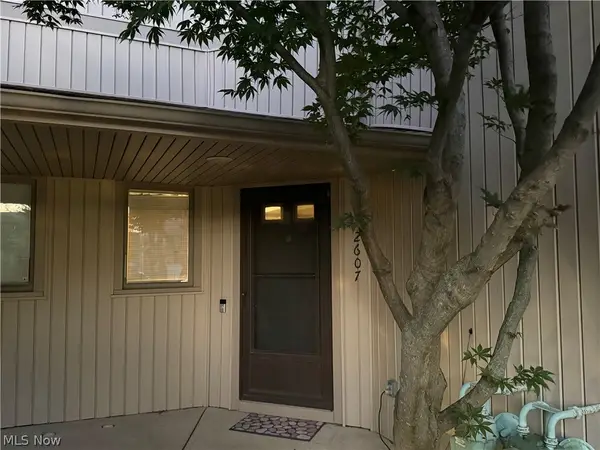 $237,500Active2 beds 3 baths1,480 sq. ft.
2607 Kimberly Lane, Westlake, OH 44145
MLS# 5232872Listed by: THE RIGHT CHOICE- KIRCH REALTY - New
 $349,900Active4 beds 4 baths
1606 Dover Center Road, Westlake, OH 44145
MLS# 5238598Listed by: BRIGHT HORIZONS, INC. - New
 $429,900Active3 beds 3 baths2,270 sq. ft.
815 Brick Mill Run #18, Westlake, OH 44145
MLS# 5232639Listed by: RE/MAX REAL ESTATE GROUP - New
 $724,500Active3 beds 3 baths2,733 sq. ft.
4642 Crocker Woods Lane, Westlake, OH 44145
MLS# 5226936Listed by: KELLER WILLIAMS CITYWIDE - New
 $899,900Active4 beds 4 baths6,543 sq. ft.
26778 Primrose Lane, Westlake, OH 44145
MLS# 5237523Listed by: RE/MAX CROSSROADS PROPERTIES


Protect your home and budget from life's surprises with an Assurant Home Warranty, backed by a partner that supports you through every step of homeownership. Explore Plans.
© 2026 Better Homes and Gardens Real Estate LLC. An Anywhere Real Estate company. All rights reserved. Better Homes and Gardens® Real Estate is a registered trademark owned by Meredith Operations Corporation, licensed to Better Homes and Gardens Real Estate LLC and used with permission. Better Homes and Gardens Real Estate LLC fully supports the principles of the Fair Housing Act and the Equal Opportunity Act. Listing information is deemed reliable but is not guaranteed accurate.
Each office is independently owned and operated.
Any services or products provided by third parties are not provided by, affiliated with or related to Better Homes and Gardens Real Estate LLC, or its affiliated companies.