
2193 Canterbury Drive, Willoughby, OH 44094
Local realty services provided by:Better Homes and Gardens Real Estate Central
Listed by: david thorne, alan d thorne
Office: platinum real estate
MLS#:5232930
Source:OH_NORMLS
Price summary
- Price:$415,000
- Monthly HOA dues:$33.33
About this home
Welcome to your new home! From the first blooms of spring to vibrant autumn color, this corner property showcases every season. Summer brings lush greenery, while grapevines and apple trees ripen into the fall before a stately pine provides year-round beauty. Inside, an inviting foyer with laminate flooring opens to bright living spaces and a kitchen featuring new Samsung stainless steel appliances and an oversized pantry. Recessed lighting, updated fixtures, and window blinds are found throughout the home, while the laundry room is finished with tile flooring and includes a Samsung washer and dryer. Sliding glass doors lead to the backyard, complete with a patio and plenty of space to create the outdoor retreat you've always imagined. Additional features include new carpeting, a finished lower level with a full bath, a heated and cooled garage, a Google Nest doorbell, an installed security system, and a new sump pump.
Contact an agent
Home facts
- Year built:2018
- Subdivision & Development:Fairway Glenn
- Listing ID #:5232930
- Added:52 day(s) ago
- Updated:September 24, 2026 at 08:25 AM
Rooms and interior
- Bedrooms:3
- Total bathrooms:4
- Full bathrooms:3
- Half bathrooms:1
- Rooms Total:6
- Kitchen Description:Dishwasher, Disposal, Range, Refrigerator
- Basement:Yes
- Basement Description:Finished, Sump Pump
Heating and cooling
- Cooling:Central Air
- Heating:Gas
- Central air:Yes
Structure and exterior
- Roof:Asphalt, Fiberglass, Shingle
- Year built:2018
- Lot area:0.29 Acres
- Architectural Style:Colonial
- Construction Materials:Stone, Vinyl Siding
- Levels:2 Story
Utilities
- Water:Public
- Sewer:Public Sewer
Finances and disclosures
- Price:$415,000
Features and amenities
- Appliances:Dishwasher, Disposal, Range, Refrigerator, Washer
- Laundry features:Dryer, Washer
Parking
- Parking description:Attached, Garage
- Garage:Yes
- Garage spaces:2

New listings near 2193 Canterbury Drive
- New
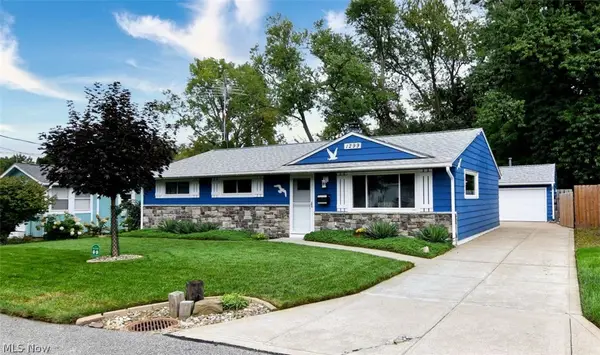 $215,000Active2 beds 2 baths1,170 sq. ft.
1299 Beech Street, Willoughby, OH 44094
MLS# 5246604Listed by: KELLER WILLIAMS GREATER CLEVELAND NORTHEAST - New
 $389,900Active3 beds 2 baths2,198 sq. ft.
2091 Farroni Drive, Willoughby, OH 44094
MLS# 5247400Listed by: CHOSEN REAL ESTATE GROUP - New
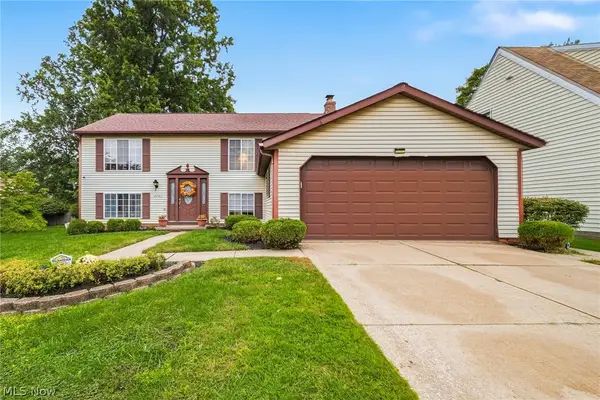 $339,900Active5 beds 2 baths2,546 sq. ft.
Address Withheld By Seller, Willoughby, OH 44094
MLS# 5247021Listed by: RE/MAX RESULTS - Open Sun, 11am to 12:30pmNew
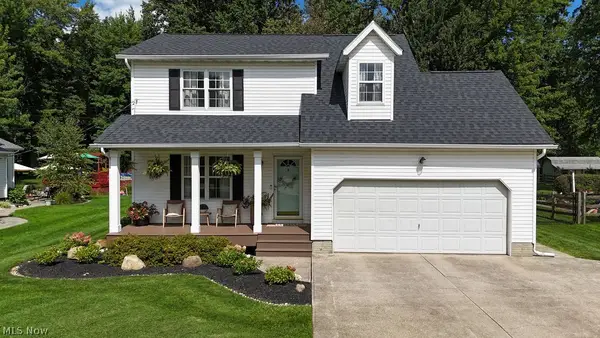 $350,000Active3 beds 3 baths1,763 sq. ft.
38615 Bell Road, Willoughby, OH 44094
MLS# 5246694Listed by: KELLER WILLIAMS GREATER CLEVELAND NORTHEAST  $194,000Pending3 beds 1 baths
652 Iroquois Trail, Willoughby, OH 44094
MLS# 5245523Listed by: PLATINUM REAL ESTATE- New
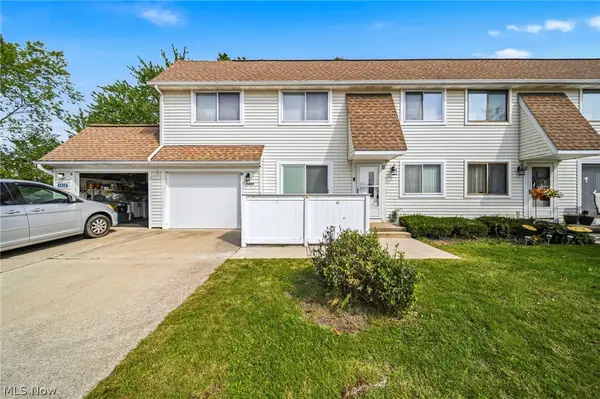 $225,000Active3 beds 2 baths1,396 sq. ft.
5428 Haven Court #A, Willoughby, OH 44094
MLS# 5242519Listed by: RE/MAX RESULTS - New
 $175,000Active2 beds 1 baths850 sq. ft.
38358 Poplar Drive, Willoughby, OH 44094
MLS# 5246157Listed by: PLATINUM REAL ESTATE  $385,000Pending4 beds 4 baths3,096 sq. ft.
38804 Congressional Lane, Willoughby, OH 44094
MLS# 5240129Listed by: PLATINUM REAL ESTATE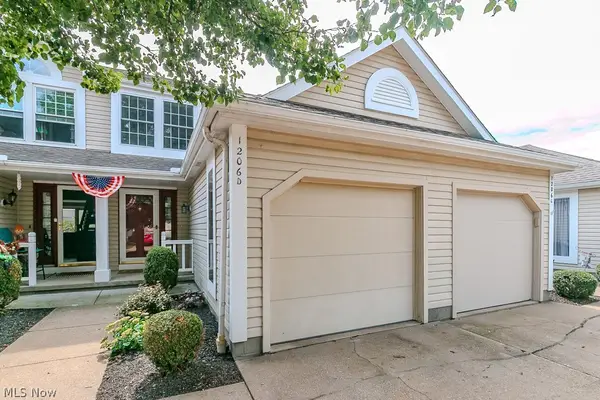 $174,900Pending2 beds 3 baths
1206 Brookline Place, Willoughby, OH 44094
MLS# 5245494Listed by: HOMESMART REAL ESTATE MOMENTUM LLC $275,000Active3 beds 2 baths1,490 sq. ft.
38233 Parkway Boulevard, Willoughby, OH 44094
MLS# 5244387Listed by: KELLER WILLIAMS GREATER CLEVELAND NORTHEAST


Protect your home and budget from life's surprises with an Assurant Home Warranty, backed by a partner that supports you through every step of homeownership. Explore Plans.
© 2026 Better Homes and Gardens Real Estate LLC. An Anywhere Real Estate company. All rights reserved. Better Homes and Gardens® Real Estate is a registered trademark owned by Meredith Operations Corporation, licensed to Better Homes and Gardens Real Estate LLC and used with permission. Better Homes and Gardens Real Estate LLC fully supports the principles of the Fair Housing Act and the Equal Opportunity Act. Listing information is deemed reliable but is not guaranteed accurate.
Each office is independently owned and operated.
Any services or products provided by third parties are not provided by, affiliated with or related to Better Homes and Gardens Real Estate LLC, or its affiliated companies.