
38083 Euclid Avenue, Willoughby, OH 44094
Local realty services provided by:Better Homes and Gardens Real Estate Central
Listed by: joseph a zingales
Office: berkshire hathaway homeservices professional realty
MLS#:5208610
Source:OH_NORMLS
Price summary
- Price:$399,900
- Price per sq. ft.:$146.16
- Monthly HOA dues:$353
About this home
Luxury, convenience, and vibrant downtown living come together in this exceptional Willoughby Pointe brownstone! Ideally located in the heart of Historic Downtown Willoughby, this beautifully appointed three-level condo blends timeless architectural character, modern luxury and thoughtful design. Built in 2015, it features exceptional craftsmanship, 9-foot ceilings, an open-concept layout, and the rare convenience of a private elevator serving all three levels. The welcoming foyer features Nature Stone flooring and an open staircase with a dramatic stone accent wall. The main level, recently painted for a fresh, move-in-ready feel, features beautiful hardwood flooring, recessed lighting and a great room with gas fireplace, tile surround and wood mantel. A versatile dining/sitting area and private office provide flexible space for entertaining or working from home. The gourmet kitchen features Aristocrat custom cabinetry, generous center island with breakfast-bar seating, pantry, dining area and included appliances. French doors open to a private rear balcony, perfect for morning coffee or relaxing outdoors. Upstairs, the spacious owner’s suite offers an oversized walk-in closet and luxurious private bath with dual vanities and custom-tiled shower. Two additional bedrooms and 2.5 baths, including recently painted bathrooms, provide flexibility for guests or an office. Convenient second-floor laundry adds ease. The attached two-car garage features Nature Stone flooring, heat, hot and cold water, and a floor drain. Guest parking is also available within the community, allowing you to offer convenient parking for visitors. Enjoy maintenance-free living just steps from Downtown Willoughby’s coffee shops, yoga, boutiques, pubs, restaurants, post office and library, plus seasonal concerts, festivals, community events and the Saturday farmers market. This exceptional brownstone offers upscale finishes, low-maintenance living and an unbeatable downtown lifestyle!...
Contact an agent
Home facts
- Year built:2015
- Subdivision & Development:Willoughby Pointe
- Listing ID #:5208610
- Added:97 day(s) ago
- Updated:September 29, 2026 at 02:24 PM
Rooms and interior
- Bedrooms:3
- Total bathrooms:3
- Full bathrooms:2
- Half bathrooms:1
- Kitchen Description:Dishwasher, Disposal, Range, Refrigerator
- Living area:2,736 sq. ft.
Heating and cooling
- Cooling:Central Air
- Heating:Forced Air, Gas
- Central air:Yes
Structure and exterior
- Roof:Asphalt, Fiberglass
- Year built:2015
- Building area:2,736 sq. ft.
- Architectural Style:Colonial
- Construction Materials:Stone, Vinyl Siding
- Exterior Features:Deck, Porch
- Foundation Description:Slab
- Levels:3 Stories
Utilities
- Water:Public
- Sewer:Public Sewer
Finances and disclosures
- Price:$399,900
- Price per sq. ft.:$146.16
- Tax amount:$7,068 (2025)
Features and amenities
- Appliances:Dishwasher, Disposal, Range, Refrigerator, Washer
- Laundry features:Dryer, Washer
- Amenities:Elevator
Parking
- Parking description:Attached, Garage, Paved
- Garage:Yes
- Garage spaces:2

New listings near 38083 Euclid Avenue
- New
 $233,000Active3 beds 3 baths1,170 sq. ft.
37620 Sturbridge Lane, Willoughby, OH 44094
MLS# 5248040Listed by: KELLER WILLIAMS LIVING - New
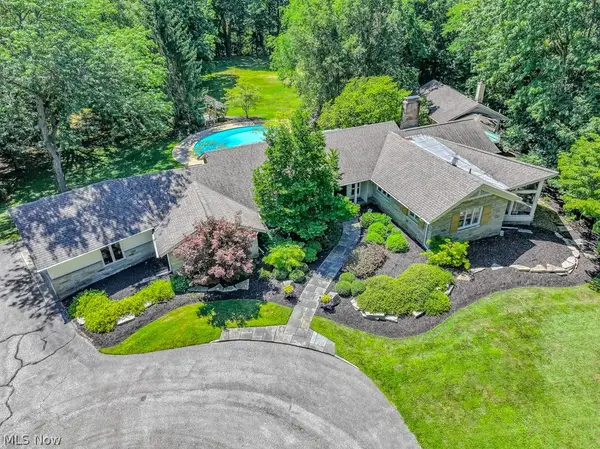 $1,699,000Active3 beds 5 baths4,553 sq. ft.
4774 Sherwin Road, Kirtland, OH 44094
MLS# 5231323Listed by: KELLER WILLIAMS GREATER METROPOLITAN 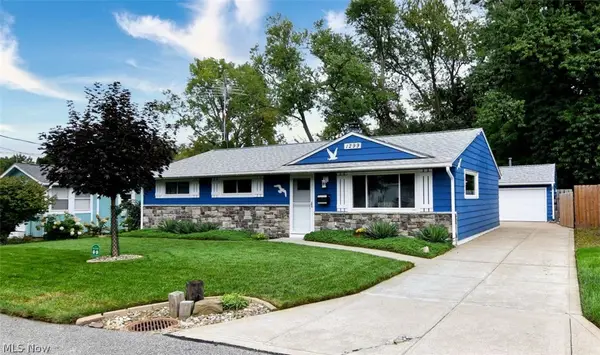 $215,000Pending2 beds 2 baths1,170 sq. ft.
1299 Beech Street, Willoughby, OH 44094
MLS# 5246604Listed by: KELLER WILLIAMS GREATER CLEVELAND NORTHEAST- New
 $389,900Active3 beds 2 baths2,198 sq. ft.
2091 Farroni Drive, Willoughby, OH 44094
MLS# 5247400Listed by: CHOSEN REAL ESTATE GROUP - New
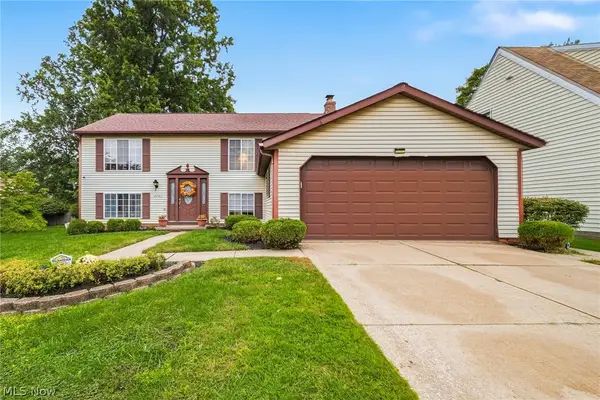 $339,900Active5 beds 2 baths2,546 sq. ft.
5487 Oak Ridge Drive, Willoughby, OH 44094
MLS# 5247021Listed by: RE/MAX RESULTS 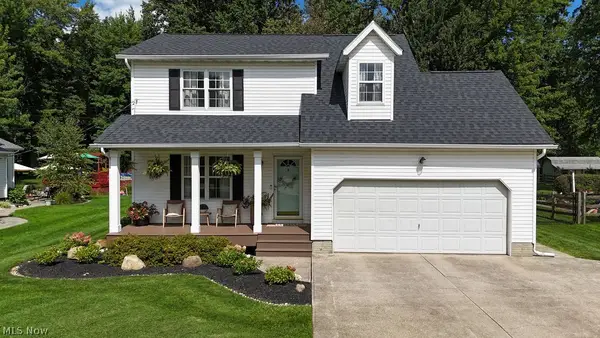 $350,000Pending3 beds 3 baths1,763 sq. ft.
38615 Bell Road, Willoughby, OH 44094
MLS# 5246694Listed by: KELLER WILLIAMS GREATER CLEVELAND NORTHEAST $194,000Pending3 beds 1 baths
652 Iroquois Trail, Willoughby, OH 44094
MLS# 5245523Listed by: PLATINUM REAL ESTATE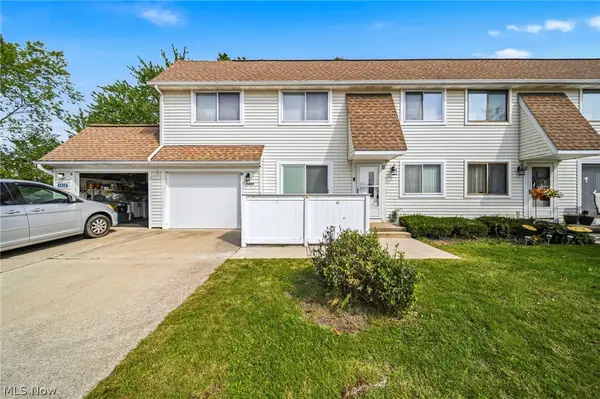 $225,000Active3 beds 2 baths1,396 sq. ft.
5428 Haven Court #A, Willoughby, OH 44094
MLS# 5242519Listed by: RE/MAX RESULTS $175,000Active2 beds 1 baths850 sq. ft.
38358 Poplar Drive, Willoughby, OH 44094
MLS# 5246157Listed by: PLATINUM REAL ESTATE $385,000Pending4 beds 4 baths3,096 sq. ft.
38804 Congressional Lane, Willoughby, OH 44094
MLS# 5240129Listed by: PLATINUM REAL ESTATE


Protect your home and budget from life's surprises with an Assurant Home Warranty, backed by a partner that supports you through every step of homeownership. Explore Plans.
© 2026 Better Homes and Gardens Real Estate LLC. An Anywhere Real Estate company. All rights reserved. Better Homes and Gardens® Real Estate is a registered trademark owned by Meredith Operations Corporation, licensed to Better Homes and Gardens Real Estate LLC and used with permission. Better Homes and Gardens Real Estate LLC fully supports the principles of the Fair Housing Act and the Equal Opportunity Act. Listing information is deemed reliable but is not guaranteed accurate.
Each office is independently owned and operated.
Any services or products provided by third parties are not provided by, affiliated with or related to Better Homes and Gardens Real Estate LLC, or its affiliated companies.