
2574 E Newman Street, Zanesville, OH 43701
Local realty services provided by:Better Homes and Gardens Real Estate Central
Listed by: erika adornetto
Office: lepi & associates
MLS#:5251526
Source:OH_NORMLS
Price summary
- Price:$449,900
- Price per sq. ft.:$229.07
About this home
Welcome to this beautifully updated ranch offering an exceptional combination of comfort, style, and resort-inspired outdoor living. With approximately 1,964 square feet, this spacious home features an enclosed sunroom with climate control, three oversized bedrooms, three full baths and an abundant amount of closet space, providing plenty of room for everyday living and entertaining.
The primary suite is a true retreat, featuring a private en-suite bath, an electric fireplace and French doors opening directly to your very own backyard oasis! Step outside to enjoy a low-maintenance, fiberglass saltwater swimming pool and pool house installed in summer 2026. The pool house features electric, creating the perfect setting for relaxing, entertaining, and enjoying summer days at home.
The home has been thoughtfully updated throughout, including new flooring and all three full baths remodeled in 2025. The kitchen offers added versatility with a cooktop wired for both gas and electric, providing flexibility for your preferred cooking setup.
Numerous major improvements provide peace of mind, including a new metal roof 2025, HVAC replaced in 2020, water softener in 2019, water heater in 2017, and a whole-house Generac generator installed in 2021. The basement was professionally waterproofed by B-Dry in 2010.
A two-car attached garage provides convenient parking and storage. Ideally located near shopping, restaurants, and Genesis Hospital, this home combines the ease of one-level living with extensive updates and an impressive array of amenities.
Beautifully updated, generously sized, and enhanced by a brand-new low-maintenance saltwater pool and pool house, 2574 E Newman Avenue offers a refined yet inviting place to call home....
Contact an agent
Home facts
- Year built:1990
- Subdivision & Development:41608-FALLS TWP RES 8
- Listing ID #:5251526
- Added:4 day(s) ago
- Updated:October 14, 2026 at 12:49 AM
Rooms and interior
- Bedrooms:3
- Total bathrooms:3
- Full bathrooms:3
- Rooms Total:7
- Kitchen Description:Dishwasher, Range, Refrigerator
- Basement:Yes
- Living area:1,964 sq. ft.
Heating and cooling
- Cooling:Central Air
- Heating:Forced Air, Gas
- Central air:Yes
Structure and exterior
- Roof:Metal
- Year built:1990
- Building area:1,964 sq. ft.
- Lot area:0.76 Acres
- Lot Features:Wooded/Treed
- Architectural Style:Conventional
- Construction Materials:Vinyl Siding
- Exterior Features:Wooded
- Levels:1 Story, 1 Story
Utilities
- Water:Public
- Sewer:Public Sewer
Finances and disclosures
- Price:$449,900
- Price per sq. ft.:$229.07
- Tax amount:$3,438 (2025)
Features and amenities
- Appliances:Dishwasher, Range, Refrigerator, Water Softener
- Pool features:In Ground
Parking
- Parking description:Attached, Driveway, Garage
- Garage:Yes
- Garage spaces:2

New listings near 2574 E Newman Street
- New
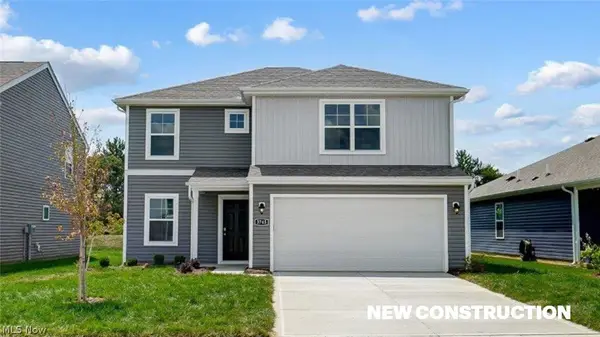 $396,085Active3 beds 3 baths1,818 sq. ft.
3712 Aileen Way, Zanesville, OH 43701
MLS# 5252864Listed by: D.R. HORTON REALTY OF OHIO, INC. - New
 $250,000Active3 beds 2 baths
2154 Norwood Boulevard, Zanesville, OH 43701
MLS# 5252530Listed by: LEONARD AND NEWLAND REAL ESTATE SERVICES - New
 $289,900Active4 beds 2 baths
1300 Beech Drive, Zanesville, OH 43701
MLS# 5252272Listed by: RE/MAX IMPACT - New
 $214,900Active2 beds 1 baths
2454 Clarendon Avenue, Zanesville, OH 43701
MLS# 5252122Listed by: LEPI & ASSOCIATES - New
 $299,900Active3 beds 2 baths1,632 sq. ft.
7370 Pinecrest Drive, Zanesville, OH 43701
MLS# 5252033Listed by: TOWN & COUNTRY  $289,000Activeundercontract4 beds 1 baths2,084 sq. ft.
4015 Roseville Road, Zanesville, OH 43701
MLS# 5252035Listed by: LEPI & ASSOCIATES- New
 $229,900Active2 beds 2 baths912 sq. ft.
3732 Colony Hill Drive, Zanesville, OH 43701
MLS# 5251561Listed by: COLDWELL BANKER REALTY - New
 $165,000Active2 beds 1 baths784 sq. ft.
515 Warwick Avenue, Zanesville, OH 43701
MLS# 5248659Listed by: LEPI & ASSOCIATES - Open Sun, 12 to 2pmNew
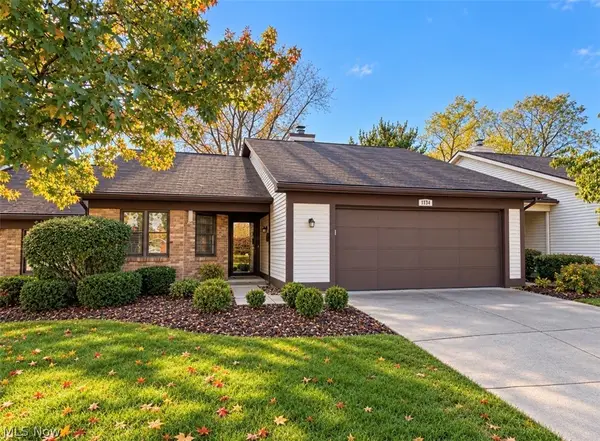 $235,000Active2 beds 2 baths
1134 S Slope, Zanesville, OH 43701
MLS# 5251523Listed by: LEPI & ASSOCIATES


Protect your home and budget from life's surprises with an Assurant Home Warranty, backed by a partner that supports you through every step of homeownership. Explore Plans.
© 2026 Better Homes and Gardens Real Estate LLC. An Anywhere Real Estate company. All rights reserved. Better Homes and Gardens® Real Estate is a registered trademark owned by Meredith Operations Corporation, licensed to Better Homes and Gardens Real Estate LLC and used with permission. Better Homes and Gardens Real Estate LLC fully supports the principles of the Fair Housing Act and the Equal Opportunity Act. Listing information is deemed reliable but is not guaranteed accurate.
Each office is independently owned and operated.
Any services or products provided by third parties are not provided by, affiliated with or related to Better Homes and Gardens Real Estate LLC, or its affiliated companies.