
7370 Pinecrest Drive, Zanesville, OH 43701
Local realty services provided by:Better Homes and Gardens Real Estate Central
Listed by: jason fink
Office: town & country
MLS#:5252033
Source:OH_NORMLS
Price summary
- Price:$299,900
- Price per sq. ft.:$183.76
About this home
Welcome to 7370 Pinecrest! Situated on just under an acre in the West Muskingum School District, this three-bedroom, two-bath home offers a great combination of indoor comfort and outdoor enjoyment. Inside, you’ll find three bedrooms, two full bathrooms, and a kitchen that received a fresh update with newly painted cabinetry in May 2026. Whether you’re enjoying a quiet evening at home or hosting family and friends, there’s plenty to appreciate both inside and out. Step outside to your own backyard retreat, complete with a swimming pool and deck, perfect for entertaining or making the most of those warm summer days. A two-car garage and two additional storage sheds offer plenty of room for vehicles, tools, and outdoor essentials. Recent improvements include a newer roof in 2023, along with updated fascia boards, soffits, gutters with leaf guards, and exterior painting completed in September 2025. With thoughtful improvements, nearly an acre of land, and plenty of possibilities, 7370 Pinecrest is ready to welcome its next owners. Schedule your private showing today!...
Contact an agent
Home facts
- Year built:1961
- Listing ID #:5252033
- Added:1 day(s) ago
- Updated:October 10, 2026 at 12:43 AM
Rooms and interior
- Bedrooms:3
- Total bathrooms:2
- Full bathrooms:2
- Rooms Total:5
- Kitchen Description:Dishwasher, Range, Refrigerator
- Living area:1,632 sq. ft.
Heating and cooling
- Cooling:Central Air
- Heating:Electric, Forced Air
- Central air:Yes
Structure and exterior
- Roof:Metal
- Year built:1961
- Building area:1,632 sq. ft.
- Lot area:0.75 Acres
- Exterior Features:Deck
Utilities
- Water:Well
- Sewer:Septic Tank
Finances and disclosures
- Price:$299,900
- Price per sq. ft.:$183.76
- Tax amount:$2,538 (2025)
Features and amenities
- Appliances:Dishwasher, Range, Refrigerator
Parking
- Parking description:Driveway, Garage
- Garage:Yes
- Garage spaces:2

New listings near 7370 Pinecrest Drive
- New
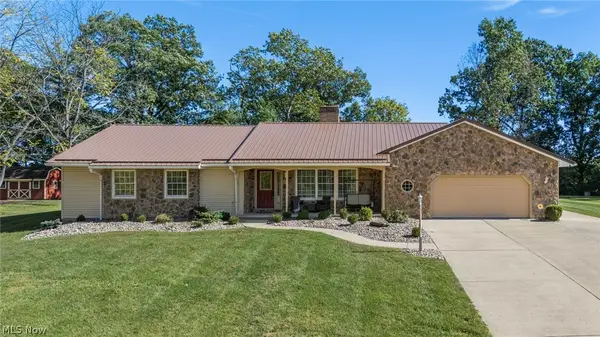 $449,900Active3 beds 3 baths1,964 sq. ft.
2574 E Newman Street, Zanesville, OH 43701
MLS# 5251526Listed by: LEPI & ASSOCIATES - New
 $289,000Active4 beds 1 baths2,084 sq. ft.
4015 Roseville Road, Zanesville, OH 43701
MLS# 5252035Listed by: LEPI & ASSOCIATES - New
 $229,900Active2 beds 2 baths912 sq. ft.
3732 Colony Hill Drive, Zanesville, OH 43701
MLS# 5251561Listed by: COLDWELL BANKER REALTY - New
 $165,000Active2 beds 1 baths784 sq. ft.
515 Warwick Avenue, Zanesville, OH 43701
MLS# 5248659Listed by: LEPI & ASSOCIATES - New
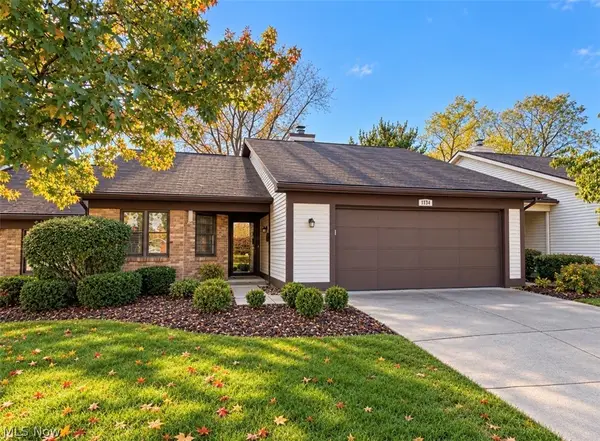 $250,000Active2 beds 2 baths
1134 S Slope, Zanesville, OH 43701
MLS# 5251523Listed by: LEPI & ASSOCIATES - New
 $199,000Active3 beds 1 baths1,202 sq. ft.
270 Taylor Street, Zanesville, OH 43701
MLS# 5251251Listed by: CAROL GOFF & ASSOCIATES - New
 $229,900Active3 beds 2 baths
2740 Village Drive, Zanesville, OH 43701
MLS# 5251459Listed by: NEW MILLENNIUM REALTY LLC - Open Sun, 1 to 3pmNew
 $249,900Active3 beds 2 baths1,524 sq. ft.
2033 Normandy Circle, Zanesville, OH 43701
MLS# 5251052Listed by: LEPI & ASSOCIATES - New
 $199,900Active4 beds 2 baths1,048 sq. ft.
93 Deerfield Road, Zanesville, OH 43701
MLS# 5251002Listed by: TEAM REALTY 1ST


Protect your home and budget from life's surprises with an Assurant Home Warranty, backed by a partner that supports you through every step of homeownership. Explore Plans.
© 2026 Better Homes and Gardens Real Estate LLC. An Anywhere Real Estate company. All rights reserved. Better Homes and Gardens® Real Estate is a registered trademark owned by Meredith Operations Corporation, licensed to Better Homes and Gardens Real Estate LLC and used with permission. Better Homes and Gardens Real Estate LLC fully supports the principles of the Fair Housing Act and the Equal Opportunity Act. Listing information is deemed reliable but is not guaranteed accurate.
Each office is independently owned and operated.
Any services or products provided by third parties are not provided by, affiliated with or related to Better Homes and Gardens Real Estate LLC, or its affiliated companies.