
4015 Roseville Road, Zanesville, OH 43701
Local realty services provided by:Better Homes and Gardens Real Estate Central
Listed by: christy a buck
Office: lepi & associates
MLS#:5252035
Source:OH_NORMLS
Price summary
- Price:$289,000
- Price per sq. ft.:$138.68
About this home
Looking for a home with room to spread out, plenty of storage, and endless possibilities? Welcome to 4015 Roseville Road! Situated on approximately 3.28 acres, this spacious 4 bedroom brick home offers over 2,000 square feet of living space, classic character, and the kind of flexibility that's becoming harder to find. Inside, you'll discover generously sized living areas, a functional floor plan, and a home ready for its next chapter. Improvements include updates to the kitchen, roof, windows, and HVAC. Step outside, and you'll find even more to appreciate! A large garage with a concrete floor and additional outbuildings provide exceptional space for vehicles, equipment, hobbies, or a workshop. The sale also includes an additional rear parcel, offering extra room to enjoy and possibilities for future use. Whether you've been searching for space for your projects, room to enjoy the outdoors, or simply a property with more to offer, this one deserves your attention. Conveniently located near Zanesville amenities while offering the breathing room of a larger property. With 3.28 acres, multiple outbuildings, and a spacious brick home, there's plenty to appreciate here. Schedule your private showing and explore the possibilities!...
Contact an agent
Home facts
- Year built:1928
- Listing ID #:5252035
- Added:4 day(s) ago
- Updated:October 14, 2026 at 07:42 AM
Rooms and interior
- Bedrooms:4
- Total bathrooms:1
- Full bathrooms:1
- Rooms Total:9
- Basement:Yes
- Basement Description:Full, Walk Out Access
- Living area:2,084 sq. ft.
Heating and cooling
- Cooling:Central Air
- Heating:Forced Air, Gas
- Central air:Yes
Structure and exterior
- Roof:Metal
- Year built:1928
- Building area:2,084 sq. ft.
- Lot area:3.28 Acres
- Construction Materials:Brick
- Exterior Features:Patio, Porch
- Levels:2 Story
Utilities
- Water:Well
- Sewer:Septic Tank
Finances and disclosures
- Price:$289,000
- Price per sq. ft.:$138.68
- Tax amount:$2,764 (2025)
Parking
- Parking description:Detached, Driveway, Garage
- Garage:Yes
- Garage spaces:6

New listings near 4015 Roseville Road
- New
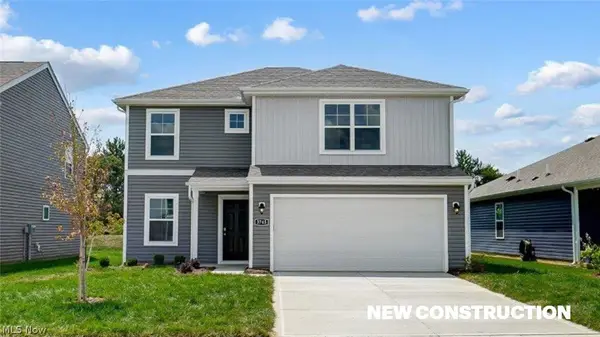 $396,085Active3 beds 3 baths1,818 sq. ft.
3712 Aileen Way, Zanesville, OH 43701
MLS# 5252864Listed by: D.R. HORTON REALTY OF OHIO, INC. - New
 $250,000Active3 beds 2 baths
2154 Norwood Boulevard, Zanesville, OH 43701
MLS# 5252530Listed by: LEONARD AND NEWLAND REAL ESTATE SERVICES - New
 $289,900Active4 beds 2 baths
1300 Beech Drive, Zanesville, OH 43701
MLS# 5252272Listed by: RE/MAX IMPACT - New
 $214,900Active2 beds 1 baths
2454 Clarendon Avenue, Zanesville, OH 43701
MLS# 5252122Listed by: LEPI & ASSOCIATES - New
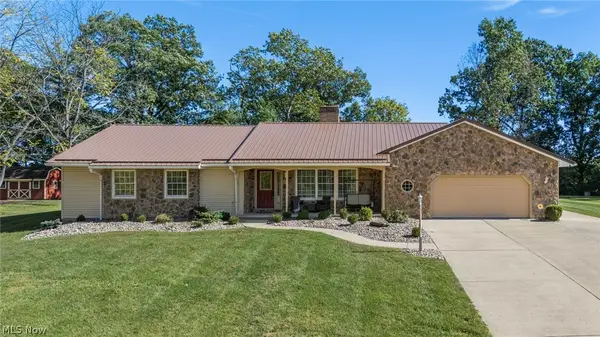 $449,900Active3 beds 3 baths1,964 sq. ft.
2574 E Newman Street, Zanesville, OH 43701
MLS# 5251526Listed by: LEPI & ASSOCIATES - New
 $299,900Active3 beds 2 baths1,632 sq. ft.
7370 Pinecrest Drive, Zanesville, OH 43701
MLS# 5252033Listed by: TOWN & COUNTRY - New
 $229,900Active2 beds 2 baths912 sq. ft.
3732 Colony Hill Drive, Zanesville, OH 43701
MLS# 5251561Listed by: COLDWELL BANKER REALTY - New
 $165,000Active2 beds 1 baths784 sq. ft.
515 Warwick Avenue, Zanesville, OH 43701
MLS# 5248659Listed by: LEPI & ASSOCIATES - Open Sun, 12 to 2pmNew
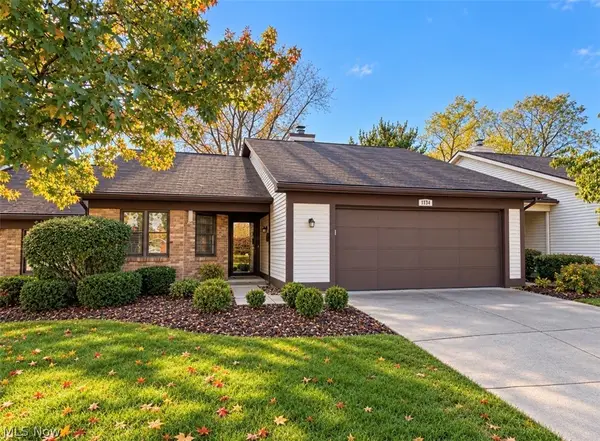 $235,000Active2 beds 2 baths
1134 S Slope, Zanesville, OH 43701
MLS# 5251523Listed by: LEPI & ASSOCIATES


Protect your home and budget from life's surprises with an Assurant Home Warranty, backed by a partner that supports you through every step of homeownership. Explore Plans.
© 2026 Better Homes and Gardens Real Estate LLC. An Anywhere Real Estate company. All rights reserved. Better Homes and Gardens® Real Estate is a registered trademark owned by Meredith Operations Corporation, licensed to Better Homes and Gardens Real Estate LLC and used with permission. Better Homes and Gardens Real Estate LLC fully supports the principles of the Fair Housing Act and the Equal Opportunity Act. Listing information is deemed reliable but is not guaranteed accurate.
Each office is independently owned and operated.
Any services or products provided by third parties are not provided by, affiliated with or related to Better Homes and Gardens Real Estate LLC, or its affiliated companies.