
3712 Aileen Way, Zanesville, OH 43701
Local realty services provided by:Better Homes and Gardens Real Estate Central
Listed by: alan rafiyq
Office: d.r. horton realty of ohio, inc.
MLS#:5252864
Source:OH_NORMLS
Price summary
- Price:$396,085
- Price per sq. ft.:$217.87
- Monthly HOA dues:$37.33
About this home
The Sienna delivers the perfect blend of style, comfort, and functionality. This 3-bedroom, 2.5-bath two-story home offers an open-concept design ideal for both everyday living and entertaining. Located in a desirable Central Ohio community, it's a new construction home built with energy-efficient features and backed by a builder warranty for long-term peace of mind. Inside, a turnback staircase adds architectural interest while providing privacy from the foyer. The great room flows into the dining area and chef-inspired kitchen, featuring a built-in island, walk-in pantry, and stainless steel appliances--perfect for meal prep or casual gatherings. Upstairs, the primary suite includes a spa-like bath with dual vanities and a walk-in closet. Two additional bedrooms, a full bath, loft, and second-floor laundry add comfort and convenience. Equipped with Smart Home? Technology, you can manage lighting, temperature, and security from anywhere. Schedule your showing today and discover why the Sienna is a top choice in Central Ohio's new construction market....
Contact an agent
Home facts
- Year built:2026
- Subdivision & Development:Leasure Farms
- Listing ID #:5252864
- Added:1 day(s) ago
- Updated:October 14, 2026 at 01:47 AM
Rooms and interior
- Bedrooms:3
- Total bathrooms:3
- Full bathrooms:2
- Half bathrooms:1
- Basement:Yes
- Basement Description:Unfinished, Walk Out Access
- Living area:1,818 sq. ft.
Heating and cooling
- Cooling:Central Air
- Heating:Forced Air, Gas
- Central air:Yes
Structure and exterior
- Roof:Shingle
- Year built:2026
- Building area:1,818 sq. ft.
- Lot area:0.17 Acres
- Construction Materials:Vinyl Siding
- Levels:2 Story
Utilities
- Water:Public
- Sewer:Public Sewer
Finances and disclosures
- Price:$396,085
- Price per sq. ft.:$217.87
Features and amenities
- Smart home:Yes
Parking
- Parking description:Attached, Garage
- Garage:Yes
- Garage spaces:2

New listings near 3712 Aileen Way
- New
 $250,000Active3 beds 2 baths
2154 Norwood Boulevard, Zanesville, OH 43701
MLS# 5252530Listed by: LEONARD AND NEWLAND REAL ESTATE SERVICES - New
 $289,900Active4 beds 2 baths
1300 Beech Drive, Zanesville, OH 43701
MLS# 5252272Listed by: RE/MAX IMPACT - New
 $214,900Active2 beds 1 baths
2454 Clarendon Avenue, Zanesville, OH 43701
MLS# 5252122Listed by: LEPI & ASSOCIATES - New
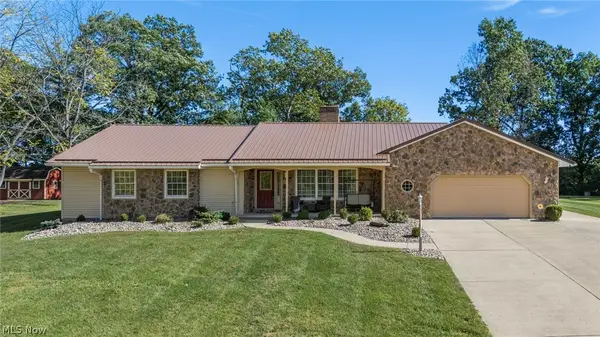 $449,900Active3 beds 3 baths1,964 sq. ft.
2574 E Newman Street, Zanesville, OH 43701
MLS# 5251526Listed by: LEPI & ASSOCIATES - New
 $299,900Active3 beds 2 baths1,632 sq. ft.
7370 Pinecrest Drive, Zanesville, OH 43701
MLS# 5252033Listed by: TOWN & COUNTRY  $289,000Pending4 beds 1 baths2,084 sq. ft.
4015 Roseville Road, Zanesville, OH 43701
MLS# 5252035Listed by: LEPI & ASSOCIATES- New
 $229,900Active2 beds 2 baths912 sq. ft.
3732 Colony Hill Drive, Zanesville, OH 43701
MLS# 5251561Listed by: COLDWELL BANKER REALTY - New
 $165,000Active2 beds 1 baths784 sq. ft.
515 Warwick Avenue, Zanesville, OH 43701
MLS# 5248659Listed by: LEPI & ASSOCIATES - Open Sun, 12 to 2pmNew
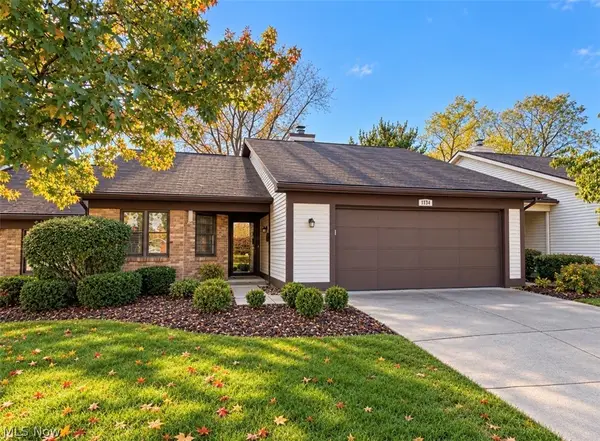 $235,000Active2 beds 2 baths
1134 S Slope, Zanesville, OH 43701
MLS# 5251523Listed by: LEPI & ASSOCIATES


Protect your home and budget from life's surprises with an Assurant Home Warranty, backed by a partner that supports you through every step of homeownership. Explore Plans.
© 2026 Better Homes and Gardens Real Estate LLC. An Anywhere Real Estate company. All rights reserved. Better Homes and Gardens® Real Estate is a registered trademark owned by Meredith Operations Corporation, licensed to Better Homes and Gardens Real Estate LLC and used with permission. Better Homes and Gardens Real Estate LLC fully supports the principles of the Fair Housing Act and the Equal Opportunity Act. Listing information is deemed reliable but is not guaranteed accurate.
Each office is independently owned and operated.
Any services or products provided by third parties are not provided by, affiliated with or related to Better Homes and Gardens Real Estate LLC, or its affiliated companies.