
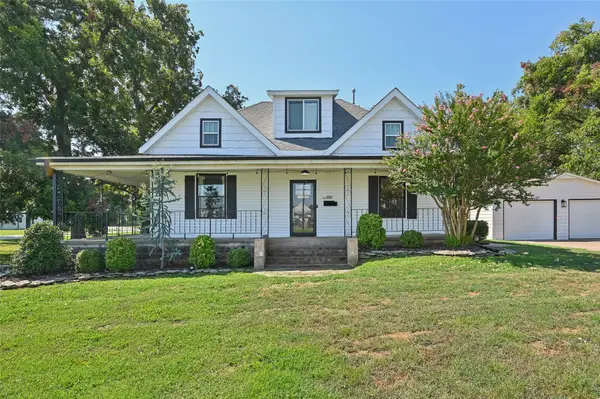
6671 E 125th Street S, Bixby, OK 74008
Local realty services provided by:Better Homes and Gardens Real Estate Winans
6671 E 125th Street S,Bixby, OK 74008
$545,000
- 4 Beds
- 4 Baths
- 3,340 sq. ft.
- Single family
- Active
Listed by: caleb branson
Office: keller williams preferred
MLS#:2632768
Source:OK_NORES
Price summary
- Price:$545,000
- Price per sq. ft.:$163.17
About this home
Welcome to Luxury Living in Seven Lakes, one of Bixby's most desirable neighborhoods, situated within the highly sought-after Bixby North School District and minutes from shopping, dining, and entertainment. From the moment you step inside, you are greeted by rich hardwood floors and elegant exposed wood beams that flow seamlessly throughout the main living area, office and primary suite. The heart of the home features a light-filled chef's kitchen with premium granite countertops, a 5 burner gas cooktop, large walk-in pantry and an oversized island perfect for hosting. Relax in the inviting great room centered around a floor-to-ceiling stacked-stone gas fireplace, or work from home in the dedicated executive office featuring glass French doors. The primary suite offers vaulted ceilings and a large ensuite bath with dual vanities, a custom tiled walk-in shower with rain head, a deep soaking tub and a generous walk-in closet with convenient access to the laundry room. Designed for ultimate versatility, the expansive floor plan includes three spacious bedrooms downstairs and one upstairs, a dedicated theater room for movie nights, and a large flexible second living area ideal for a game room or gym, plus two large walk out attic storage areas. Step outside to your private backyard oasis, the perfect setup for a future pool; featuring a covered and extended concrete patio with a built-in stone fire pit and a separate gazebo area with electric service for a hot tub, surrounded by a lush manicured lawn and newer privacy fencing. So many Premium upgrades, so much to see! Schedule your tour today!...
Contact an agent
Home facts
- Year built:2016
- Subdivision & Development:Seven Lakes IV
- Listing ID #:2632768
- Added:1 day(s) ago
- Updated:September 03, 2026 at 11:08 PM
Rooms and interior
- Bedrooms:4
- Total bathrooms:4
- Full bathrooms:3
- Rooms Total:15
- Flooring:Carpet, Tile, Wood
- Kitchen Description:Dishwasher, Disposal, Microwave, Refrigerator
- Basement:Yes
- Living area:3,340 sq. ft.
Heating and cooling
- Cooling:2 Units, Central Air, Zoned
- Heating:Central, Gas, Zoned
Structure and exterior
- Year built:2016
- Building area:3,340 sq. ft.
- Lot area:0.27 Acres
- Lot Features:Corner Lot
- Architectural Style:Contemporary
- Construction Materials:Stone, Stucco, Wood Frame
- Foundation Description:Slab
Schools
- High school:Bixby
- Elementary school:North
Finances and disclosures
- Price:$545,000
- Price per sq. ft.:$163.17
- Tax amount:$6,273 (2024)
Features and amenities
- Appliances:Convection Oven, Cooktop, Dishwasher, Disposal, Dryer, Gas Water Heater, Microwave, Oven, Plumbed For Ice Maker, Range, Refrigerator, Washer
- Laundry features:Dryer, Washer
- Amenities:Attic, Cable TV, Ceiling Fan(s), High Ceilings, High Speed Internet, Insulated Window, Programmable Thermostat, Pullman Bath, Vinyl Windows, Wired for Data
Parking
- Garage:Yes
- Garage spaces:3
New listings near 6671 E 125th Street S
- New
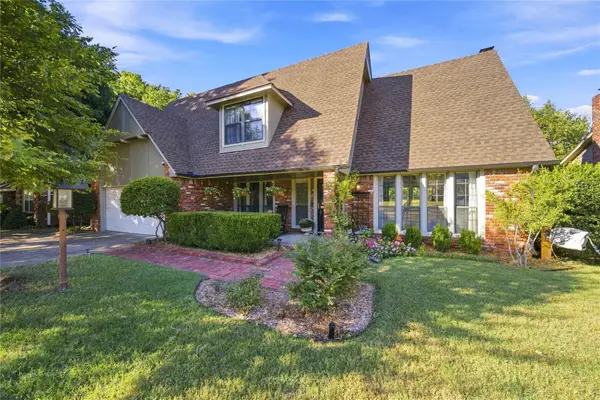 $350,000Active4 beds 3 baths2,473 sq. ft.
8415 E 107th Street, Tulsa, OK 74133
MLS# 2632765Listed by: KELLER WILLIAMS ADVANTAGE - New
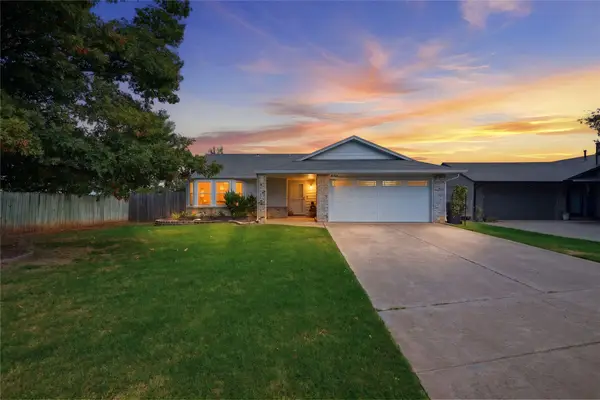 $249,900Active3 beds 2 baths1,190 sq. ft.
8501 E 132nd Street S, Bixby, OK 74008
MLS# 2632688Listed by: KELLER WILLIAMS ADVANTAGE - New
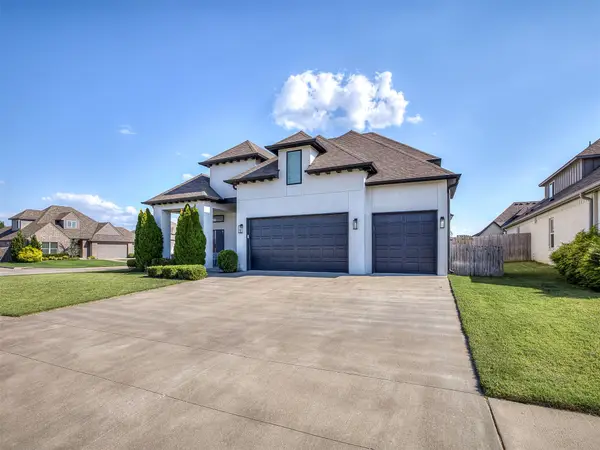 $549,000Active4 beds 4 baths3,069 sq. ft.
7392 E 126th Street S, Bixby, OK 74008
MLS# 2632633Listed by: SALT REAL ESTATE PAULS VALLEY - New
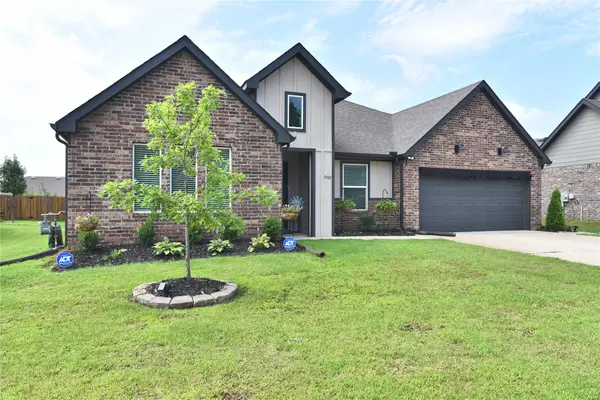 $354,900Active4 beds 2 baths2,108 sq. ft.
7142 E 154 Street S, Bixby, OK 74008
MLS# 2632704Listed by: MP REALTY GROUP - New
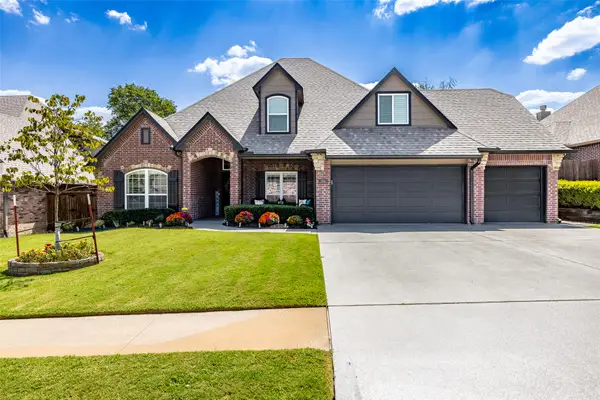 $655,000Active5 beds 3 baths3,486 sq. ft.
3218 E 146th Street S, Bixby, OK 74008
MLS# 2632584Listed by: MCGRAW, REALTORS - New
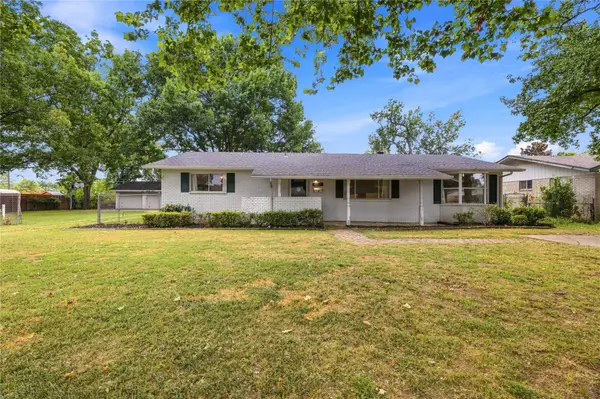 $299,000Active4 beds 4 baths2,829 sq. ft.
12 W Stadium Road, Bixby, OK 74008
MLS# 2632184Listed by: INVISION REALTY - New
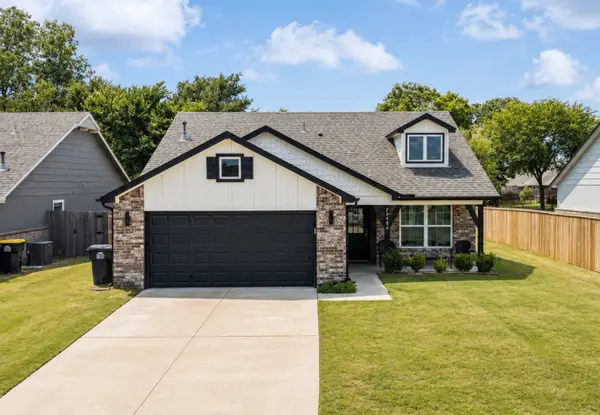 $270,000Active3 beds 2 baths1,503 sq. ft.
13406 S 93 East Avenue E, Bixby, OK 74008
MLS# 2632402Listed by: PLATINUM REALTY, LLC. - Open Sun, 2 to 4pmNew
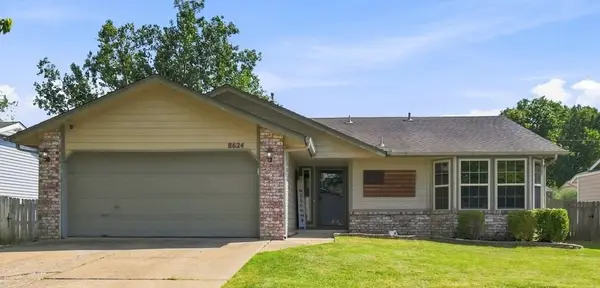 $218,000Active3 beds 2 baths1,115 sq. ft.
8624 E 133rd Street S, Bixby, OK 74008
MLS# 2631322Listed by: COCHRAN & CO REALTORS - New
 $379,000Active3 beds 3 baths2,122 sq. ft.
8 W 5th Street, Bixby, OK 74008
MLS# 2631921Listed by: SHEA FITE, REALTORS


Protect your home and budget from life's surprises with an Assurant Home Warranty, backed by a partner that supports you through every step of homeownership. Explore Plans.
© 2026 Better Homes and Gardens Real Estate LLC. An Anywhere Real Estate company. All rights reserved. Better Homes and Gardens® Real Estate is a registered trademark owned by Meredith Operations Corporation, licensed to Better Homes and Gardens Real Estate LLC and used with permission. Better Homes and Gardens Real Estate LLC fully supports the principles of the Fair Housing Act and the Equal Opportunity Act. Listing information is deemed reliable but is not guaranteed accurate.
Each office is independently owned and operated.
Any services or products provided by third parties are not provided by, affiliated with or related to Better Homes and Gardens Real Estate LLC, or its affiliated companies.