
1101 Beech Street, Chelsea, OK 74016
Local realty services provided by:Better Homes and Gardens Real Estate Green Country
1101 Beech Street,Chelsea, OK 74016
$199,900
- 3 Beds
- 2 Baths
- 1,544 sq. ft.
- Single family
- Active
Listed by: jacqueline palma
Office: hometown real estate
MLS#:26-1811
Source:OK_NOBOR
Price summary
- Price:$199,900
- Price per sq. ft.:$129.47
About this home
This home is very well built and very well maintained. Sturdy stone makes both a functional and appealing exterior, metal roof and side entrance, 2 car garage for extra protection and peace of mind. PLUS a Generac that will always keep you running! Large laundry area with storage. Speaking of storage, this home has storage galore! Large kitchen with all appliances staying put for the new owners. Both baths have been remodeled, with hall bath serving as your spa getaway with a huge jetted tub! Some updates are a new hot water tank, new flooring and new electric. Windows have a lifetime guarantee. What more could you want in a property? Run, don't walk to this one, before it gets away!
Contact an agent
Home facts
- Year built:1975
- Subdivision & Development:Chelsea OT
- Listing ID #:26-1811
- Added:40 day(s) ago
- Updated:September 14, 2026 at 11:58 PM
Rooms and interior
- Bedrooms:3
- Total bathrooms:2
- Full bathrooms:2
- Rooms Total:7
- Living area:1,544 sq. ft.
Heating and cooling
- Cooling:Ceiling Fan(s)
- Heating:Central Furnace
- Central air:Yes
Structure and exterior
- Year built:1975
- Building area:1,544 sq. ft.
- Lot area:0.66 Acres
- Lot Features:Abstract
- Architectural Style:Ranch
- Construction Materials:Frame
Schools
- High school:Chelsea
Finances and disclosures
- Price:$199,900
- Price per sq. ft.:$129.47
- Tax amount:$1,502 (2025)
Parking
- Garage:Yes
New listings near 1101 Beech Street
 $485,000Pending42 Acres
56 S 4240 Road, Chelsea, OK 74016
MLS# 2633218Listed by: KELLER WILLIAMS ADVANTAGE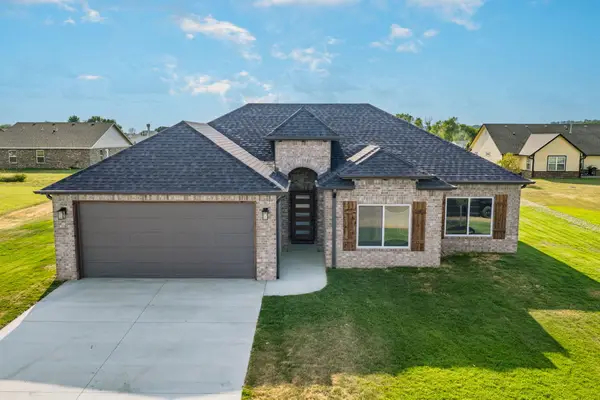 $275,000Active3 beds 2 baths1,555 sq. ft.
5852 Bluestem Way, Chelsea, OK 74016
MLS# 26-2025Listed by: SOLID ROCK REALTORS - CLAREMORE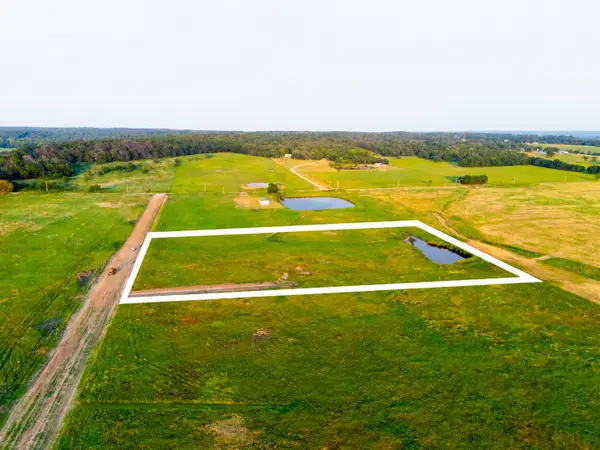 $75,000Active5.7 Acres
12 S 4280 Road, Chelsea, OK 74016
MLS# 2632174Listed by: KELLER WILLIAMS ADVANTAGE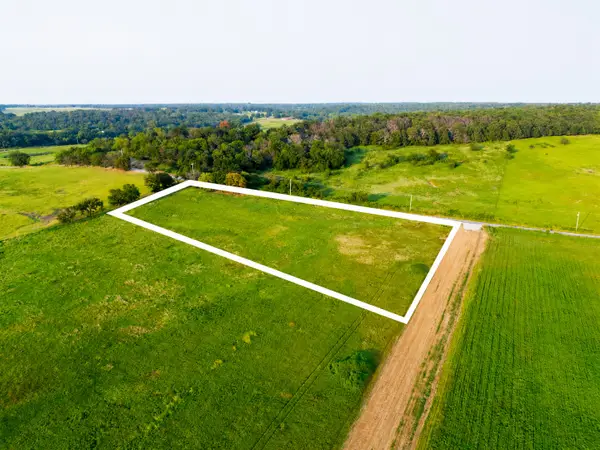 $57,500Active5 Acres
7 S 4280 Road, Chelsea, OK 74016
MLS# 2632173Listed by: KELLER WILLIAMS ADVANTAGE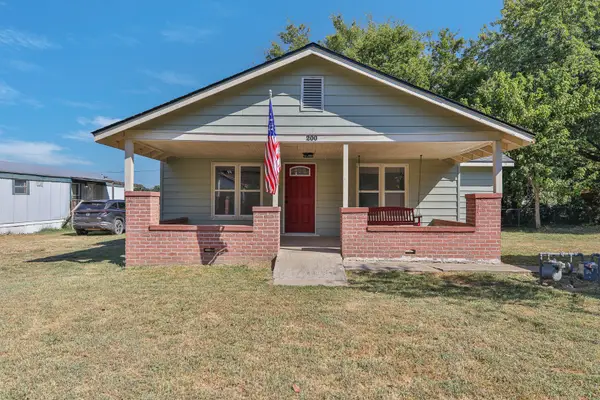 $139,500Active3 beds 2 baths1,164 sq. ft.
200 S Elm Street, Chelsea, OK 74016
MLS# 2632153Listed by: SOLID ROCK, REALTORS $125,000Active10.02 Acres
12201 S 4237 Road, Chelsea, OK 74016
MLS# 2631410Listed by: MORE AGENCY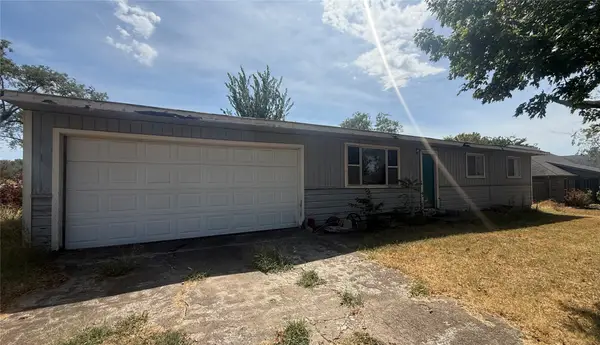 $50,000Pending3 beds 2 baths1,092 sq. ft.
320 S Maple Street, Chelsea, OK 74016
MLS# 2631130Listed by: OKLAHOMES REALTY, INC. $72,442Active4.99 Acres
E 370 Road, Chelsea, OK 74016
MLS# 2629755Listed by: JONES AVENUE REAL ESTATE CO. $640,000Active5 beds 4 baths4,104 sq. ft.
23611 E 300 Road, Chelsea, OK 74016
MLS# 2629276Listed by: RE/MAX RESULTS $519,000Active3 beds 2 baths2,146 sq. ft.
2251 S 4260 Road, Chelsea, OK 74016
MLS# 2628941Listed by: M & T REALTY GROUP


Protect your home and budget from life's surprises with an Assurant Home Warranty, backed by a partner that supports you through every step of homeownership. Explore Plans.
© 2026 Better Homes and Gardens Real Estate LLC. An Anywhere Real Estate company. All rights reserved. Better Homes and Gardens® Real Estate is a registered trademark owned by Meredith Operations Corporation, licensed to Better Homes and Gardens Real Estate LLC and used with permission. Better Homes and Gardens Real Estate LLC fully supports the principles of the Fair Housing Act and the Equal Opportunity Act. Listing information is deemed reliable but is not guaranteed accurate.
Each office is independently owned and operated.
Any services or products provided by third parties are not provided by, affiliated with or related to Better Homes and Gardens Real Estate LLC, or its affiliated companies.