
2251 S 4260 Road, Chelsea, OK 74016
Local realty services provided by:Better Homes and Gardens Real Estate Green Country
Listed by: terry hassell
Office: m & t realty group
MLS#:2628941
Source:OK_NORES
Price summary
- Price:$519,000
- Price per sq. ft.:$241.85
About this home
Beautifully remodeled 3/2 ranch home on a hill with a view. 15.14 acres with mature pecan trees, pond, pasture, and horse and implement barns. Paved driveway, off paved county road, and only three miles North of town. All new roof, windows, HVAC, septic system, flooring, bathrooms, kitchen, and paint within the last 5-10 years. Electrical and plumbing updates throughout. High-speed internet, rural water, and currently on propane, but natural gas to the property. Appliances stay. Furnishings negotiable. Adjacent parcels available, possibly.
Contact an agent
Home facts
- Year built:1967
- Subdivision & Development:Rogers Co Unplatted
- Listing ID #:2628941
- Added:38 day(s) ago
- Updated:September 14, 2026 at 03:59 PM
Rooms and interior
- Bedrooms:3
- Total bathrooms:2
- Full bathrooms:2
- Rooms Total:7
- Flooring:Concrete
- Kitchen Description:Dishwasher, Disposal, Refrigerator
- Living area:2,146 sq. ft.
Heating and cooling
- Cooling:Central Air
- Heating:Central
Structure and exterior
- Year built:1967
- Building area:2,146 sq. ft.
- Lot area:15.14 Acres
- Lot Features:Mature Trees, Wooded
- Architectural Style:Ranch
- Construction Materials:Brick, Wood Frame
- Foundation Description:Slab
Schools
- High school:Chelsea
- Elementary school:Chelsea
Finances and disclosures
- Price:$519,000
- Price per sq. ft.:$241.85
- Tax amount:$1,132 (2025)
Features and amenities
- Appliances:Dishwasher, Disposal, Dryer, Gas Water Heater, Oven, Range, Refrigerator, Stove, Washer
- Laundry features:Dryer, Washer
- Amenities:Attic, Ceiling Fan(s), Dry Bar, Insulated Window, Programmable Thermostat, Safe Room Interior, Smoke Detector(s), Storm Window(s), Vinyl Windows
New listings near 2251 S 4260 Road
 $485,000Pending42 Acres
56 S 4240 Road, Chelsea, OK 74016
MLS# 2633218Listed by: KELLER WILLIAMS ADVANTAGE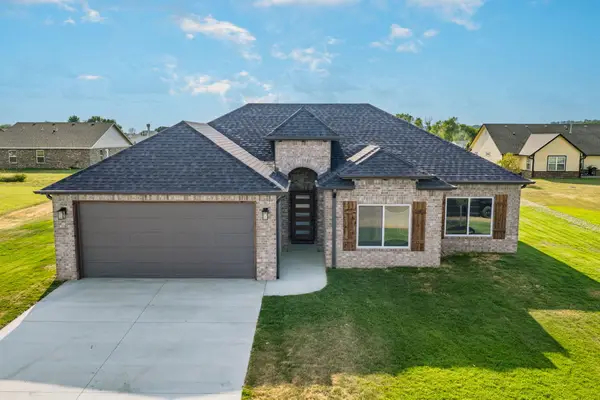 $275,000Active3 beds 2 baths1,555 sq. ft.
5852 Bluestem Way, Chelsea, OK 74016
MLS# 26-2025Listed by: SOLID ROCK REALTORS - CLAREMORE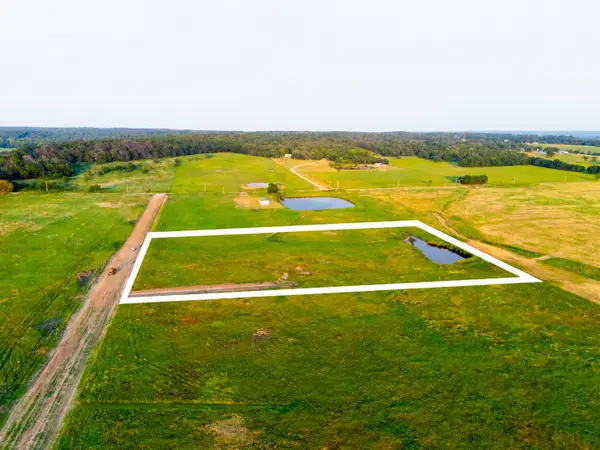 $75,000Active5.7 Acres
12 S 4280 Road, Chelsea, OK 74016
MLS# 2632174Listed by: KELLER WILLIAMS ADVANTAGE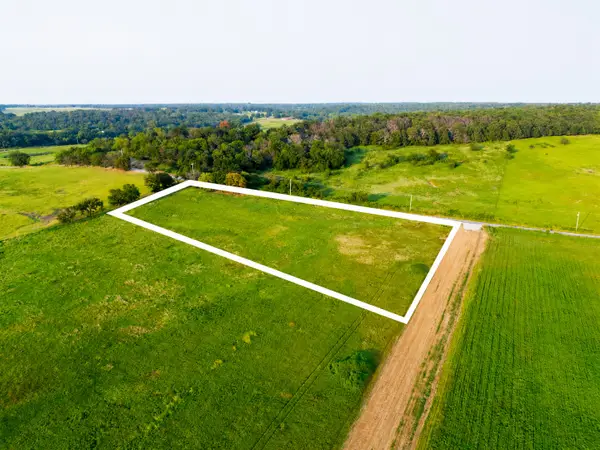 $57,500Active5 Acres
7 S 4280 Road, Chelsea, OK 74016
MLS# 2632173Listed by: KELLER WILLIAMS ADVANTAGE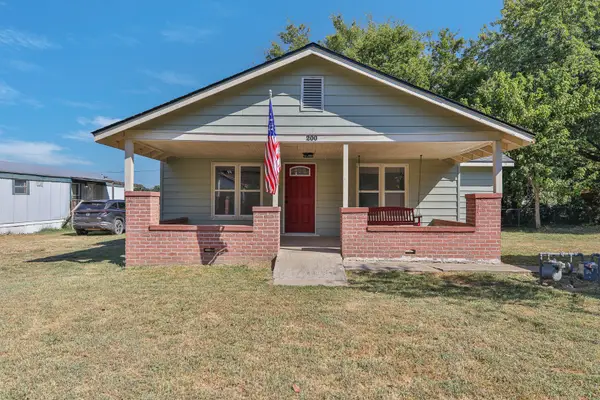 $139,500Active3 beds 2 baths1,164 sq. ft.
200 S Elm Street, Chelsea, OK 74016
MLS# 2632153Listed by: SOLID ROCK, REALTORS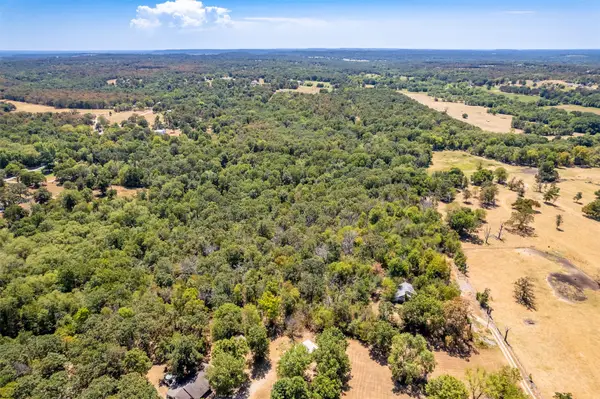 $125,000Active10.02 Acres
12201 S 4237 Road, Chelsea, OK 74016
MLS# 2631410Listed by: MORE AGENCY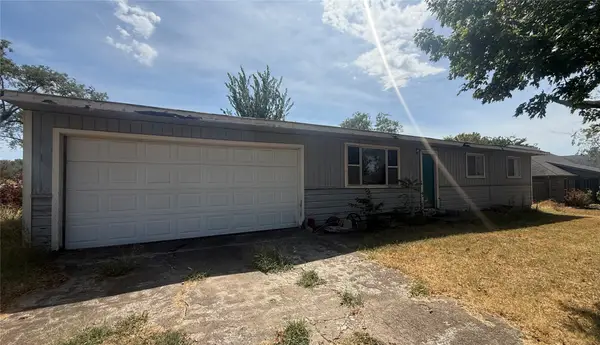 $50,000Pending3 beds 2 baths1,092 sq. ft.
320 S Maple Street, Chelsea, OK 74016
MLS# 2631130Listed by: OKLAHOMES REALTY, INC. $72,442Active4.99 Acres
E 370 Road, Chelsea, OK 74016
MLS# 2629755Listed by: JONES AVENUE REAL ESTATE CO. $640,000Active5 beds 4 baths4,104 sq. ft.
23611 E 300 Road, Chelsea, OK 74016
MLS# 2629276Listed by: RE/MAX RESULTS


Protect your home and budget from life's surprises with an Assurant Home Warranty, backed by a partner that supports you through every step of homeownership. Explore Plans.
© 2026 Better Homes and Gardens Real Estate LLC. An Anywhere Real Estate company. All rights reserved. Better Homes and Gardens® Real Estate is a registered trademark owned by Meredith Operations Corporation, licensed to Better Homes and Gardens Real Estate LLC and used with permission. Better Homes and Gardens Real Estate LLC fully supports the principles of the Fair Housing Act and the Equal Opportunity Act. Listing information is deemed reliable but is not guaranteed accurate.
Each office is independently owned and operated.
Any services or products provided by third parties are not provided by, affiliated with or related to Better Homes and Gardens Real Estate LLC, or its affiliated companies.