
5705 S Prairie Drive, Chelsea, OK 74016
Local realty services provided by:Better Homes and Gardens Real Estate Winans
5705 S Prairie Drive,Chelsea, OK 74016
$1,299,900
- 3 Beds
- 3 Baths
- 2,728 sq. ft.
- Single family
- Active
Listed by: darren delozier
Office: keller williams premier
MLS#:2627154
Source:OK_NORES
Price summary
- Price:$1,299,900
- Price per sq. ft.:$476.5
About this home
Welcome to this exceptional ranch estate in the heart of Northeast Oklahoma, offering 71.56 acres of productive, fully fenced pastureland designed for comfortable country living and efficient livestock operations. The beautifully maintained 2,728 sqft (CH) home features 3 bedrooms and 2.5 bathrooms with rich wood flooring, granite countertops throughout, stainless steel appliances, and a spacious, functional layout ideal for everyday living and entertaining. You’ll love the inviting vaulted living room highlighted by a massive brick fireplace, creating the perfect gathering place to enjoy cozy evenings during the winter months. The home showcases elegant painted crown molding, detailed trim work, and beautiful custom woodwork throughout, adding warmth and timeless craftsmanship. The spacious primary suite offers double closets along with a luxurious ensuite bath featuring a relaxing soaking tub, separate walk-in shower and his and her sinks. Positioned atop a scenic hill and accented by attractive metal pipe fencing, the home enjoys breathtaking panoramic views of the surrounding countryside. The ranch is exceptionally equipped with a 40’ x 60’ barn, a 24’ x 48’ cattle loafing shed, a 20’ x 30’ barn, and a 12’ x 24’ storage shed, providing abundant space for equipment, livestock, and agricultural operations. Additional improvements include cattle corrals, automatic livestock waterers, and a pond, making the property turnkey and ready for immediate cattle or ranching use. Conveniently located just 1 mile from Chelsea, 15 miles from Claremore, approximately 1 hour from Tulsa, and 1.5 hours from Joplin, this outstanding ranch offers the perfect blend of rural tranquility, quality craftsmanship, functional ranch infrastructure, and easy access to nearby amenities, making it an exceptional opportunity for ranchers, horse enthusiasts, or anyone seeking the ultimate Oklahoma country lifestyle....
Contact an agent
Home facts
- Year built:2002
- Subdivision & Development:Rogers Co Unplatted
- Listing ID #:2627154
- Added:53 day(s) ago
- Updated:September 14, 2026 at 03:59 PM
Rooms and interior
- Bedrooms:3
- Total bathrooms:3
- Full bathrooms:2
- Rooms Total:8
- Flooring:Tile, Wood
- Kitchen Description:Dishwasher, Disposal, Microwave, Refrigerator
- Basement:Yes
- Basement Description:Crawl Space
- Living area:2,728 sq. ft.
Heating and cooling
- Cooling:Central Air
- Heating:Central, Gas
Structure and exterior
- Year built:2002
- Building area:2,728 sq. ft.
- Lot area:71.56 Acres
- Lot Features:Mature Trees, Wooded
- Architectural Style:Ranch
- Construction Materials:Brick, Wood Frame
- Exterior Features:Lighting
Schools
- High school:Chelsea
- Middle school:Chelsea
- Elementary school:Chelsea
Finances and disclosures
- Price:$1,299,900
- Price per sq. ft.:$476.5
- Tax amount:$2,982 (2025)
Features and amenities
- Appliances:Cooktop, Dishwasher, Disposal, Double Oven, Gas Water Heater, Microwave, Oven, Range, Refrigerator
- Amenities:Ceiling Fan(s), High Ceilings, Insulated Window, Programmable Thermostat, Smoke Detector(s), Vaulted Ceiling(s), Vinyl Windows
Parking
- Garage:Yes
- Garage spaces:2
New listings near 5705 S Prairie Drive
 $485,000Pending42 Acres
56 S 4240 Road, Chelsea, OK 74016
MLS# 2633218Listed by: KELLER WILLIAMS ADVANTAGE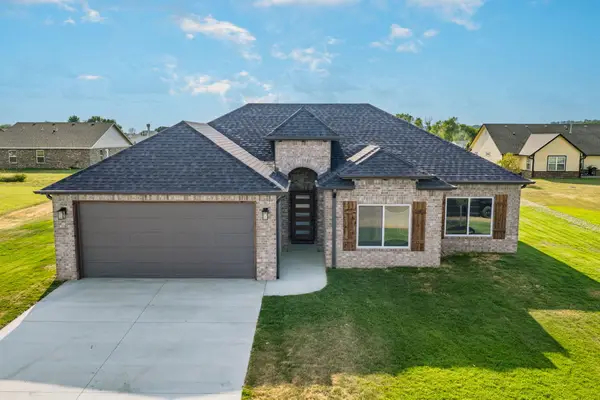 $275,000Active3 beds 2 baths1,555 sq. ft.
5852 Bluestem Way, Chelsea, OK 74016
MLS# 26-2025Listed by: SOLID ROCK REALTORS - CLAREMORE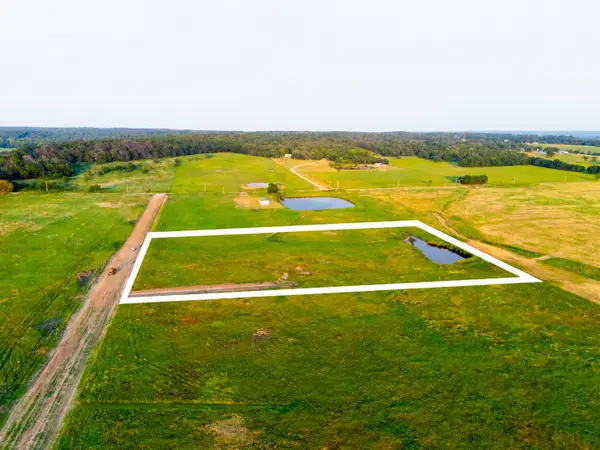 $75,000Active5.7 Acres
12 S 4280 Road, Chelsea, OK 74016
MLS# 2632174Listed by: KELLER WILLIAMS ADVANTAGE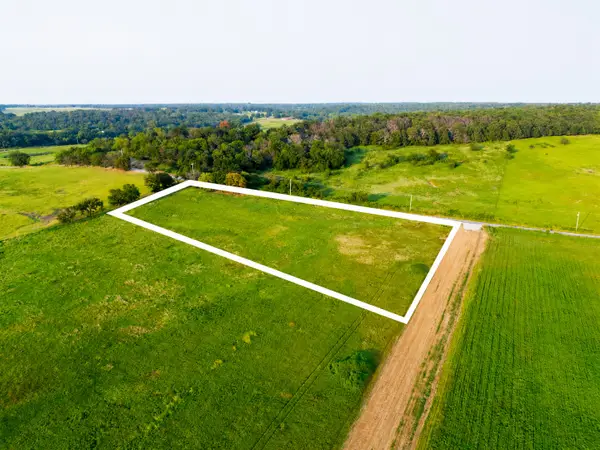 $57,500Active5 Acres
7 S 4280 Road, Chelsea, OK 74016
MLS# 2632173Listed by: KELLER WILLIAMS ADVANTAGE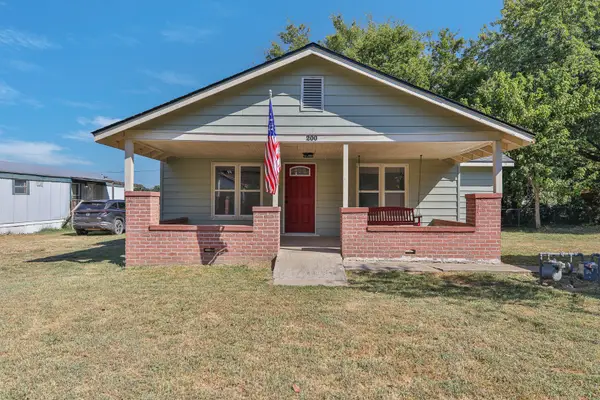 $139,500Active3 beds 2 baths1,164 sq. ft.
200 S Elm Street, Chelsea, OK 74016
MLS# 2632153Listed by: SOLID ROCK, REALTORS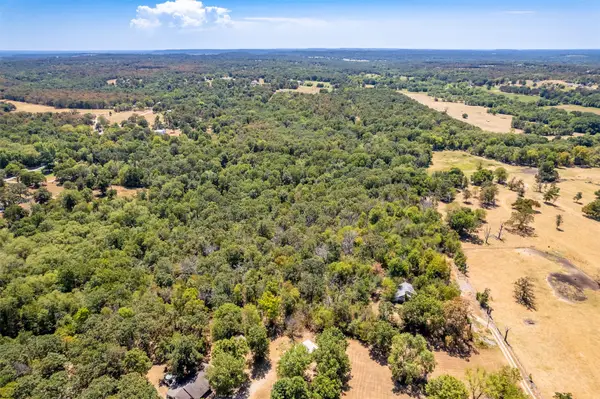 $125,000Active10.02 Acres
12201 S 4237 Road, Chelsea, OK 74016
MLS# 2631410Listed by: MORE AGENCY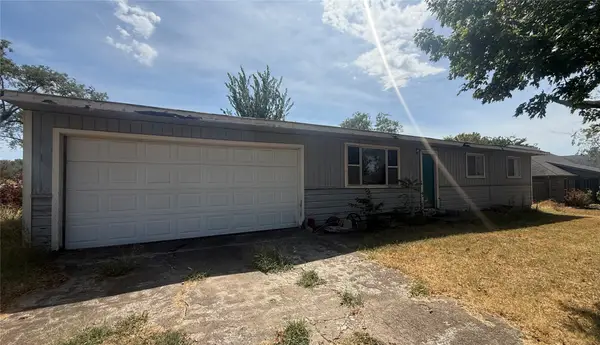 $50,000Pending3 beds 2 baths1,092 sq. ft.
320 S Maple Street, Chelsea, OK 74016
MLS# 2631130Listed by: OKLAHOMES REALTY, INC. $72,442Active4.99 Acres
E 370 Road, Chelsea, OK 74016
MLS# 2629755Listed by: JONES AVENUE REAL ESTATE CO. $640,000Active5 beds 4 baths4,104 sq. ft.
23611 E 300 Road, Chelsea, OK 74016
MLS# 2629276Listed by: RE/MAX RESULTS $519,000Active3 beds 2 baths2,146 sq. ft.
2251 S 4260 Road, Chelsea, OK 74016
MLS# 2628941Listed by: M & T REALTY GROUP


Protect your home and budget from life's surprises with an Assurant Home Warranty, backed by a partner that supports you through every step of homeownership. Explore Plans.
© 2026 Better Homes and Gardens Real Estate LLC. An Anywhere Real Estate company. All rights reserved. Better Homes and Gardens® Real Estate is a registered trademark owned by Meredith Operations Corporation, licensed to Better Homes and Gardens Real Estate LLC and used with permission. Better Homes and Gardens Real Estate LLC fully supports the principles of the Fair Housing Act and the Equal Opportunity Act. Listing information is deemed reliable but is not guaranteed accurate.
Each office is independently owned and operated.
Any services or products provided by third parties are not provided by, affiliated with or related to Better Homes and Gardens Real Estate LLC, or its affiliated companies.