
5852 Bluestem Way, Chelsea, OK 74016
Local realty services provided by:Better Homes and Gardens Real Estate Green Country
5852 Bluestem Way,Chelsea, OK 74016
$275,000
- 3 Beds
- 2 Baths
- 1,555 sq. ft.
- Single family
- Active
Listed by: kimber whorton
Office: solid rock realtors - claremore
MLS#:26-2025
Source:OK_NOBOR
Price summary
- Price:$275,000
- Price per sq. ft.:$176.85
About this home
This STUNNING new construction home is calling your name! Thoughtful design, beautiful finishes, and quality details come together in this gorgeous home and are sure to make you fall in love. From the moment you step inside, soaring ceilings, abundant natural light, and beautiful arched openings create an open, elevated feel throughout. The kitchen boasts granite countertops, stainless steel appliances, soft-close cabinet doors and drawers, along with a spacious walk-in pantry offering plenty of storage and a designated dining room area. The open flow into the living area makes the space perfect for everyday living and entertaining. The spacious primary suite is a true retreat, featuring a beautiful tray ceiling and a stunning ensuite bath with two separate vanities and a custom walk-in s This STUNNING new construction home is calling your name! Thoughtful design, beautiful finishes, and quality details come together in this gorgeous home and are sure to make you fall in love. From the moment you step inside, soaring ceilings, abundant natural light, and beautiful arched openings create an open, elevated feel throughout. The kitchen boasts granite countertops, stainless steel appliances, soft-close cabinet doors and drawers, along with a spacious walk-in pantry offering plenty of storage and a designated dining room area. The open flow into the living area makes the space perfect for everyday living and entertaining. The spacious primary suite is a true retreat, featuring a beautiful tray ceiling and a stunning ensuite bath with two separate vanities and a custom walk-in shower you have to see in person! It will have you swooning! The large primary closet also connects directly to the spacious utility room, making laundry day just a little easier. Not only does this home have beautiful finishes and quality architecture but it also offers everyday function. The built in drop zone will help keep backpacks, coats and shoes organized as you live life coming and going! With its beautiful brick exterior, light-filled interior, gorgeous finishes, and thoughtful details throughout, this brand-new home offers the fresh feel of new construction with touches that set it apart. One of the best parts?? It is just minutes from Highway 66 and has NO HOA! Come see the craftsmanship and make this beautiful home yours!...
Contact an agent
Home facts
- Year built:2026
- Subdivision & Development:Praire Ridge
- Listing ID #:26-2025
- Added:44 day(s) ago
- Updated:September 01, 2026 at 07:15 PM
Rooms and interior
- Bedrooms:3
- Total bathrooms:2
- Full bathrooms:2
- Rooms Total:1
- Living area:1,555 sq. ft.
Heating and cooling
- Heating:Central Furnace
- Central air:Yes
Structure and exterior
- Year built:2026
- Building area:1,555 sq. ft.
- Lot area:0.28 Acres
- Lot Features:Abstract, Title Insurance
- Architectural Style:Traditional
- Construction Materials:Brick
Schools
- High school:Chelsea
Finances and disclosures
- Price:$275,000
- Price per sq. ft.:$176.85
- Tax amount:$4 (2025)
Parking
- Garage:Yes
New listings near 5852 Bluestem Way
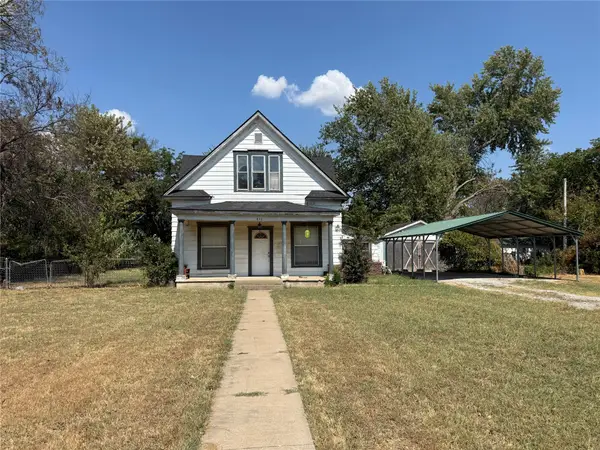 $59,900Active3 beds 2 baths1,474 sq. ft.
411 W 9 Street S, Chelsea, OK 74016
MLS# 2631539Listed by: REAL BROKER LLC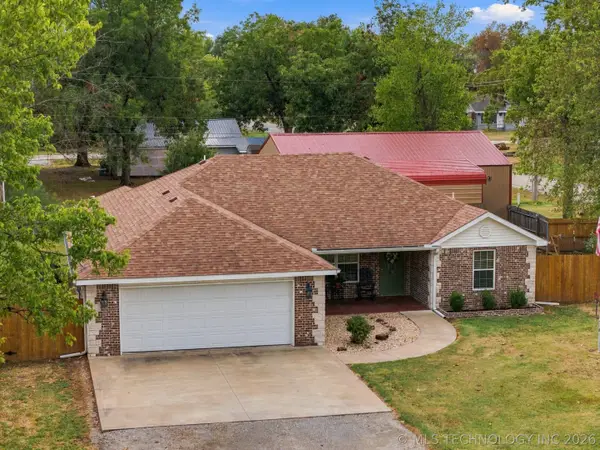 $295,000Active3 beds 2 baths1,606 sq. ft.
440 7th Street W, Chelsea, OK 74016
MLS# 2633473Listed by: COLDWELL BANKER SELECT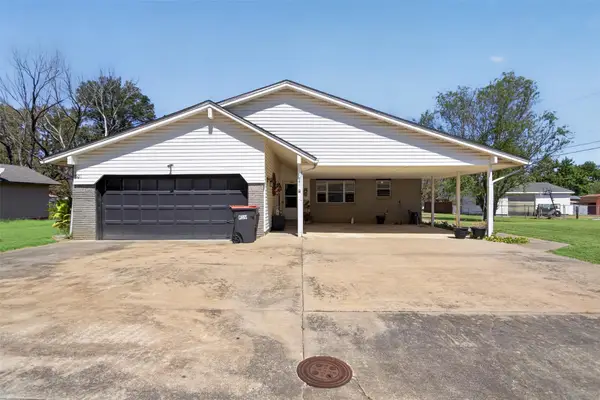 $180,000Active3 beds 2 baths1,440 sq. ft.
301 E Layton Street E, Chelsea, OK 74016
MLS# 2634653Listed by: UNITED COUNTRY - OK LIFESTYLE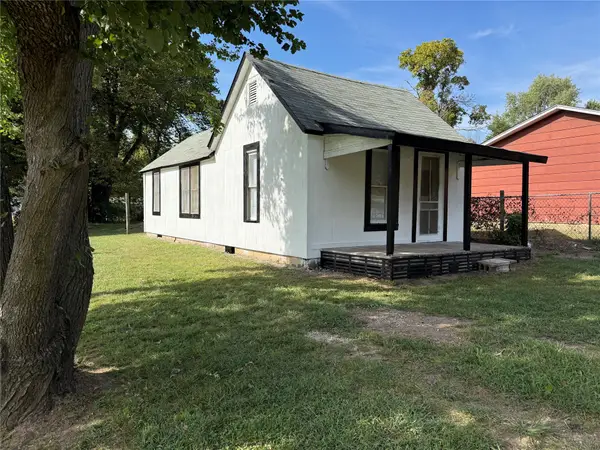 $45,000Active1 beds 1 baths560 sq. ft.
221 S Elm Street, Chelsea, OK 74016
MLS# 2635367Listed by: CHINOWTH & COHEN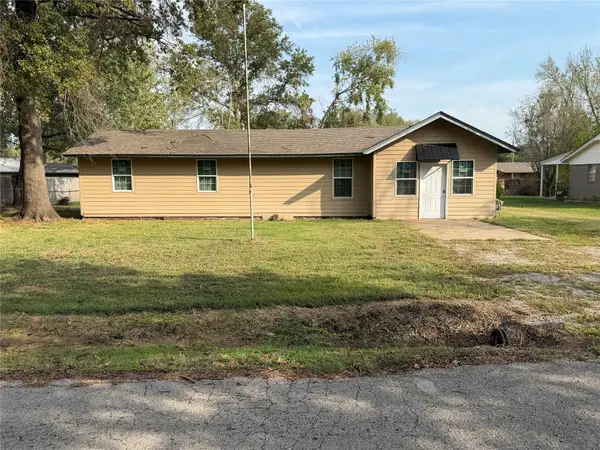 $45,000Active4 beds 1 baths1,306 sq. ft.
303 W Layton Street, Chelsea, OK 74016
MLS# 2635900Listed by: KELLER WILLIAMS PREMIER- New
 $176,000Active14.42 Acres
3 E 390 Road, Chelsea, OK 74016
MLS# 2636537Listed by: KELLER WILLIAMS ADVANTAGE 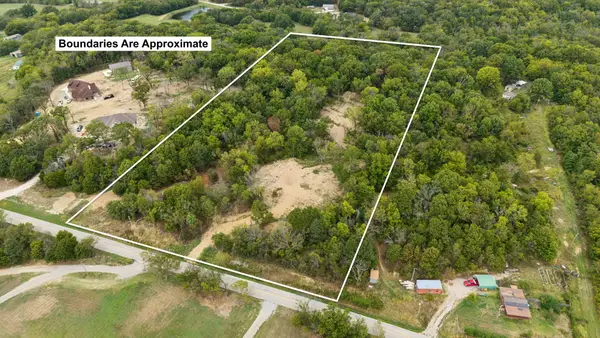 $136,900Active10.06 Acres
19139 E 370 Road, Chelsea, OK 74016
MLS# 2635850Listed by: OKLAHOMES REALTY, INC.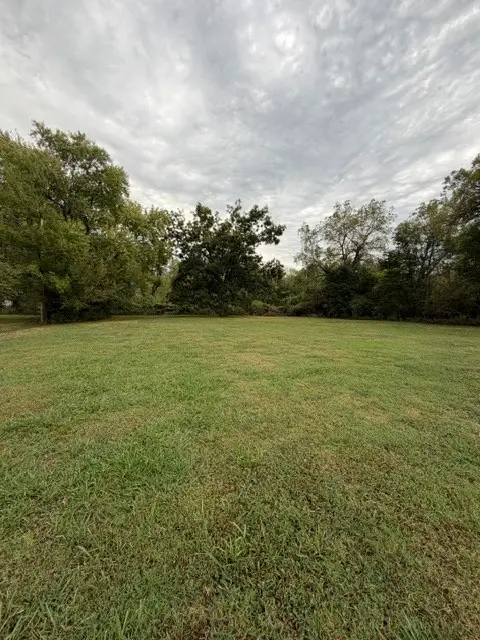 $38,500Active0.44 Acres
813 Walnut Street, Chelsea, OK 74016
MLS# 2635830Listed by: KELLER WILLIAMS PREMIER $485,000Pending42 Acres
56 S 4240 Road, Chelsea, OK 74016
MLS# 2633218Listed by: KELLER WILLIAMS ADVANTAGE


Protect your home and budget from life's surprises with an Assurant Home Warranty, backed by a partner that supports you through every step of homeownership. Explore Plans.
© 2026 Better Homes and Gardens Real Estate LLC. An Anywhere Real Estate company. All rights reserved. Better Homes and Gardens® Real Estate is a registered trademark owned by Meredith Operations Corporation, licensed to Better Homes and Gardens Real Estate LLC and used with permission. Better Homes and Gardens Real Estate LLC fully supports the principles of the Fair Housing Act and the Equal Opportunity Act. Listing information is deemed reliable but is not guaranteed accurate.
Each office is independently owned and operated.
Any services or products provided by third parties are not provided by, affiliated with or related to Better Homes and Gardens Real Estate LLC, or its affiliated companies.