
3405 Marla Lane, Edmond, OK 73034
Local realty services provided by:Better Homes and Gardens Real Estate Paramount
Listed by: shelby laws, david laws
Office: bailee & co. real estate
MLS#:1231119
Source:OK_OKC
3405 Marla Lane,Edmond, OK 73034
$185,000
- 3 Beds
- 2 Baths
- 1,027 sq. ft.
- Single family
- Active
Price summary
- Price:$185,000
- Price per sq. ft.:$180.14
About this home
Welcome home to this beautifully updated 3-bedroom, 1.5-bath home in Edmond! Nestled in a quiet cul-de-sac with mature trees, this home has been very well maintained and is truly move-in ready. Conveniently located near the new shopping and dining options off Waterloo Rd, you’ll love the combination of comfort, convenience, and location this home offers. Schedule your showing today!
Contact an agent
Home facts
- Year built:1978
- Listing ID #:1231119
- Added:1 day(s) ago
- Updated:May 27, 2026 at 02:16 AM
Rooms and interior
- Bedrooms:3
- Total bathrooms:2
- Full bathrooms:1
- Half bathrooms:1
- Living area:1,027 sq. ft.
Heating and cooling
- Cooling:Central Electric
Structure and exterior
- Roof:Composition
- Year built:1978
- Building area:1,027 sq. ft.
- Lot area:0.19 Acres
- Lot Features:Cul-De-Sac
- Architectural Style:Traditional
- Construction Materials:Brick & Frame
- Exterior Features:Covered Porch
- Foundation Description:Slab
Schools
- High school:Guthrie HS
- Middle school:Guthrie JHS
- Elementary school:Charter Oak ES
Finances and disclosures
- Price:$185,000
- Price per sq. ft.:$180.14
Parking
- Garage:Yes
- Garage spaces:1

New listings near 3405 Marla Lane
- New
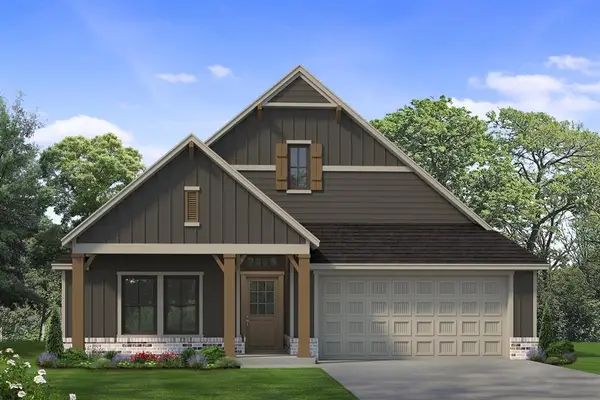 $411,900Active3 beds 2 baths1,850 sq. ft.
4817 Sundowner Lane, Edmond, OK 73034
MLS# 1230860Listed by: SHERRY L BALDWIN - New
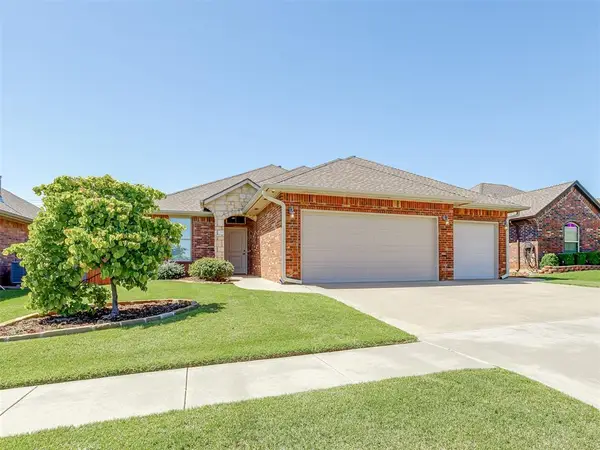 $317,500Active4 beds 2 baths1,808 sq. ft.
8008 NW 159th Street, Edmond, OK 73013
MLS# 1231073Listed by: METRO FIRST REALTY - New
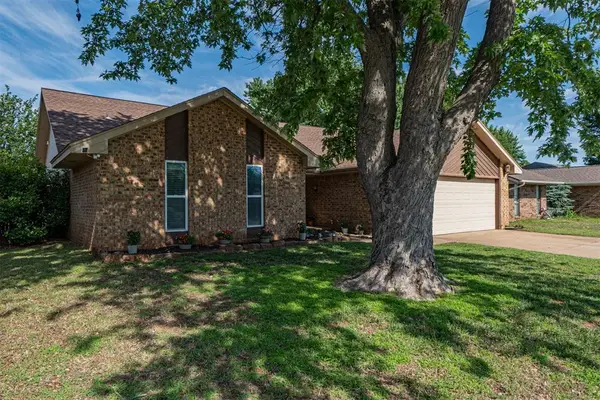 $240,000Active3 beds 2 baths1,791 sq. ft.
1213 Bluff Creek Drive, Edmond, OK 73012
MLS# 1231164Listed by: PRIME REALTY INC. - New
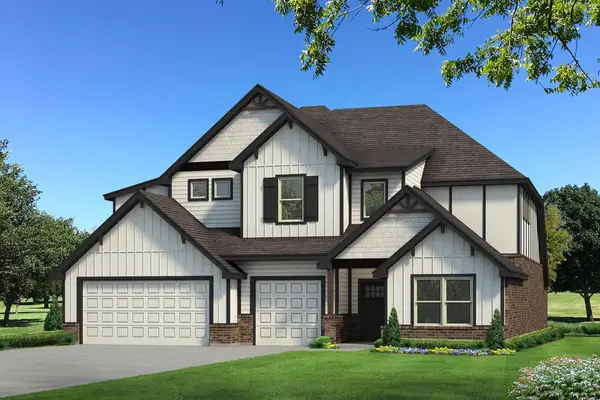 $644,890Active5 beds 5 baths3,625 sq. ft.
16100 Verbena Circle, Edmond, OK 73013
MLS# 1231248Listed by: PREMIUM PROP, LLC - New
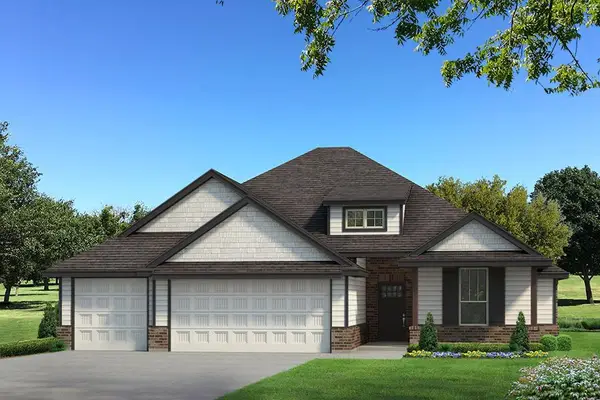 $425,190Active4 beds 2 baths1,850 sq. ft.
8333 Cora Tree Drive, Edmond, OK 73034
MLS# 1231267Listed by: PREMIUM PROP, LLC - New
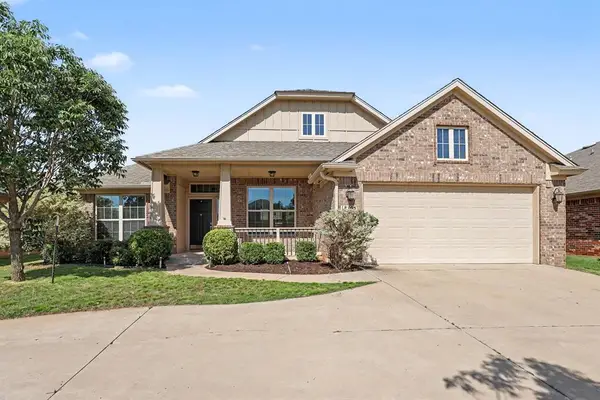 $325,000Active3 beds 2 baths2,029 sq. ft.
18305 Bodegon Street, Edmond, OK 73012
MLS# 1230475Listed by: ELITE REAL ESTATE & LEASING - New
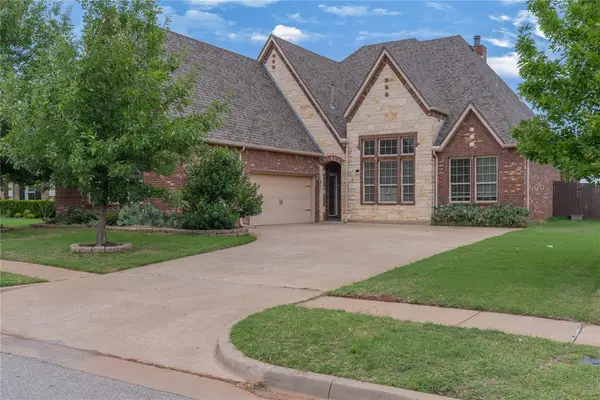 $480,000Active4 beds 3 baths3,067 sq. ft.
6013 NW 162nd Street, Edmond, OK 73013
MLS# 1230642Listed by: LRE REALTY LLC - New
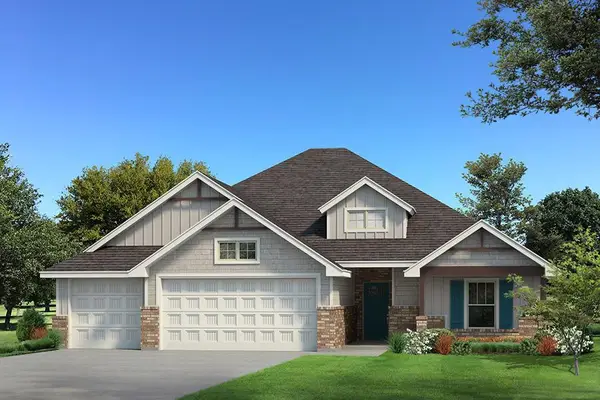 $430,840Active4 beds 2 baths1,900 sq. ft.
16133 Verbena Circle, Edmond, OK 73013
MLS# 1231210Listed by: PREMIUM PROP, LLC - New
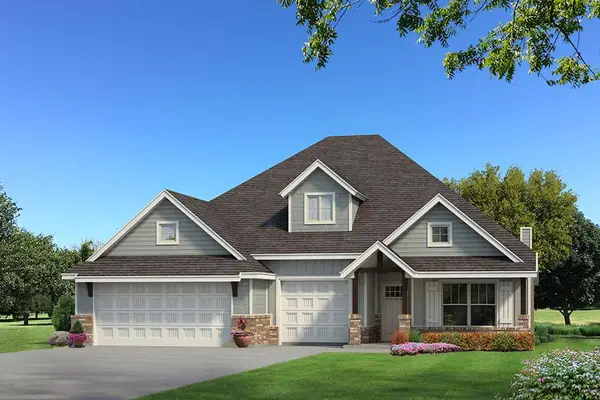 $497,840Active4 beds 3 baths2,450 sq. ft.
16137 Verbena Circle, Edmond, OK 73013
MLS# 1231219Listed by: PREMIUM PROP, LLC


Protect your home and budget from life's surprises with an Assurant Home Warranty, backed by a partner that supports you through every step of homeownership. Explore Plans.
© 2026 Better Homes and Gardens Real Estate LLC. An Anywhere Real Estate company. All rights reserved. Better Homes and Gardens® Real Estate is a registered trademark owned by Meredith Operations Corporation, licensed to Better Homes and Gardens Real Estate LLC and used with permission. Better Homes and Gardens Real Estate LLC fully supports the principles of the Fair Housing Act and the Equal Opportunity Act. Listing information is deemed reliable but is not guaranteed accurate.
Each office is independently owned and operated.
Any services or products provided by third parties are not provided by, affiliated with or related to Better Homes and Gardens Real Estate LLC, or its affiliated companies.