
1213 Bluff Creek Drive, Edmond, OK 73012
Local realty services provided by:Better Homes and Gardens Real Estate Paramount
Listed by: kathy griffith, steven r. griffith
Office: prime realty inc.
MLS#:1231164
Source:OK_OKC
1213 Bluff Creek Drive,Edmond, OK 73012
$240,000
- 3 Beds
- 2 Baths
- 1,791 sq. ft.
- Single family
- Active
Price summary
- Price:$240,000
- Price per sq. ft.:$134
About this home
Tucked away near the back of the neighborhood and directly across from a neighborhood park with playground equipment and basketball hoops, this charming 3 bedroom, 2 bath home offers comfort, space, and beautiful curb appeal. A mature shade tree welcomes you home, while the inviting front porch has room with space for two rocking chairs creates the perfect spot to relax and unwind. Step inside to a cool tile foyer and easy-care laminate flooring flowing throughout the hallway and spacious living room. The massive living area features a cozy corner wood-burning fireplace, stunning beamed ceiling, and plenty of room for gathering with Family and Friends. The dining area showcases a lovely bay window overlooking the backyard, filling the space with natural light. The kitchen offers granite countertops, abundant storage, smooth surface cooktop, wall oven, and a 60/40 split sink perfectly positioned to enjoy sideyard views while you meal prep.
All bedrooms are generously sized, including the large primary suite featuring two windows for wonderful natural sunlight, a walk-in closet, and large step-in shower and a spacious vanity.
The hall bath has dual vanities, with convenient Jack-and-Jill access separating the shower and toilet area in the hall and primary bath layout.
The laundry room is thoughtfully separated from the kitchen and includes additional storage. Outdoors, enjoy the covered patio designed for year-round living, birdwatching, gameplaying, coffee drinking and entertaining.
This home easily combines comfort, convenience, functionality, and location, all in one inviting package....
Contact an agent
Home facts
- Year built:1983
- Listing ID #:1231164
- Added:1 day(s) ago
- Updated:May 27, 2026 at 02:16 AM
Rooms and interior
- Bedrooms:3
- Total bathrooms:2
- Full bathrooms:2
- Flooring:Carpet, Laminate, Tile
- Kitchen Description:Dishwasher, Disposal, Microwave
- Living area:1,791 sq. ft.
Heating and cooling
- Cooling:Central Electric
Structure and exterior
- Roof:Composition
- Year built:1983
- Building area:1,791 sq. ft.
- Lot area:0.16 Acres
- Lot Features:Interior Lot
- Architectural Style:Traditional
- Construction Materials:Brick & Frame
- Exterior Features:Covered Porch
- Foundation Description:Slab
Schools
- High school:Santa Fe HS
- Middle school:Heartland MS
- Elementary school:Washington Irving ES
Utilities
- Water:Public
Finances and disclosures
- Price:$240,000
- Price per sq. ft.:$134
Features and amenities
- Appliances:Dishwasher, Disposal, Microwave
- Laundry features:Laundry Room
- Amenities:Stained Wood
Parking
- Garage:Yes
- Garage spaces:2

New listings near 1213 Bluff Creek Drive
- New
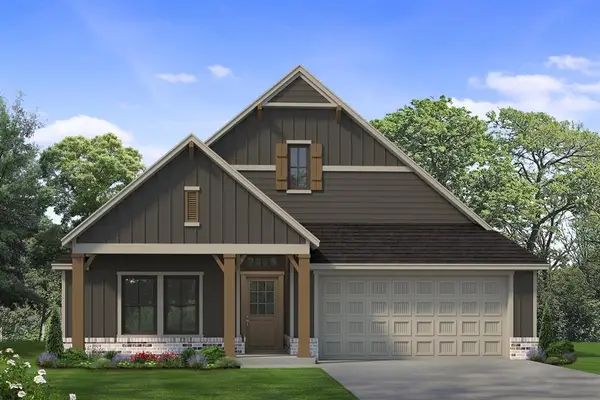 $411,900Active3 beds 2 baths1,850 sq. ft.
4817 Sundowner Lane, Edmond, OK 73034
MLS# 1230860Listed by: SHERRY L BALDWIN - New
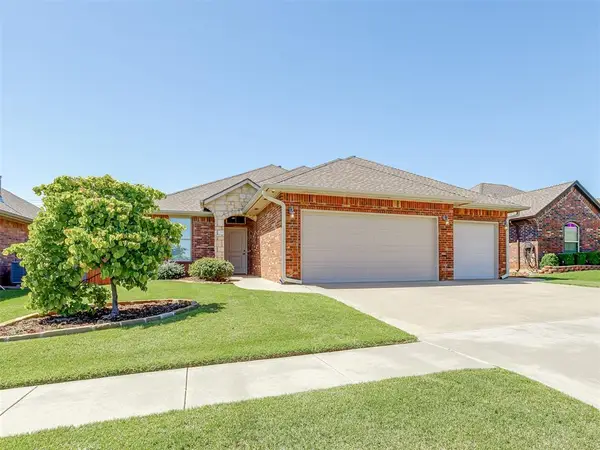 $317,500Active4 beds 2 baths1,808 sq. ft.
8008 NW 159th Street, Edmond, OK 73013
MLS# 1231073Listed by: METRO FIRST REALTY - New
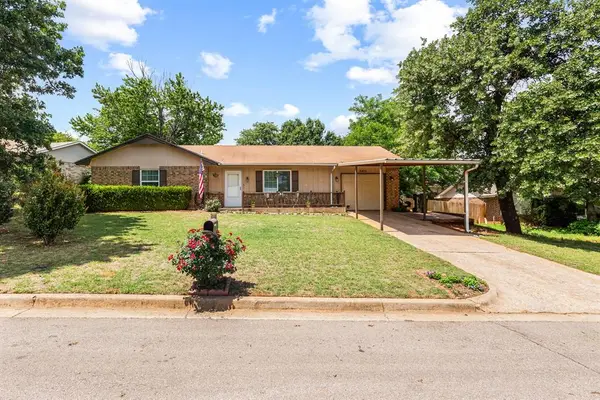 $185,000Active3 beds 2 baths1,027 sq. ft.
3405 Marla Lane, Edmond, OK 73034
MLS# 1231119Listed by: BAILEE & CO. REAL ESTATE - New
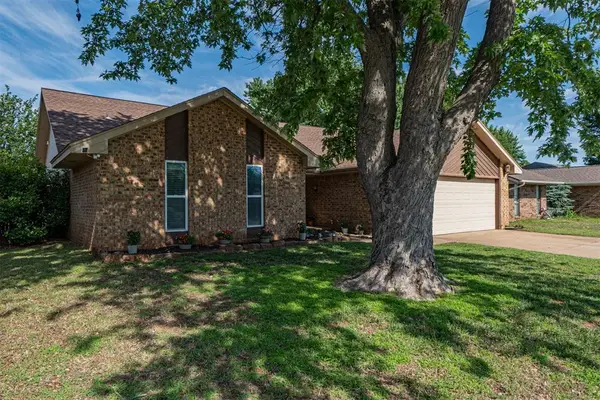 $240,000Active3 beds 2 baths1,791 sq. ft.
1213 Bluff Creek Drive, Edmond, OK 73012
MLS# 1231164Listed by: PRIME REALTY INC. - New
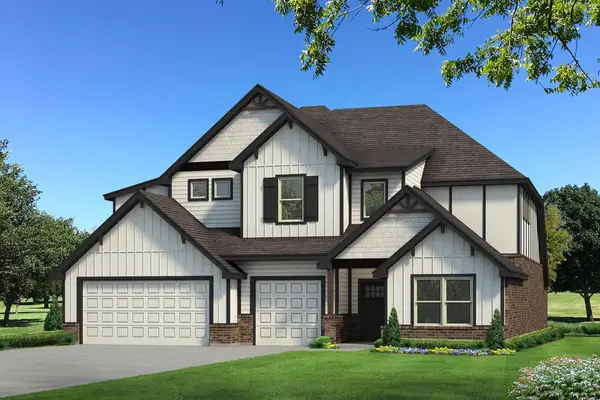 $644,890Active5 beds 5 baths3,625 sq. ft.
16100 Verbena Circle, Edmond, OK 73013
MLS# 1231248Listed by: PREMIUM PROP, LLC - New
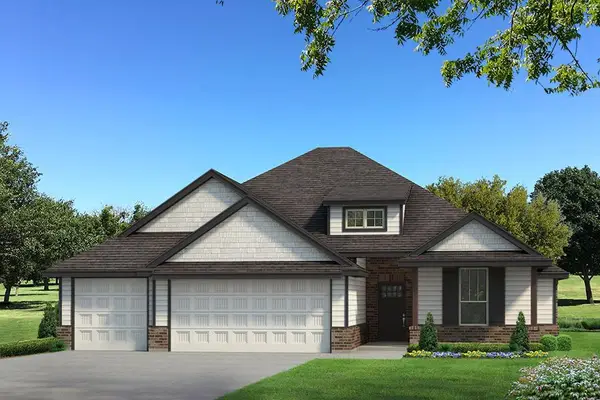 $425,190Active4 beds 2 baths1,850 sq. ft.
8333 Cora Tree Drive, Edmond, OK 73034
MLS# 1231267Listed by: PREMIUM PROP, LLC - New
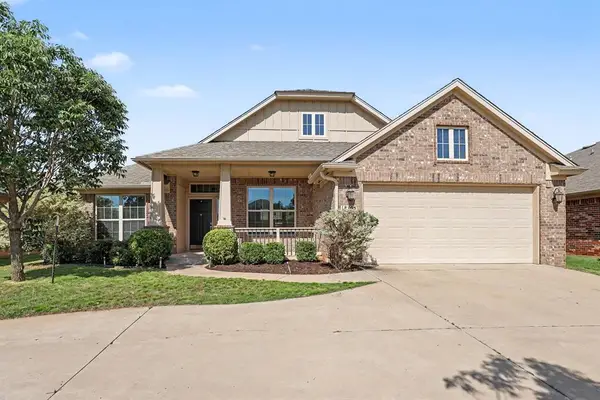 $325,000Active3 beds 2 baths2,029 sq. ft.
18305 Bodegon Street, Edmond, OK 73012
MLS# 1230475Listed by: ELITE REAL ESTATE & LEASING - New
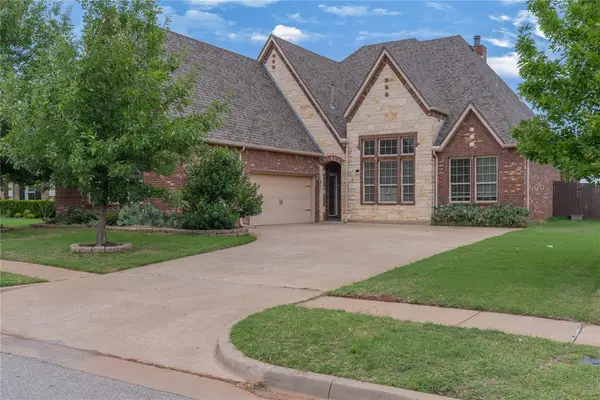 $480,000Active4 beds 3 baths3,067 sq. ft.
6013 NW 162nd Street, Edmond, OK 73013
MLS# 1230642Listed by: LRE REALTY LLC - New
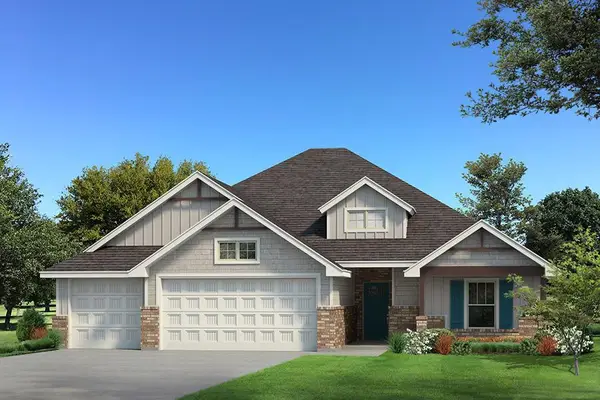 $430,840Active4 beds 2 baths1,900 sq. ft.
16133 Verbena Circle, Edmond, OK 73013
MLS# 1231210Listed by: PREMIUM PROP, LLC - New
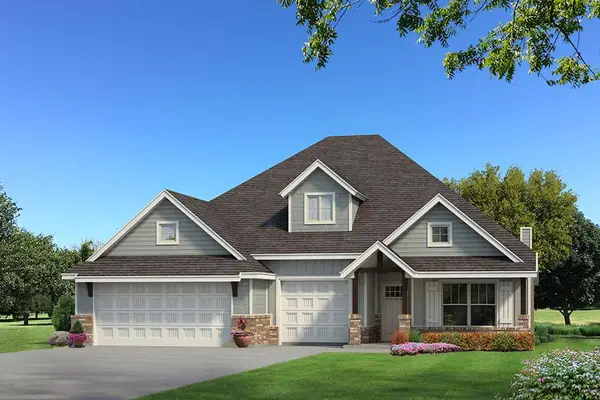 $497,840Active4 beds 3 baths2,450 sq. ft.
16137 Verbena Circle, Edmond, OK 73013
MLS# 1231219Listed by: PREMIUM PROP, LLC


Protect your home and budget from life's surprises with an Assurant Home Warranty, backed by a partner that supports you through every step of homeownership. Explore Plans.
© 2026 Better Homes and Gardens Real Estate LLC. An Anywhere Real Estate company. All rights reserved. Better Homes and Gardens® Real Estate is a registered trademark owned by Meredith Operations Corporation, licensed to Better Homes and Gardens Real Estate LLC and used with permission. Better Homes and Gardens Real Estate LLC fully supports the principles of the Fair Housing Act and the Equal Opportunity Act. Listing information is deemed reliable but is not guaranteed accurate.
Each office is independently owned and operated.
Any services or products provided by third parties are not provided by, affiliated with or related to Better Homes and Gardens Real Estate LLC, or its affiliated companies.