
10615 S Fir Avenue, Jenks, OK 74037
Local realty services provided by:Better Homes and Gardens Real Estate Green Country
Listed by: laura grunewald
Office: mcgraw, realtors
MLS#:2624605
Source:OK_NORES
Price summary
- Price:$1,065,000
- Price per sq. ft.:$231.22
About this home
Custom designed as the Builder’s personal residence & featured in the 2004 Parade of Homes, this estate is nestled in the gated community of Aberdeen Falls in the highly sought-after Jenks School District. Situated on a beautifully landscaped 0.40-acre lot, the home enjoys spectacular views of the community’s signature waterfall, illuminated pond fountains & scenic walking trails. The backyard is designed for year-round outdoor living, featuring a heated saltwater pool w/an in-ground cleaning system, fountains & a large fire pit for enjoying cooler evenings. Inside, this custom 3 bedroom plus (bunk room sleeps 6 with expansion for a 4th bedroom) craftsmanship design is evident at every turn, with rich pecan hardwood floors, solid 8-foot doors, beamed ceilings, custom built-in cabinetry, with Andersen windows and doors throughout. Just off the entry are a private office with custom cabinetry and a formal dining room perfect for entertaining. The great room centers around a fireplace framed by built-ins and flows seamlessly into the well-appointed kitchen, featuring granite countertops, a large center island, KitchenAid gas cooktop, built-in double ovens, refrigerator & freezer, walk-in pantry, and convenient wet bar connecting to the formal dining room. Designed as a private retreat, the master suite offers an exercise nook and a spacious bath with walk-in shower, jetted tub, dual vanities, and a custom closet with built-in wardrobes. An adjoining planning area adds everyday convenience, while a second main-floor bedroom with full bath and private garage access provides an ideal setup for guests or multi-generational living. The second floor includes an additional bedroom with private bath, and a game room. The drywalled, climate-controlled walk-out attic provides exceptional storage or an internal expansion area for a 4th bedroom. Pool resurfaced & tiled in August 2026. Seller is a licensed real estate agent & is related to the Listing Realtor....
Contact an agent
Home facts
- Year built:2004
- Subdivision & Development:Aberdeen Falls
- Listing ID #:2624605
- Added:55 day(s) ago
- Updated:October 09, 2026 at 10:46 AM
Rooms and interior
- Bedrooms:3
- Total bathrooms:5
- Full bathrooms:3
- Flooring:Carpet, Tile, Wood
- Kitchen Description:Dishwasher, Disposal, Microwave, Refrigerator
- Basement:Yes
- Living area:4,606 sq. ft.
Heating and cooling
- Cooling:3+ Units, Central Air
- Heating:Central, Gas
Structure and exterior
- Year built:2004
- Building area:4,606 sq. ft.
- Lot area:0.4 Acres
- Lot Features:Greenbelt, Mature Trees
- Construction Materials:Stone, Stucco, Wood Frame
- Exterior Features:Lighting
- Foundation Description:Slab
Schools
- High school:Jenks
- Elementary school:West
Finances and disclosures
- Price:$1,065,000
- Price per sq. ft.:$231.22
- Tax amount:$11,147 (2025)
Features and amenities
- Appliances:Built-In Oven, Cooktop, Dishwasher, Disposal, Double Oven, Gas Water Heater, Ice Maker, Microwave, Oven, Plumbed For Ice Maker, Range, Refrigerator
- Amenities:Attic, Casement Window(s), Ceiling Fan(s), Dry Bar, Insulated Window, Internal Expansion, Programmable Thermostat, Pullman Bath, Security System - Owned, Smoke Detector(s), Vaulted Ceiling(s)
Parking
- Garage:Yes
- Garage spaces:3
New listings near 10615 S Fir Avenue
- New
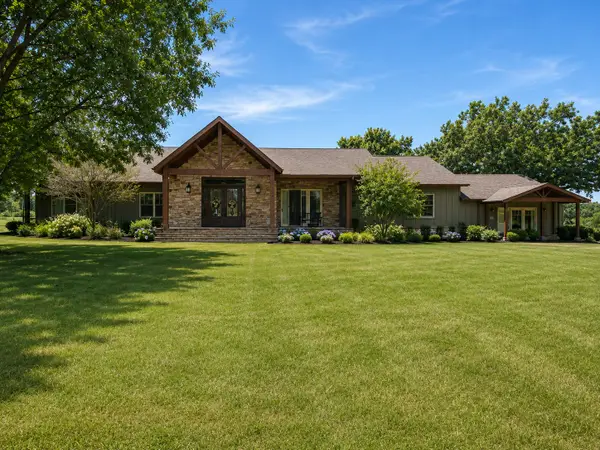 $1,595,000Active4 beds 5 baths4,964 sq. ft.
2300 W 91st Street, Tulsa, OK 74132
MLS# 2636004Listed by: CHINOWTH & COHEN 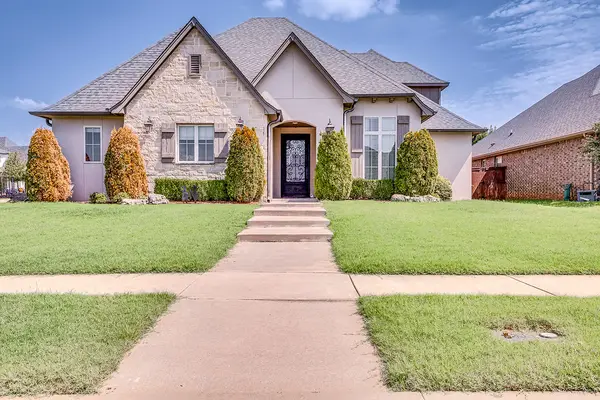 $488,900Pending4 beds 4 baths2,901 sq. ft.
12913 S 2nd Street, Jenks, OK 74037
MLS# 2632724Listed by: CONLEY & CO REALTY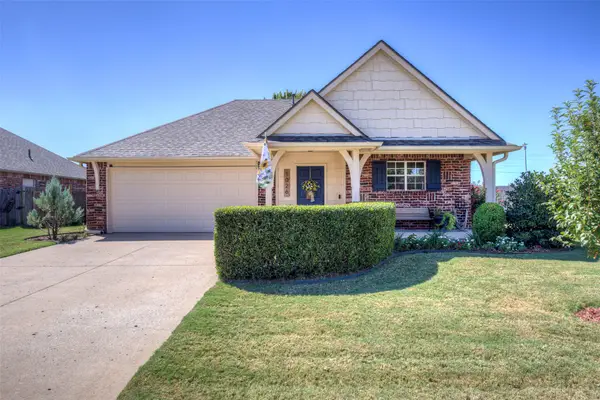 $289,000Pending3 beds 2 baths1,566 sq. ft.
1026 W 120th Court S, Jenks, OK 74037
MLS# 2633100Listed by: RE/MAX RESULTS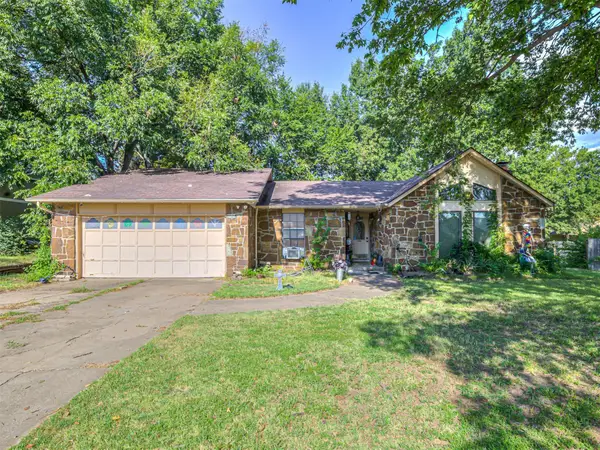 $210,000Pending3 beds 2 baths1,630 sq. ft.
11412 S Douglas Avenue, Jenks, OK 74037
MLS# 2633215Listed by: THUNDER RIDGE REALTY, LLC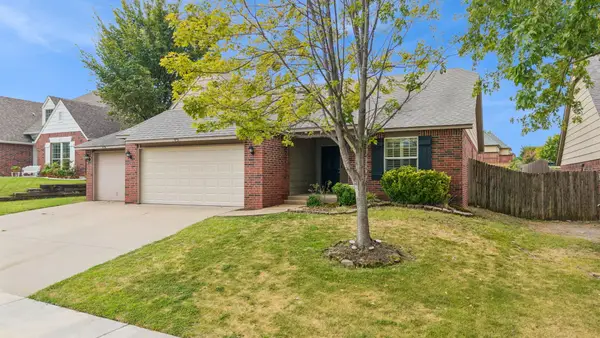 $315,000Pending3 beds 2 baths1,913 sq. ft.
208 E 126th Street S, Jenks, OK 74037
MLS# 2633403Listed by: ERIN CATRON & COMPANY, LLC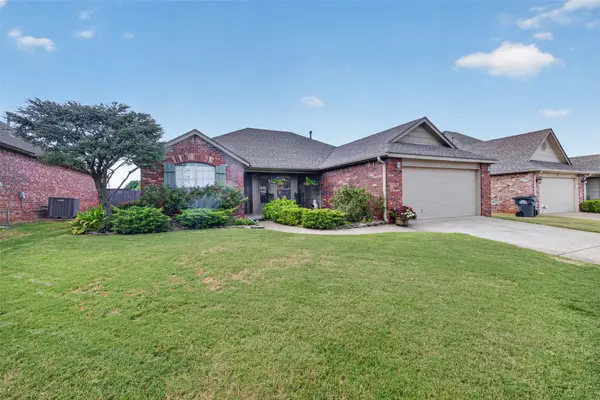 $280,000Pending3 beds 2 baths1,565 sq. ft.
11710 S Primrose Street, Jenks, OK 74037
MLS# 2633563Listed by: CHINOWTH & COHEN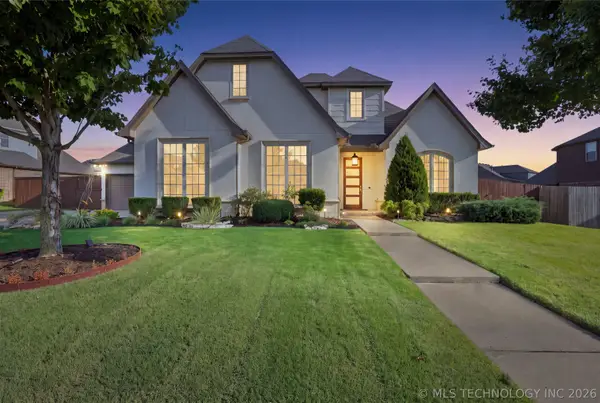 $735,000Pending4 beds 4 baths3,969 sq. ft.
414 W 128th Street S, Jenks, OK 74037
MLS# 2633627Listed by: COLDWELL BANKER SELECT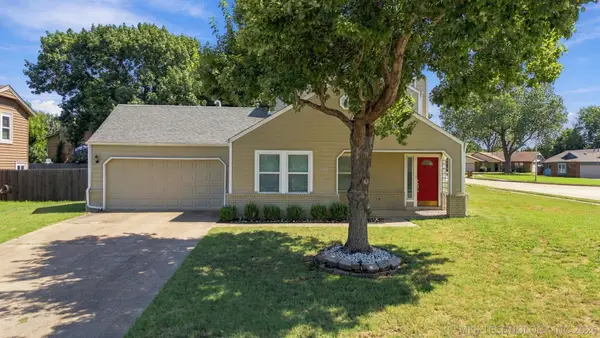 $260,000Pending3 beds 2 baths1,548 sq. ft.
11339 S Ash Street, Jenks, OK 74037
MLS# 2634195Listed by: KELLER WILLIAMS ADVANTAGE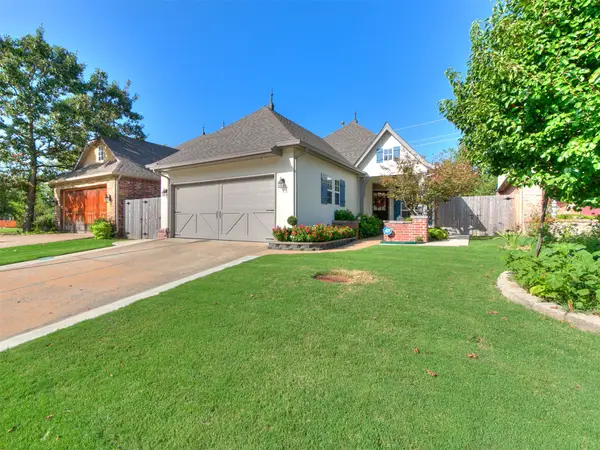 $325,000Pending3 beds 2 baths1,534 sq. ft.
522 N Willow Place, Jenks, OK 74037
MLS# 2634356Listed by: CHINOWTH & COHEN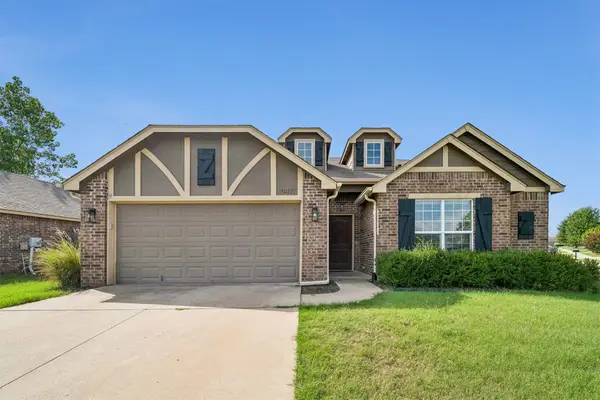 $275,000Pending3 beds 2 baths1,535 sq. ft.
10412 S Nathan Street, Jenks, OK 74037
MLS# 2634730Listed by: ACCENT


Protect your home and budget from life's surprises with an Assurant Home Warranty, backed by a partner that supports you through every step of homeownership. Explore Plans.
© 2026 Better Homes and Gardens Real Estate LLC. An Anywhere Real Estate company. All rights reserved. Better Homes and Gardens® Real Estate is a registered trademark owned by Meredith Operations Corporation, licensed to Better Homes and Gardens Real Estate LLC and used with permission. Better Homes and Gardens Real Estate LLC fully supports the principles of the Fair Housing Act and the Equal Opportunity Act. Listing information is deemed reliable but is not guaranteed accurate.
Each office is independently owned and operated.
Any services or products provided by third parties are not provided by, affiliated with or related to Better Homes and Gardens Real Estate LLC, or its affiliated companies.