
12123 Skyline Drive, Jenks, OK 74037
Local realty services provided by:Better Homes and Gardens Real Estate Green Country
Listed by: summer ratzlaff
Office: keller williams preferred
MLS#:2634152
Source:OK_NORES
Price summary
- Price:$569,900
- Price per sq. ft.:$169.41
About this home
You will notice thoughtful updates and exceptional attention to detail throughout this distinctive home. The main living area and formal dining room are filled with natural light from large windows overlooking the expansive back deck and serene wooded setting. Beautiful hardwood flooring and an updated fireplace featuring a new mantle and gas logs create a warm, inviting atmosphere. The kitchen has an oversized KitchenAid 5-burner gas cooktop & microwave, Thermador convection oven & Bosch dishwasher. A reverse osmosis water filtration system for kitchen sink & under-counter ice maker. The main-level primary suite is a retreat with a completely renovated bathroom! Lovely & bright with a freestanding soaking tub, dual vanity & walk-in linen closet. An impressive custom walk-in closet includes a center island and 16 drawers, with so much hanging & shoe space. Upstairs, 3 generously sized bedrooms with lg closets, plus a spacious game room with a flex room perfect for an office, exercise room, playroom etc. A full bathroom, walk-out attic storage, upstairs walk-in storage closet & hall closet. Outdoor amenities include a dedicated dog run & a front stained-concrete patio. The oversized three-car garage offers built-in cabinetry, insulated garage doors and two new garage door openers & ample room for vehicles, hobbies or storage. Recent improvements include new interior and exterior paint, including all doors and trim; kitchen backsplash, hardware, soft-close cabinetry & new stove. Plus updated lighting & ceiling fans; updated interior door hardware; exterior lighting; new window treatments; extensive landscaping; two new HVAC systems; carpet; updated half bath; updated laundry room with a new sink, faucet, and granite countertop. This home has an exceptional combination of space, privacy, storage, flexibility & thoughtful updates. It is truly a one-of-a-kind property, designed to accommodate both everyday living and effortless entertaining....
Contact an agent
Home facts
- Year built:1988
- Subdivision & Development:Skyline Estates
- Listing ID #:2634152
- Added:1 day(s) ago
- Updated:October 09, 2026 at 10:46 AM
Rooms and interior
- Bedrooms:4
- Total bathrooms:3
- Full bathrooms:2
- Flooring:Carpet, Tile, Wood
- Kitchen Description:Dishwasher, Disposal, Microwave
- Basement:Yes
- Living area:3,364 sq. ft.
Heating and cooling
- Cooling:2 Units, Central Air
- Heating:Central, Gas
Structure and exterior
- Year built:1988
- Building area:3,364 sq. ft.
- Lot area:0.62 Acres
- Lot Features:Greenbelt, Mature Trees
- Construction Materials:Brick, Wood Frame, Wood siding
- Exterior Features:Dog Run
- Foundation Description:Slab
Schools
- High school:Jenks
- Elementary school:West
Finances and disclosures
- Price:$569,900
- Price per sq. ft.:$169.41
- Tax amount:$4,561 (2025)
Features and amenities
- Appliances:Dishwasher, Disposal, Gas Water Heater, Ice Maker, Microwave, Oven, Plumbed For Ice Maker, Range
- Amenities:Attic, High Ceilings, High Speed Internet, Smoke Detector(s), Vaulted Ceiling(s)
Parking
- Garage:Yes
- Garage spaces:3
New listings near 12123 Skyline Drive
- New
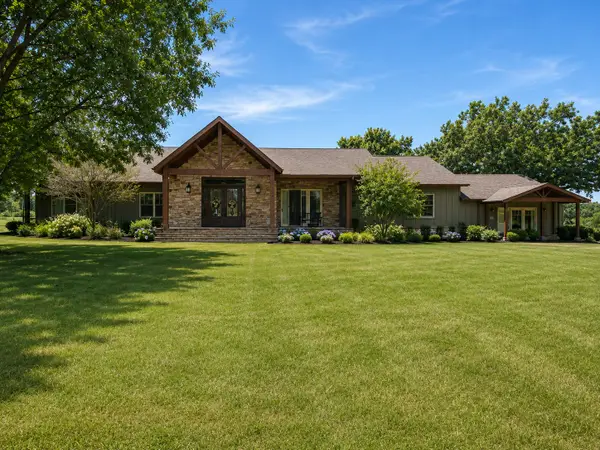 $1,595,000Active4 beds 5 baths4,964 sq. ft.
2300 W 91st Street, Tulsa, OK 74132
MLS# 2636004Listed by: CHINOWTH & COHEN 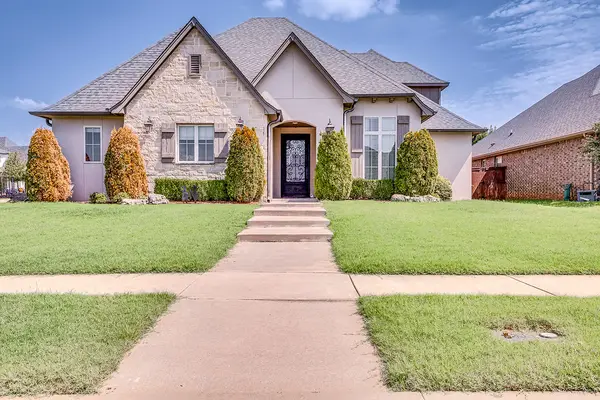 $488,900Pending4 beds 4 baths2,901 sq. ft.
12913 S 2nd Street, Jenks, OK 74037
MLS# 2632724Listed by: CONLEY & CO REALTY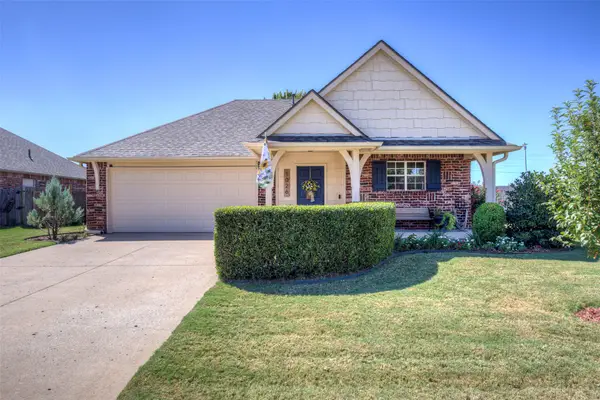 $289,000Pending3 beds 2 baths1,566 sq. ft.
1026 W 120th Court S, Jenks, OK 74037
MLS# 2633100Listed by: RE/MAX RESULTS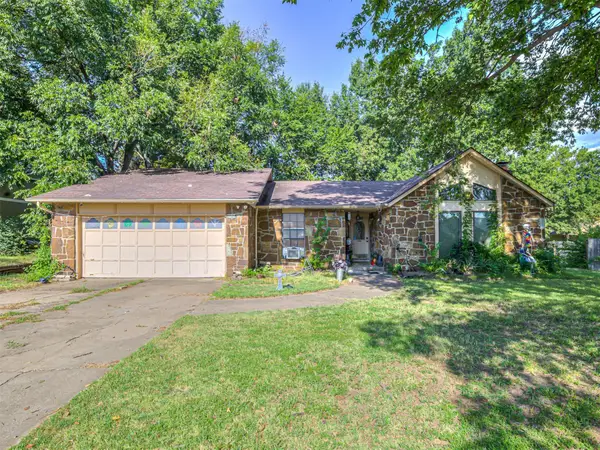 $210,000Pending3 beds 2 baths1,630 sq. ft.
11412 S Douglas Avenue, Jenks, OK 74037
MLS# 2633215Listed by: THUNDER RIDGE REALTY, LLC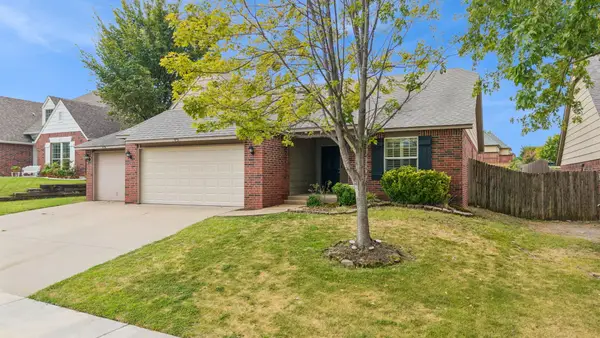 $315,000Pending3 beds 2 baths1,913 sq. ft.
208 E 126th Street S, Jenks, OK 74037
MLS# 2633403Listed by: ERIN CATRON & COMPANY, LLC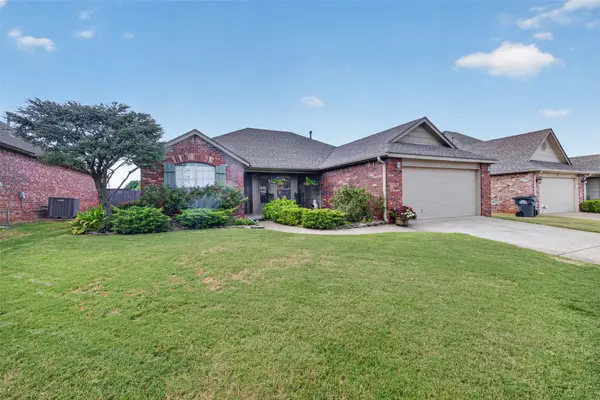 $280,000Pending3 beds 2 baths1,565 sq. ft.
11710 S Primrose Street, Jenks, OK 74037
MLS# 2633563Listed by: CHINOWTH & COHEN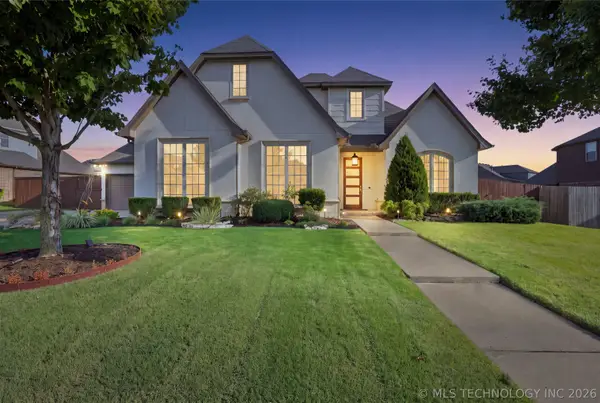 $735,000Pending4 beds 4 baths3,969 sq. ft.
414 W 128th Street S, Jenks, OK 74037
MLS# 2633627Listed by: COLDWELL BANKER SELECT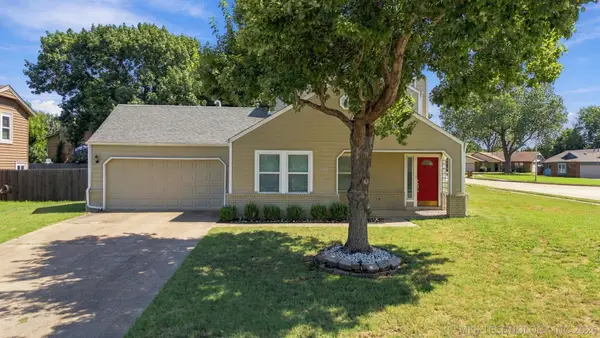 $260,000Pending3 beds 2 baths1,548 sq. ft.
11339 S Ash Street, Jenks, OK 74037
MLS# 2634195Listed by: KELLER WILLIAMS ADVANTAGE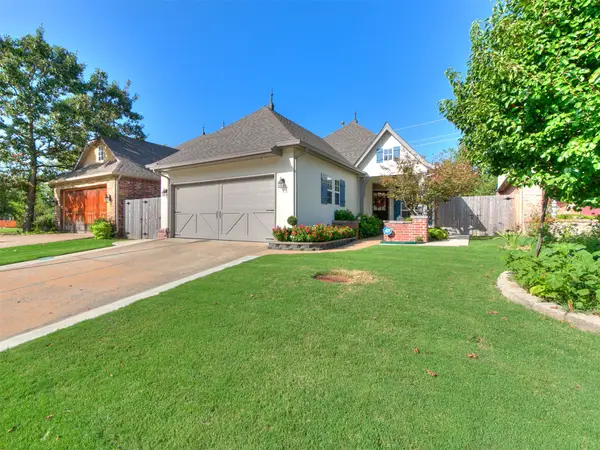 $325,000Pending3 beds 2 baths1,534 sq. ft.
522 N Willow Place, Jenks, OK 74037
MLS# 2634356Listed by: CHINOWTH & COHEN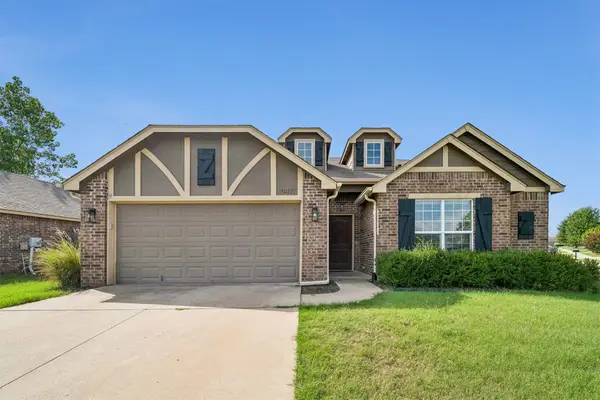 $275,000Pending3 beds 2 baths1,535 sq. ft.
10412 S Nathan Street, Jenks, OK 74037
MLS# 2634730Listed by: ACCENT


Protect your home and budget from life's surprises with an Assurant Home Warranty, backed by a partner that supports you through every step of homeownership. Explore Plans.
© 2026 Better Homes and Gardens Real Estate LLC. An Anywhere Real Estate company. All rights reserved. Better Homes and Gardens® Real Estate is a registered trademark owned by Meredith Operations Corporation, licensed to Better Homes and Gardens Real Estate LLC and used with permission. Better Homes and Gardens Real Estate LLC fully supports the principles of the Fair Housing Act and the Equal Opportunity Act. Listing information is deemed reliable but is not guaranteed accurate.
Each office is independently owned and operated.
Any services or products provided by third parties are not provided by, affiliated with or related to Better Homes and Gardens Real Estate LLC, or its affiliated companies.