
405 E 127th Place S, Jenks, OK 74037
Local realty services provided by:Better Homes and Gardens Real Estate Winans
405 E 127th Place S,Jenks, OK 74037
$698,000
- 5 Beds
- 5 Baths
- 4,439 sq. ft.
- Single family
- Pending
Listed by: jordan dondlinger
Office: white oak real estate group
MLS#:2620902
Source:OK_NORES
Price summary
- Price:$698,000
- Price per sq. ft.:$157.24
About this home
Luxury, space, and thoughtful design come together beautifully in this exceptional Yorktown residence. Originally built as a model home, this property is filled with elevated finishes, quality upgrades, and carefully selected details throughout.
Offering 5 spacious bedrooms, 4.5 bathrooms, two living areas, and a dedicated home theater, the floor plan provides an ideal balance of comfortable everyday living and impressive entertaining space. Soaring ceilings, abundant natural light, and an open layout create an inviting feel from the moment you enter.
At the heart of the home is a beautifully appointed kitchen featuring upgraded appliances, custom cabinetry, granite countertops, and an oversized island with plenty of room to gather. The kitchen flows seamlessly into the main living area, making it perfect for entertaining and feeling functional for daily life.
The primary suite provides a private retreat with a spa-inspired bathroom and spacious walk-in closet. Additional bedrooms offer plenty of flexibility for family and guests, while the second living area and home theater provide even more space to relax, entertain, or create a game or media area.
Outside, enjoy a backyard designed for both entertaining and unwinding. Backing to a scenic greenbelt, the property offers added privacy and peaceful views. The covered outdoor living area features a custom pergola, built-in grill, and private pond, creating a beautiful setting for gatherings or quiet Oklahoma evenings.
Located in the highly sought-after Yorktown community, residents enjoy an impressive lineup of neighborhood amenities, including two swimming pools, soccer fields, a baseball field, basketball and pickleball courts, two parks, and two stocked fishing ponds.
With its model-home details, spacious floor plan, private greenbelt setting, dedicated theater, and outstanding neighborhood amenities, this Yorktown home offers a combination of luxury, comfort, and lifestyle that is truly special....
Contact an agent
Home facts
- Year built:2017
- Subdivision & Development:Yorktown
- Listing ID #:2620902
- Added:110 day(s) ago
- Updated:October 09, 2026 at 10:46 AM
Rooms and interior
- Bedrooms:5
- Total bathrooms:5
- Full bathrooms:4
- Flooring:Carpet, Tile, Wood
- Kitchen Description:Dishwasher, Disposal, Microwave, Refrigerator
- Living area:4,439 sq. ft.
Heating and cooling
- Cooling:3+ Units, Central Air
- Heating:Central, Gas
Structure and exterior
- Year built:2017
- Building area:4,439 sq. ft.
- Lot area:0.35 Acres
- Lot Features:Greenbelt, Mature Trees
- Architectural Style:Contemporary
- Construction Materials:Brick Veneer, Stone, Stucco, Wood Frame
- Exterior Features:Lighting
- Foundation Description:Slab
Schools
- High school:Bixby
- Elementary school:West
Finances and disclosures
- Price:$698,000
- Price per sq. ft.:$157.24
- Tax amount:$7,974 (2026)
Features and amenities
- Appliances:Built-In Oven, Dishwasher, Disposal, Dryer, Ice Maker, Microwave, Oven, Range, Refrigerator, Stove, Tankless Water Heater, Washer
- Laundry features:Dryer, Washer
- Amenities:Attic, Cable TV, Ceiling Fan(s), High Speed Internet, Security System - Owned, Smoke Detector(s), Vaulted Ceiling(s), Vinyl Windows, Wired for Data
Parking
- Garage:Yes
- Garage spaces:3
New listings near 405 E 127th Place S
- New
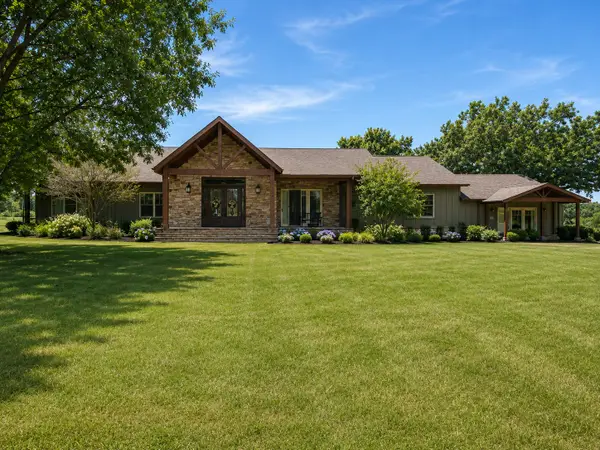 $1,595,000Active4 beds 5 baths4,964 sq. ft.
2300 W 91st Street, Tulsa, OK 74132
MLS# 2636004Listed by: CHINOWTH & COHEN 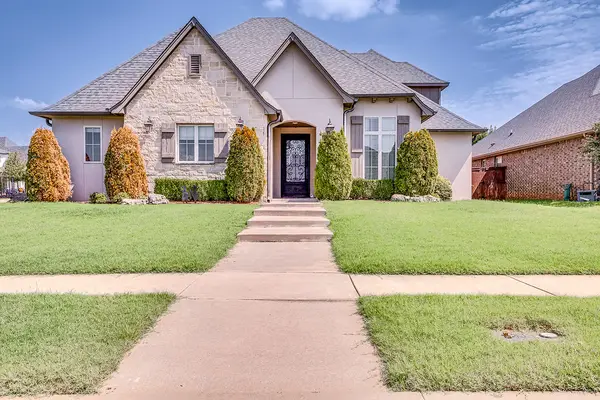 $488,900Pending4 beds 4 baths2,901 sq. ft.
12913 S 2nd Street, Jenks, OK 74037
MLS# 2632724Listed by: CONLEY & CO REALTY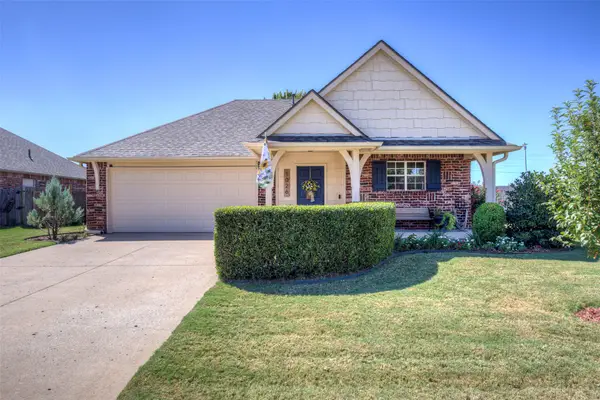 $289,000Pending3 beds 2 baths1,566 sq. ft.
1026 W 120th Court S, Jenks, OK 74037
MLS# 2633100Listed by: RE/MAX RESULTS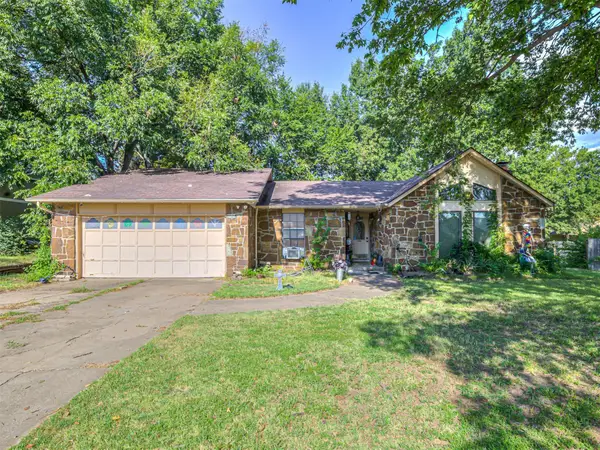 $210,000Pending3 beds 2 baths1,630 sq. ft.
11412 S Douglas Avenue, Jenks, OK 74037
MLS# 2633215Listed by: THUNDER RIDGE REALTY, LLC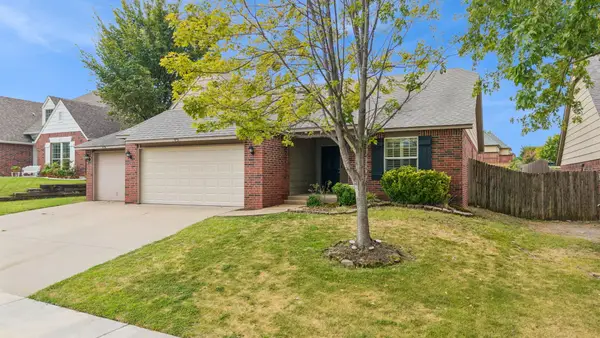 $315,000Pending3 beds 2 baths1,913 sq. ft.
208 E 126th Street S, Jenks, OK 74037
MLS# 2633403Listed by: ERIN CATRON & COMPANY, LLC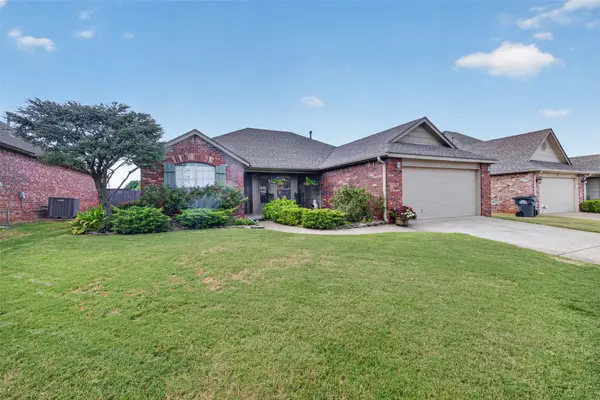 $280,000Pending3 beds 2 baths1,565 sq. ft.
11710 S Primrose Street, Jenks, OK 74037
MLS# 2633563Listed by: CHINOWTH & COHEN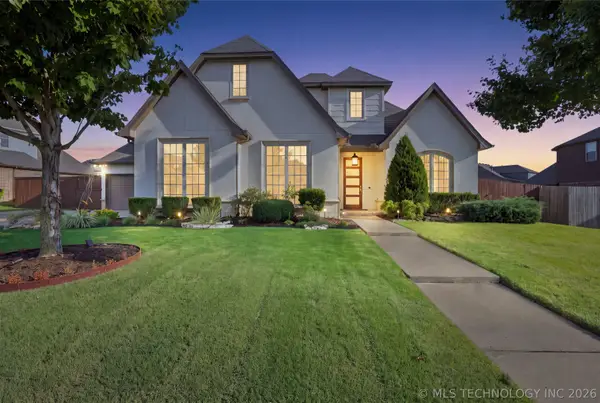 $735,000Pending4 beds 4 baths3,969 sq. ft.
414 W 128th Street S, Jenks, OK 74037
MLS# 2633627Listed by: COLDWELL BANKER SELECT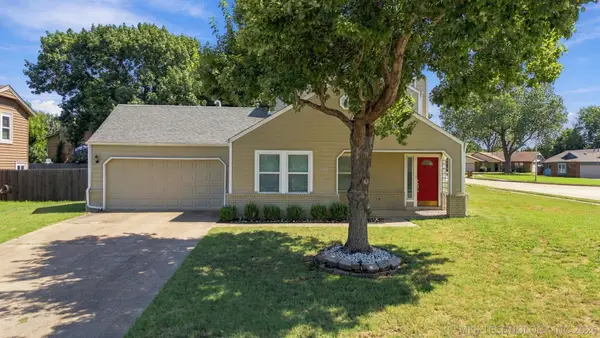 $260,000Pending3 beds 2 baths1,548 sq. ft.
11339 S Ash Street, Jenks, OK 74037
MLS# 2634195Listed by: KELLER WILLIAMS ADVANTAGE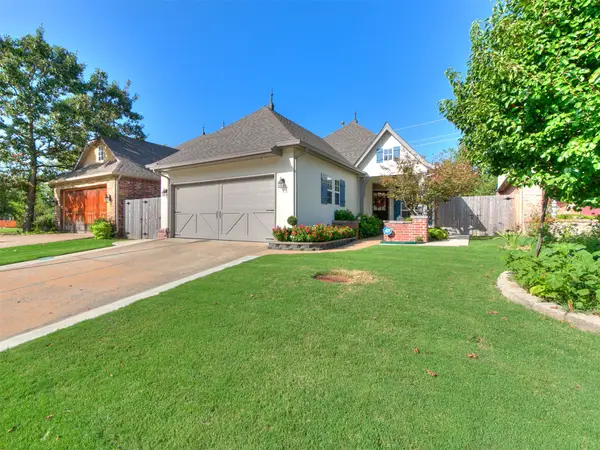 $325,000Pending3 beds 2 baths1,534 sq. ft.
522 N Willow Place, Jenks, OK 74037
MLS# 2634356Listed by: CHINOWTH & COHEN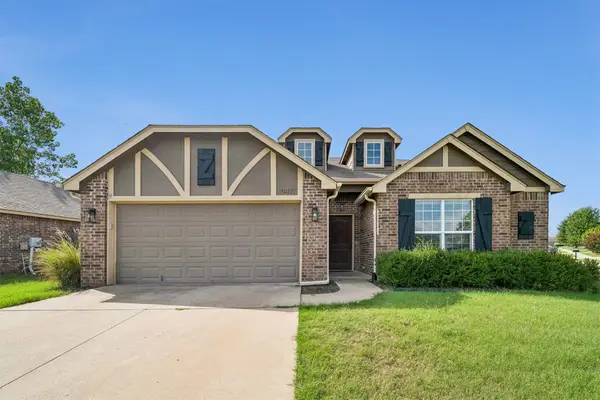 $275,000Pending3 beds 2 baths1,535 sq. ft.
10412 S Nathan Street, Jenks, OK 74037
MLS# 2634730Listed by: ACCENT


Protect your home and budget from life's surprises with an Assurant Home Warranty, backed by a partner that supports you through every step of homeownership. Explore Plans.
© 2026 Better Homes and Gardens Real Estate LLC. An Anywhere Real Estate company. All rights reserved. Better Homes and Gardens® Real Estate is a registered trademark owned by Meredith Operations Corporation, licensed to Better Homes and Gardens Real Estate LLC and used with permission. Better Homes and Gardens Real Estate LLC fully supports the principles of the Fair Housing Act and the Equal Opportunity Act. Listing information is deemed reliable but is not guaranteed accurate.
Each office is independently owned and operated.
Any services or products provided by third parties are not provided by, affiliated with or related to Better Homes and Gardens Real Estate LLC, or its affiliated companies.