
1012 NW 14th Street, Oklahoma City, OK 73106
Local realty services provided by:Better Homes and Gardens Real Estate The Platinum Collective
Listed by: natalie simon
Office: exp realty, llc.
MLS#:1229879
Source:OK_OKC
1012 NW 14th Street,Oklahoma City, OK 73106
$1,010,000
- 3 Beds
- 3 Baths
- 3,089 sq. ft.
- Single family
- Pending
Price summary
- Price:$1,010,000
- Price per sq. ft.:$326.97
About this home
Welcome to 1012 NW 14th Street — a beautifully restored 1924 historic home where timeless charm meets modern luxury. Quietly tucked away on one of only two dead-end streets in the area, this exceptional property offers rare privacy, thoughtful updates, and incredible indoor-outdoor living in the heart of the city. With over 3,000 square feet in the main home, every detail has been carefully curated to preserve the character of the original construction while seamlessly incorporating modern conveniences and designer finishes. From the original hardwood floors to the updated kitchen featuring premium Viking appliances, this home perfectly blends historic elegance with contemporary living. The spacious floor plan includes multiple living and entertaining spaces, 3 bedrooms, and 3.1 bathrooms plus a bonus room. The beautifully remodeled primary suite and bath create a true retreat, while the recently completed backroom addition enhances both functionality and flow. Outdoor living is equally impressive with professionally designed landscaping, a gated driveway, pool, gazebo, turf and multiple entertaining areas that make the property feel like a private oasis. Above the detached two-car garage sits a 426-square-foot loft apartment — ideal for guests, a private office or studio space. Additional features include a whole-home water filtration and softener system, updated HVAC, unfinished basement, french drains and addtional recent upgrades that provide peace of mind while maintaining the home’s historic integrity. This one-of-a-kind property was sold before ever hitting the market — a true testament to its exceptional character, location, and design....
Contact an agent
Home facts
- Year built:1925
- Listing ID #:1229879
- Added:1 day(s) ago
- Updated:May 28, 2026 at 05:17 AM
Rooms and interior
- Bedrooms:3
- Total bathrooms:3
- Full bathrooms:2
- Half bathrooms:1
- Flooring:Tile, Wood
- Kitchen Description:Dishwasher, Disposal, Ice Maker, Microwave, Refrigerator
- Living area:3,089 sq. ft.
Heating and cooling
- Cooling:Central Electric
Structure and exterior
- Year built:1925
- Building area:3,089 sq. ft.
- Lot area:0.2 Acres
- Lot Features:Cul-De-Sac, Interior Lot
- Architectural Style:Historic
- Construction Materials:Brick & Frame
- Exterior Features:Covered Porch, Gazebo, Patio-Covered, Spa/Hot Tub
- Foundation Description:Combination
Schools
- High school:Douglass HS
- Middle school:Moon MS
- Elementary school:Wilson ES
Finances and disclosures
- Price:$1,010,000
- Price per sq. ft.:$326.97
Features and amenities
- Appliances:Dishwasher, Disposal, Ice Maker, Microwave, Refrigerator, Washer, Washer/Dryer, Water Heater
- Laundry features:Washer, Washer/Dryer
- Pool features:Cabana, Fenced, Heated, Pool/Spa Combo
Parking
- Garage:Yes
- Garage spaces:2

New listings near 1012 NW 14th Street
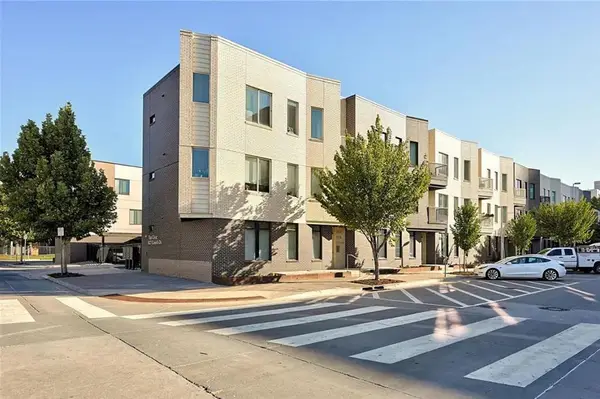 $205,000Pending1 beds 1 baths674 sq. ft.
627 Couch Drive #S01, Oklahoma City, OK 73104
MLS# 1231279Listed by: KELLER WILLIAMS-YUKON- New
 $469,900Active5 beds 3 baths3,554 sq. ft.
12213 Greystone Terrace, Oklahoma City, OK 73120
MLS# 1231492Listed by: KELLER WILLIAMS REALTY ELITE - New
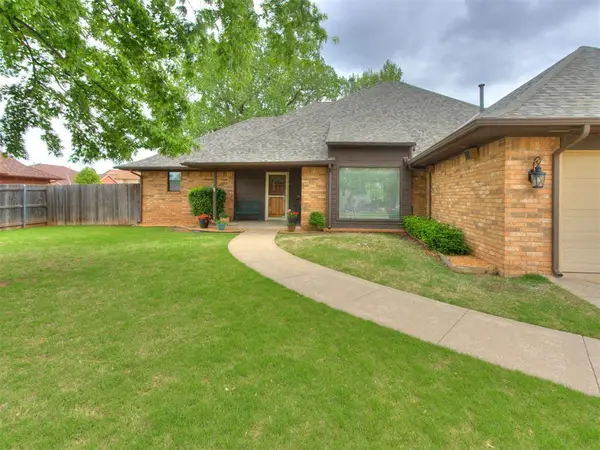 $250,000Active3 beds 3 baths1,996 sq. ft.
12200 Royal Coach Drive, Yukon, OK 73099
MLS# 1231512Listed by: REAL BROKER LLC - New
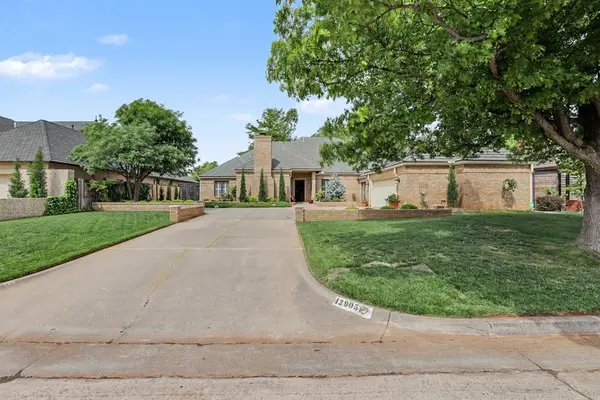 $624,900Active3 beds 4 baths3,815 sq. ft.
12905 Deerfield Court, Oklahoma City, OK 73142
MLS# 1229946Listed by: STETSON BENTLEY - New
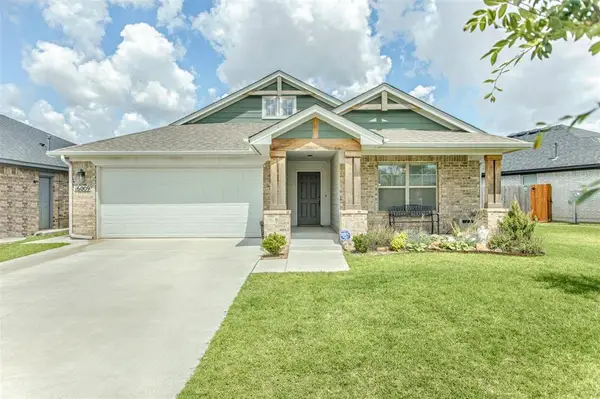 $279,999Active3 beds 2 baths1,309 sq. ft.
16009 Quiet Storm Drive, Oklahoma City, OK 73170
MLS# 1231046Listed by: RE/MAX FIRST - New
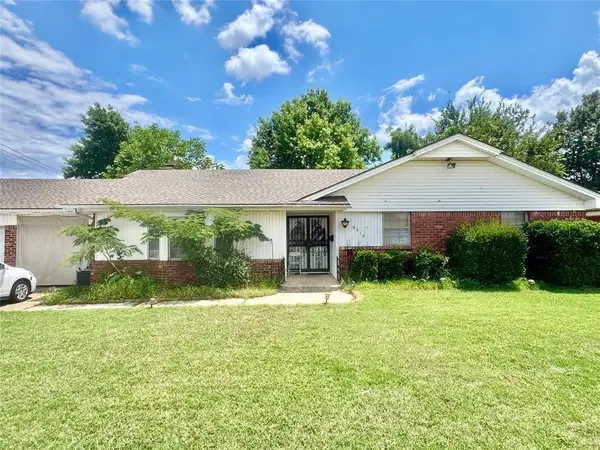 $299,900Active3 beds 2 baths2,037 sq. ft.
6312 N Grand Boulevard, Oklahoma City, OK 73112
MLS# 1231275Listed by: VIBE REALTY - New
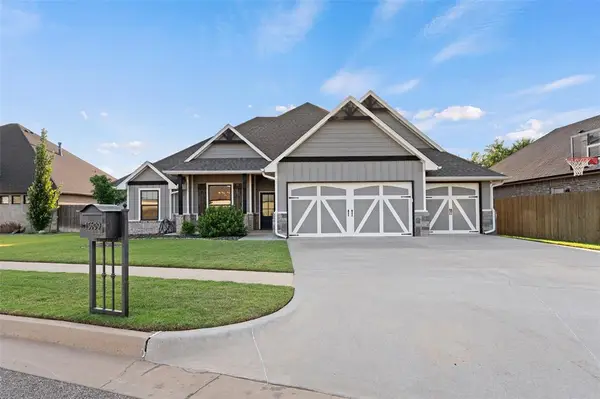 $540,000Active4 beds 3 baths2,873 sq. ft.
15609 Fountain Creek Lane, Edmond, OK 73013
MLS# 1231287Listed by: CHINOWTH & COHEN - New
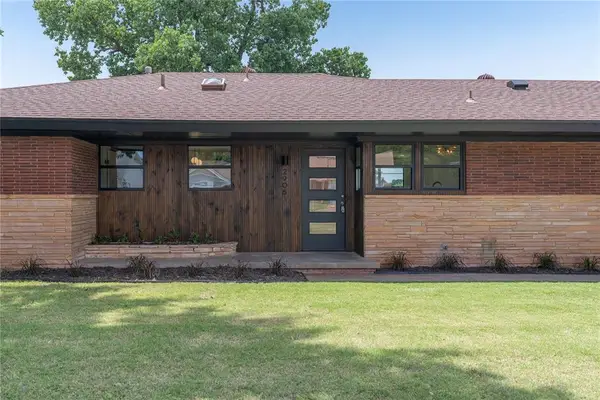 $229,000Active3 beds 2 baths1,626 sq. ft.
2905 Bella Vista Drive, Oklahoma City, OK 73110
MLS# 1231359Listed by: LRE REALTY, LLC - New
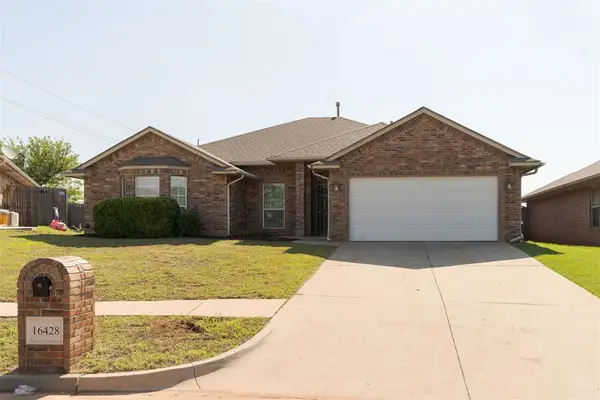 $285,000Active3 beds 2 baths1,780 sq. ft.
16428 Village Common Drive, Edmond, OK 73013
MLS# 1231410Listed by: SAGE SOTHEBY'S REALTY


Protect your home and budget from life's surprises with an Assurant Home Warranty, backed by a partner that supports you through every step of homeownership. Explore Plans.
© 2026 Better Homes and Gardens Real Estate LLC. An Anywhere Real Estate company. All rights reserved. Better Homes and Gardens® Real Estate is a registered trademark owned by Meredith Operations Corporation, licensed to Better Homes and Gardens Real Estate LLC and used with permission. Better Homes and Gardens Real Estate LLC fully supports the principles of the Fair Housing Act and the Equal Opportunity Act. Listing information is deemed reliable but is not guaranteed accurate.
Each office is independently owned and operated.
Any services or products provided by third parties are not provided by, affiliated with or related to Better Homes and Gardens Real Estate LLC, or its affiliated companies.