
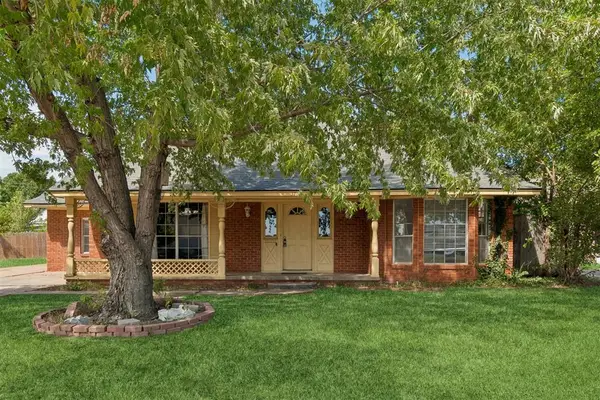
1109 W Peebly Drive, Oklahoma City, OK 73110
Local realty services provided by:Better Homes and Gardens Real Estate Paramount
Listed by: lecye doolen
Office: community real estate
MLS#:1240037
Source:OK_OKC
1109 W Peebly Drive,Oklahoma City, OK 73110
$184,900
- 2 Beds
- 2 Baths
- 1,130 sq. ft.
- Single family
- Active
Upcoming open houses
- Thu, Aug 2711:00 am - 01:00 pm
Price summary
- Price:$184,900
- Price per sq. ft.:$163.63
About this home
Nestled in the well-established Meadowood neighborhood within a short walk of the YMCA and only 5 minutes from Tinker AFB, the location is excellent! With a new roof in 2025, a new HVAC in 2023, and a new flooring and paint that was just completed this home is in beautiful condition! If you are an outdoor enthuisist, the front and back porch are massive, covered, and offer the perfect spot for reading a book or sipping a cup of coffee. This is such a lovely home, bring the picky buyers, everyone will be charmed in this beauty!
Contact an agent
Home facts
- Year built:1963
- Listing ID #:1240037
- Added:37 day(s) ago
- Updated:August 24, 2026 at 12:43 PM
Rooms and interior
- Bedrooms:2
- Total bathrooms:2
- Full bathrooms:1
- Half bathrooms:1
- Living area:1,130 sq. ft.
Heating and cooling
- Cooling:Central Electric
Structure and exterior
- Roof:Composition
- Year built:1963
- Building area:1,130 sq. ft.
- Lot area:0.17 Acres
- Lot Features:Interior Lot
- Architectural Style:Ranch, Traditional
- Construction Materials:Brick
- Exterior Features:Covered Deck, Covered Porch, Rain Gutters
- Foundation Description:Slab
Schools
- High school:Midwest City HS
- Middle school:Midwest City MS
- Elementary school:Cleveland Bailey ES
Finances and disclosures
- Price:$184,900
- Price per sq. ft.:$163.63
Parking
- Garage:Yes
- Garage spaces:1
 Listing content and images Copyright© 2026 MLSOK®. Some or all of the listings displayed may not belong to the firm whose website is being visited. Information provided is for the consumer’s personal, non-commercial use and may not be used for any purpose other than to identify prospective properties consumers may be interested in purchasing. Do not rely upon listing data without independently verifying it.
New listings near 1109 W Peebly Drive
- New
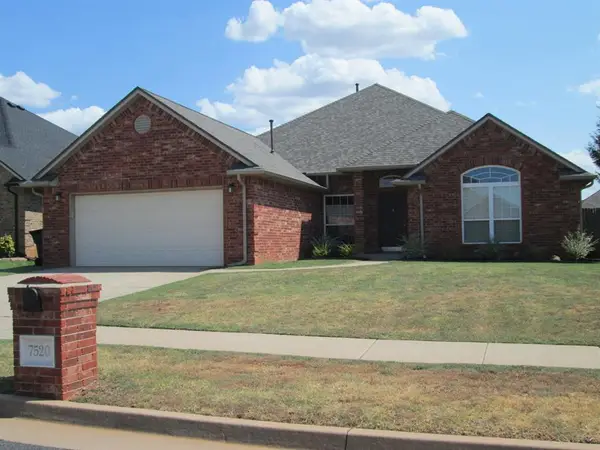 $350,000Active3 beds 2 baths2,562 sq. ft.
7520 NW 135th Street, Oklahoma City, OK 73142
MLS# 1244262Listed by: RE/MAX PREFERRED - New
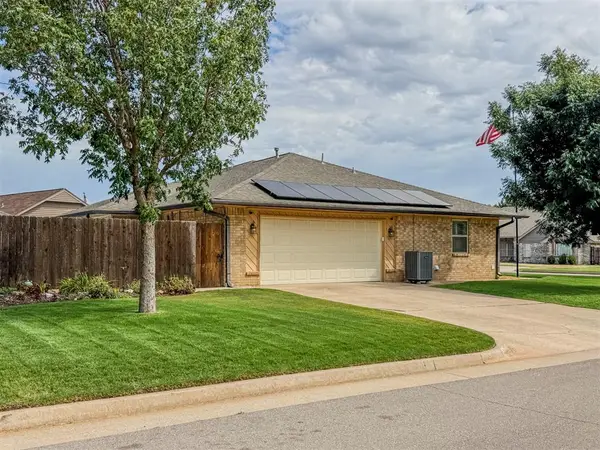 $409,990Active4 beds 4 baths2,683 sq. ft.
10001 Thompson Avenue, Yukon, OK 73099
MLS# 1245622Listed by: EPIC REAL ESTATE - New
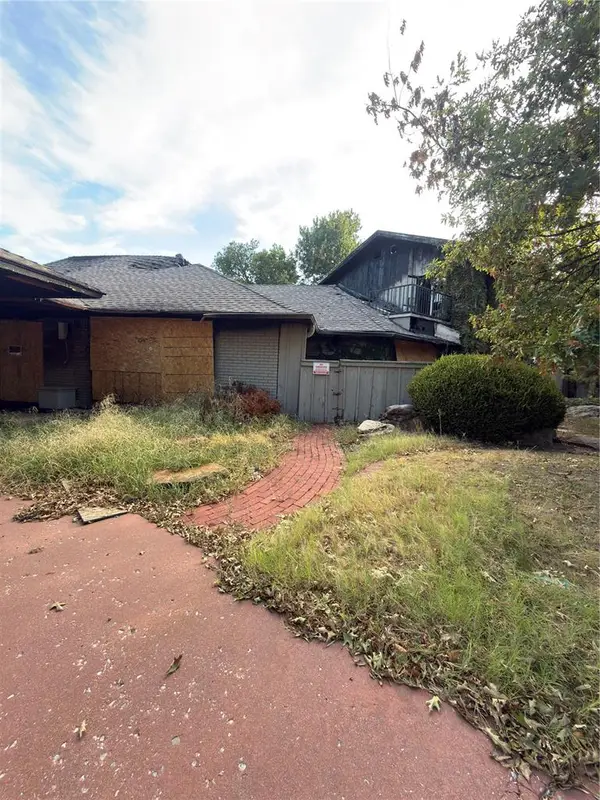 $450,000Active-- beds -- baths7,793 sq. ft.
6219 Riviera Drive, Oklahoma City, OK 73112
MLS# 1245895Listed by: KELLER WILLIAMS SUMMIT - New
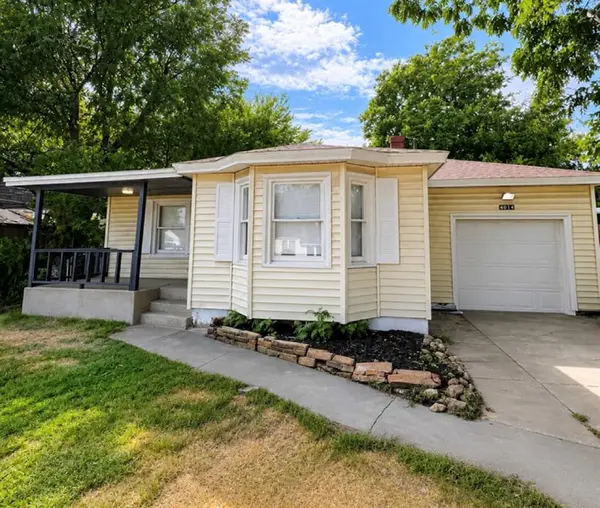 $162,000Active2 beds 1 baths803 sq. ft.
4017 N Linn Avenue, Oklahoma City, OK 73112
MLS# 1245874Listed by: BLACK LABEL REALTY - New
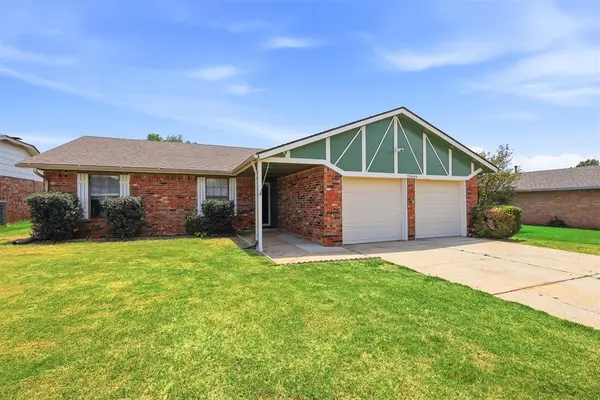 $199,990Active3 beds 2 baths1,341 sq. ft.
10444 Fairfax Lane, Yukon, OK 73099
MLS# 1245891Listed by: COPPER CREEK REAL ESTATE - New
 $2,275,000Active5 beds 5 baths6,373 sq. ft.
12912 Anduin Avenue, Oklahoma City, OK 73170
MLS# 1245889Listed by: EPIQUE REALTY - New
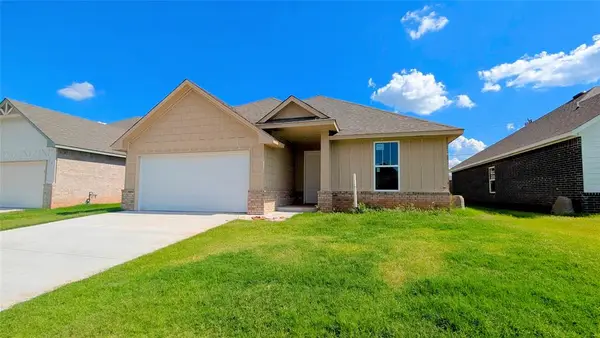 $310,900Active3 beds 2 baths1,673 sq. ft.
11708 SW 15th Terrace, Yukon, OK 73099
MLS# 1238136Listed by: CHINOWTH & COHEN - New
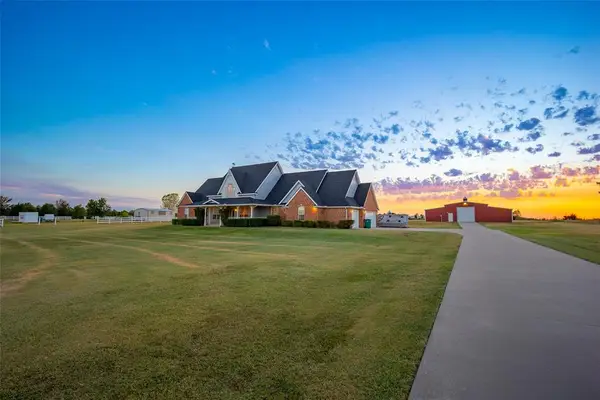 $739,900Active3 beds 3 baths3,295 sq. ft.
9301 Southern View Drive, Oklahoma City, OK 73165
MLS# 1244435Listed by: LB REALTY GROUP-MB OF OKLAHOMA - New
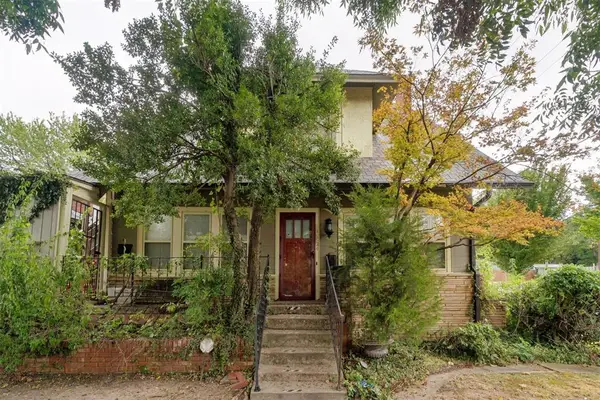 $339,000Active4 beds 4 baths3,246 sq. ft.
824 NW 21st Street, Oklahoma City, OK 73106
MLS# 1240262Listed by: METRO FIRST REALTY - New
 $249,900Active4 beds 2 baths2,600 sq. ft.
3705 N Cromwell Avenue, Oklahoma City, OK 73112
MLS# 1241018Listed by: STETSON BENTLEY REALTY LLC


Protect your home and budget from life's surprises with an Assurant Home Warranty, backed by a partner that supports you through every step of homeownership. Explore Plans.
© 2026 Better Homes and Gardens Real Estate LLC. An Anywhere Real Estate company. All rights reserved. Better Homes and Gardens® Real Estate is a registered trademark owned by Meredith Operations Corporation, licensed to Better Homes and Gardens Real Estate LLC and used with permission. Better Homes and Gardens Real Estate LLC fully supports the principles of the Fair Housing Act and the Equal Opportunity Act. Listing information is deemed reliable but is not guaranteed accurate.
Each office is independently owned and operated.
Any services or products provided by third parties are not provided by, affiliated with or related to Better Homes and Gardens Real Estate LLC, or its affiliated companies.