
2811 Guilford Lane, Oklahoma City, OK 73120
Local realty services provided by:Better Homes and Gardens Real Estate Paramount
Listed by: michelle sudderth
Office: sudderth collective realestate
MLS#:1248278
Source:OK_OKC
2811 Guilford Lane,Oklahoma City, OK 73120
$2,475,000
- 5 Beds
- 6 Baths
- 5,250 sq. ft.
- Single family
- Active
Price summary
- Price:$2,475,000
- Price per sq. ft.:$471.43
About this home
Exceptional new construction pairs thoughtful design, elevated finishes, and spaces made for both everyday living and entertaining. Offering 5,250 square feet with five bedrooms, four full baths, two half baths, a dedicated office, game room, and three-car garage, the home is beautifully finished from top to bottom.
White oak floors run throughout, complemented by custom millwork, designer lighting, and carefully selected finishes. The formal dining room features wall moulding and sconces, while the private office is finished with extensive built-in cabinetry. At the heart of the home, the living room makes a statement with soaring 14-foot ceilings and wood beams.
The kitchen combines warmth and function with white oak cabinetry, a built-in china cabinet, granite countertops and backsplash, double ovens, ice maker, beverage cooler, and a large walk-in pantry with an additional refrigerator. Designer wallpaper adds personality to the laundry room and powder bath.
Two bedrooms are located downstairs, with three additional bedrooms, a spacious game room, and a second laundry room upstairs, creating a flexible layout with plenty of room to spread out.
Outside, the oversized backyard is designed for entertaining. A covered patio with fireplace and full outdoor kitchen overlooks the pool and putting green, while a dedicated pool bath and outdoor storage room add convenience without sacrificing style. Professionally designed landscaping, a sprinkler system, and a three-car garage complete the property.
Brand-new, beautifully executed, and designed with an attention to detail that carries from the front door all the way to the backyard, this home offers the space, finish, and amenities expected of exceptional new construction....
Contact an agent
Home facts
- Year built:2026
- Listing ID #:1248278
- Added:4 day(s) ago
- Updated:October 21, 2026 at 12:52 PM
Rooms and interior
- Bedrooms:5
- Total bathrooms:6
- Full bathrooms:4
- Half bathrooms:2
- Flooring:Tile, Wood
- Kitchen Description:Dishwasher, Disposal, Ice Maker, Microwave, Refrigerator
- Living area:5,250 sq. ft.
Structure and exterior
- Roof:Composition
- Year built:2026
- Building area:5,250 sq. ft.
- Lot area:0.45 Acres
- Lot Features:Interior Lot
- Architectural Style:Traditional
- Construction Materials:Brick & Frame, Stone
- Exterior Features:Rain Gutters
- Foundation Description:Slab
Schools
- High school:John Marshall HS
- Middle school:Belle Isle MS
- Elementary school:Nichols Hills ES
Utilities
- Water:Public
Finances and disclosures
- Price:$2,475,000
- Price per sq. ft.:$471.43
Features and amenities
- Appliances:Dishwasher, Disposal, Ice Maker, Microwave, Refrigerator
- Pool features:Waterfall
Parking
- Garage:Yes
- Garage spaces:3
 Listing content and images Copyright© 2026 MLSOK®. Some or all of the listings displayed may not belong to the firm whose website is being visited. Information provided is for the consumer’s personal, non-commercial use and may not be used for any purpose other than to identify prospective properties consumers may be interested in purchasing. Do not rely upon listing data without independently verifying it.
New listings near 2811 Guilford Lane
- New
 $99,000Active1 beds 1 baths694 sq. ft.
11525 N Meridian Avenue #128, Oklahoma City, OK 73120
MLS# 1249455Listed by: METRO FIRST REALTY - Open Sun, 2 to 4pmNew
 $989,000Active4 beds 3 baths2,828 sq. ft.
428 NW 21st Street, Oklahoma City, OK 73103
MLS# 1252002Listed by: SAGE SOTHEBY'S REALTY - New
 $319,000Active3 beds 2 baths2,218 sq. ft.
15700 Sugar Loaf Drive, Edmond, OK 73013
MLS# 1254460Listed by: HEATHER & COMPANY REALTY GROUP - New
 $325,000Active4 beds 2 baths2,541 sq. ft.
10801 NW 118th Place, Yukon, OK 73099
MLS# 1254554Listed by: HOMESTEAD + CO - New
 $225,400Active4 beds 2 baths1,459 sq. ft.
11922 SW 32nd Street, Mustang, OK 73064
MLS# 1254858Listed by: COPPER CREEK REAL ESTATE - New
 $210,000Active3 beds 1 baths1,119 sq. ft.
1700 Carlisle Road, Oklahoma City, OK 73120
MLS# 1251279Listed by: KELLER WILLIAMS CENTRAL OK - New
 $450,000Active3 beds 3 baths2,523 sq. ft.
8208 NW 66th Street, Oklahoma City, OK 73132
MLS# 1252620Listed by: SPEARHEAD REALTY GROUP LLC - New
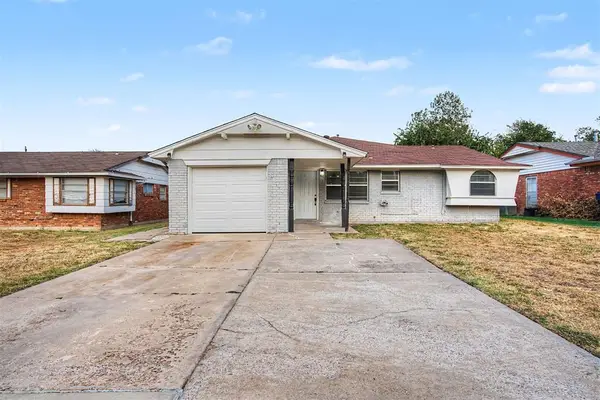 $204,900Active3 beds 3 baths1,590 sq. ft.
8804 S Lawton Avenue, Oklahoma City, OK 73159
MLS# 1254477Listed by: ENTERA REALTY LLC - New
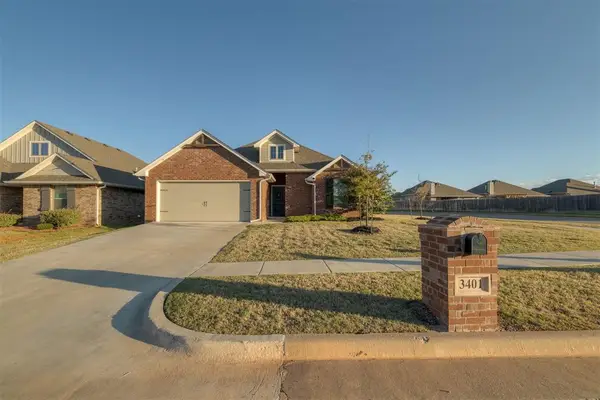 $307,000Active3 beds 2 baths1,631 sq. ft.
3401 NW 159th Terrace, Edmond, OK 73013
MLS# 1254664Listed by: CHERRYWOOD - New
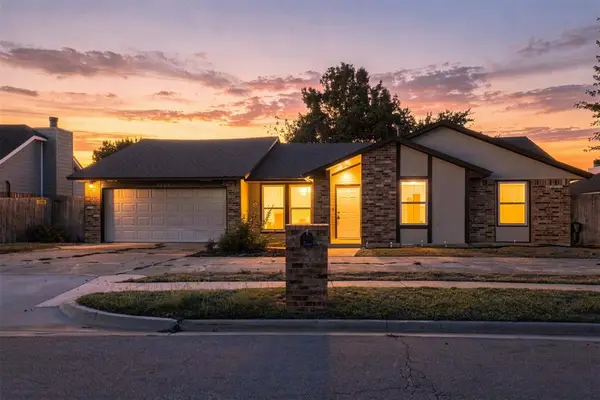 $219,000Active3 beds 2 baths1,880 sq. ft.
7609 Northway Terrace, Oklahoma City, OK 73162
MLS# 1254698Listed by: KLC REAL ESTATE LLC


Protect your home and budget from life's surprises with an Assurant Home Warranty, backed by a partner that supports you through every step of homeownership. Explore Plans.
© 2026 Better Homes and Gardens Real Estate LLC. An Anywhere Real Estate company. All rights reserved. Better Homes and Gardens® Real Estate is a registered trademark owned by Meredith Operations Corporation, licensed to Better Homes and Gardens Real Estate LLC and used with permission. Better Homes and Gardens Real Estate LLC fully supports the principles of the Fair Housing Act and the Equal Opportunity Act. Listing information is deemed reliable but is not guaranteed accurate.
Each office is independently owned and operated.
Any services or products provided by third parties are not provided by, affiliated with or related to Better Homes and Gardens Real Estate LLC, or its affiliated companies.