
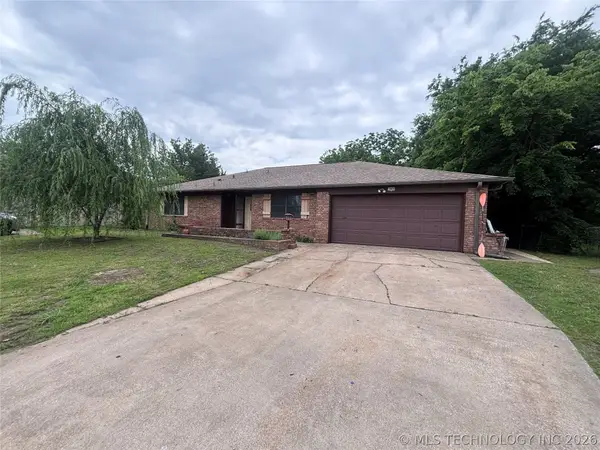
11235 S Maplewood Avenue, Tulsa, OK 74137
Local realty services provided by:Better Homes and Gardens Real Estate Paramount
11235 S Maplewood Avenue,Tulsa, OK 74137
$532,800
- 4 Beds
- 3 Baths
- 3,456 sq. ft.
- Single family
- Active
Listed by: taylor bay
Office: chinowth & cohen
MLS#:2618994
Source:OK_NORES
Price summary
- Price:$532,800
- Price per sq. ft.:$154.17
About this home
Coming soon, no showings or offers until 5/28/26. Perfectly situated within the coveted Jenks Southeast school district & surrounded by mature trees, this home blends thoughtful updates with timeless appeal. Inside you'll discover a flexible, light-filled floorplan offering spaces to be used for an office, formal dining, formal living, & an upstairs game room—ideal for modern living & entertaining. The beautifully remodeled kitchen (2025) features new granite countertops & a gorgeous backsplash. The wonderful walk-in pantry has countertops & outlets, perfect for housing your small appliances & staying organized. The lovely & low-maintenance flooring throughout is perfect for life with a pool.
Retreat to the gorgeous remodeled primary suite, where a spa-inspired bath awaits with a rain shower head & a freestanding soaking tub that invites relaxation. Every window in the home has been replaced, enhancing energy efficiency & natural light.
Outdoor living shines with a sparkling pool that has been resurfaced with PebbleTech (April 2025) & powered by a new variable-speed pump. A wrought iron fenced area is perfect for a playset, trampoline, raising garden or an ideal dog run. A Class 3 Impact-Resistant roof (October 2024) & tankless water heater (2019) add peace of mind, while epoxy-coated garage flooring elevates both function & style. With two wet bars—one up & one down—this home is built for hosting unforgettable gatherings. Every upgrade has been thoughtfully selected to deliver luxury, durability & ease!...
Contact an agent
Home facts
- Year built:1992
- Listing ID #:2618994
- Added:1 day(s) ago
- Updated:May 28, 2026 at 10:07 AM
Rooms and interior
- Bedrooms:4
- Total bathrooms:3
- Full bathrooms:2
- Rooms Total:14
- Flooring:Carpet, Tile, Vinyl
- Kitchen Description:Dishwasher, Disposal, Microwave
- Basement:Yes
- Living area:3,456 sq. ft.
Heating and cooling
- Cooling:2 Units, Central Air
- Heating:Central, Gas
Structure and exterior
- Year built:1992
- Building area:3,456 sq. ft.
- Lot area:0.23 Acres
- Lot Features:Mature Trees
- Construction Materials:Brick, Hardiplank Type, Wood Frame
- Exterior Features:Dog Run, Lighting
- Foundation Description:Slab
Schools
- High school:Jenks
- Middle school:Jenks
- Elementary school:Southeast
Finances and disclosures
- Price:$532,800
- Price per sq. ft.:$154.17
- Tax amount:$4,432 (2025)
Features and amenities
- Appliances:Built-In Range, Dishwasher, Disposal, Gas Water Heater, Microwave, Oven, Range, Trash Compactor
- Amenities:Attic, Ceiling Fan(s), High Ceilings, Insulated Window, Programmable Thermostat, Vaulted Ceiling(s), Vinyl Windows, Wet Bar
Parking
- Garage:Yes
- Garage spaces:2
New listings near 11235 S Maplewood Avenue
- New
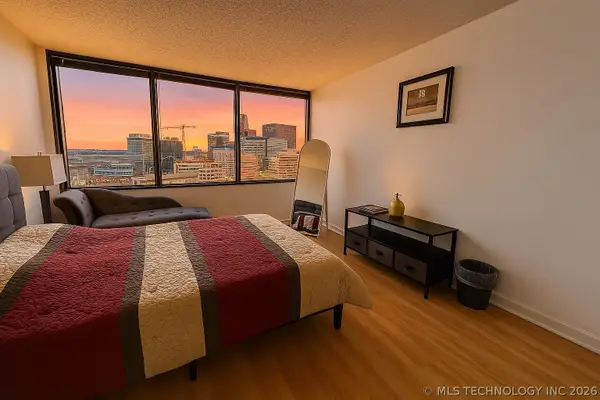 $112,000Active1 beds 1 baths720 sq. ft.
Address Withheld By Seller, Tulsa, OK 74119
MLS# 2618313Listed by: EAGLE ROCK REALTY & PROP MGMT - New
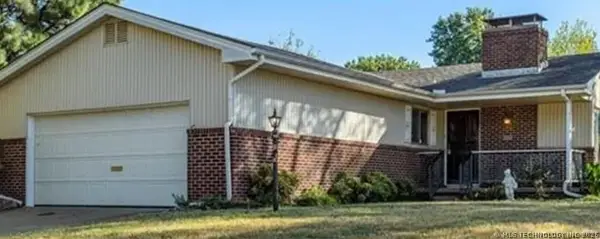 $239,900Active3 beds 2 baths1,297 sq. ft.
2223 S Vandalia Avenue, Tulsa, OK 74114
MLS# 2618351Listed by: GERIG GROUP REAL ESTATE - New
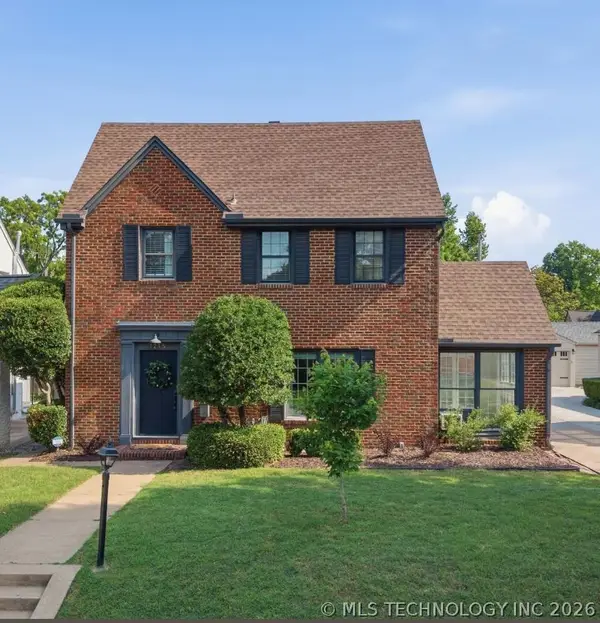 $575,000Active3 beds 2 baths1,890 sq. ft.
1215 E 28th Street, Tulsa, OK 74114
MLS# 2618431Listed by: KELLER WILLIAMS ADVANTAGE - New
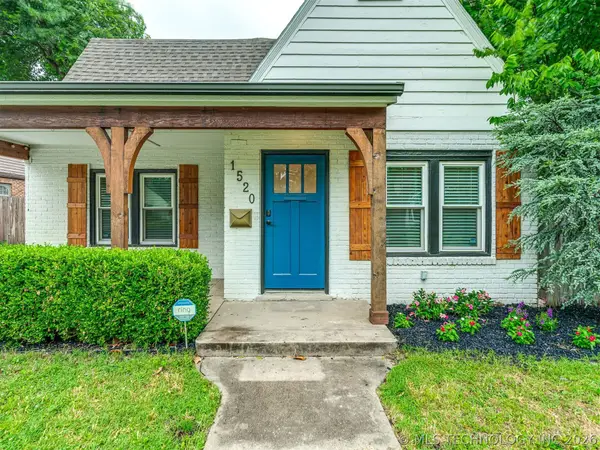 $549,000Active3 beds 2 baths1,909 sq. ft.
1520 S Gary Avenue, Tulsa, OK 74104
MLS# 2618582Listed by: KELLER WILLIAMS ADVANTAGE - New
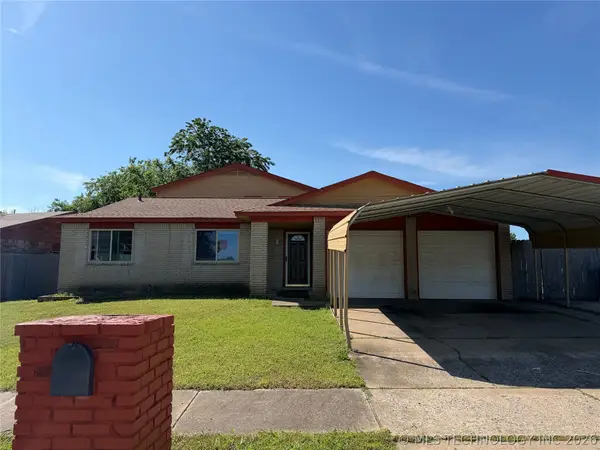 $195,000Active4 beds 3 baths2,435 sq. ft.
12306 E 18th Place, Tulsa, OK 74128
MLS# 2618681Listed by: EAGLE ROCK REALTY & PROP MGMT - New
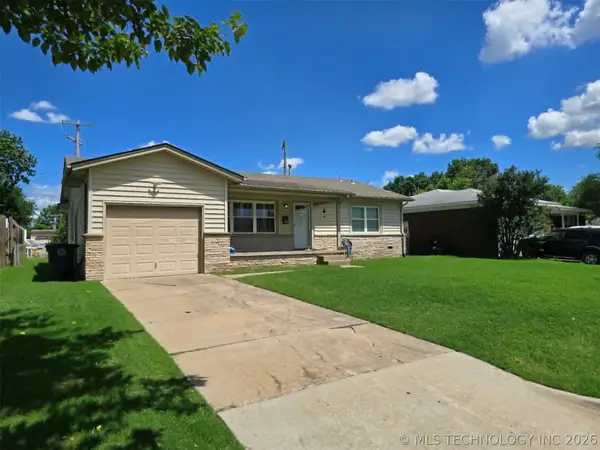 $175,000Active3 beds 2 baths1,277 sq. ft.
419 S 106th East Avenue, Tulsa, OK 74128
MLS# 2619143Listed by: KELLER WILLIAMS ADVANTAGE - New
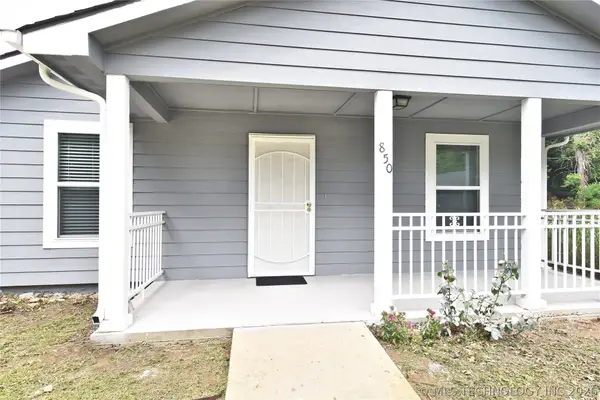 $165,000Active3 beds 1 baths1,344 sq. ft.
850 N St Louis Avenue, Tulsa, OK 74106
MLS# 2619292Listed by: HENRY HINDS REALTY, LLC - New
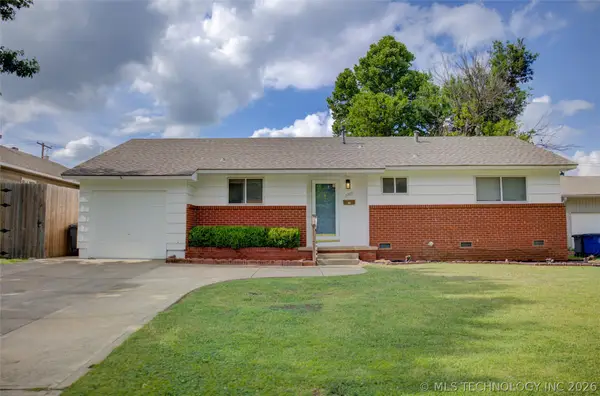 $185,000Active3 beds 1 baths1,028 sq. ft.
5789 E 26th Street, Tulsa, OK 74114
MLS# 2619065Listed by: MCGRAW, REALTORS - New
 $249,900Active3 beds 2 baths1,722 sq. ft.
10826 E 26th Place, Tulsa, OK 74129
MLS# 2619307Listed by: TULSA UNITED REALTY GROUP


Protect your home and budget from life's surprises with an Assurant Home Warranty, backed by a partner that supports you through every step of homeownership. Explore Plans.
© 2026 Better Homes and Gardens Real Estate LLC. An Anywhere Real Estate company. All rights reserved. Better Homes and Gardens® Real Estate is a registered trademark owned by Meredith Operations Corporation, licensed to Better Homes and Gardens Real Estate LLC and used with permission. Better Homes and Gardens Real Estate LLC fully supports the principles of the Fair Housing Act and the Equal Opportunity Act. Listing information is deemed reliable but is not guaranteed accurate.
Each office is independently owned and operated.
Any services or products provided by third parties are not provided by, affiliated with or related to Better Homes and Gardens Real Estate LLC, or its affiliated companies.