
1215 E 28th Street, Tulsa, OK 74114
Local realty services provided by:Better Homes and Gardens Real Estate Winans
1215 E 28th Street,Tulsa, OK 74114
$575,000
- 3 Beds
- 2 Baths
- 1,890 sq. ft.
- Single family
- Active
Listed by: amy cavallin
Office: keller williams advantage
MLS#:2618431
Source:OK_NORES
Price summary
- Price:$575,000
- Price per sq. ft.:$304.23
About this home
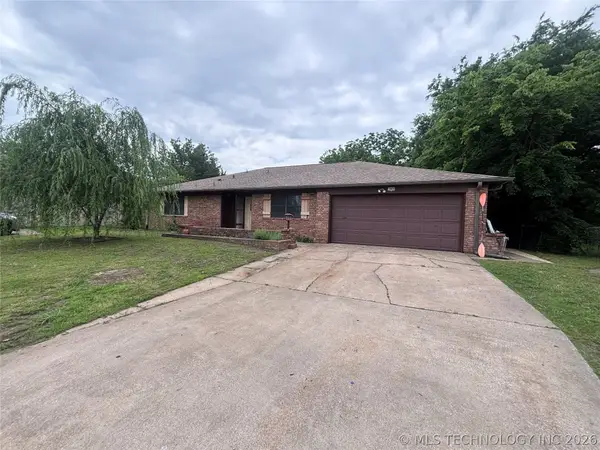
Coming Soon. No offers or showings until 5/28/2026. Beautifully updated Maple Ridge home in the heart of Midtown Tulsa near the Midland Valley Trail, Philbrook Museum, The Gathering Place, Cherry Street, Brookside, Utica Square, and Downtown Tulsa. Located in the highly sought-after Council Oak Elementary School District and near Cascia Hall and Monte Cassino School.
Gorgeous hardwood floors throughout the main and second levels, bright & airy living spaces, formal dining with corner hutches, charming breakfast nook, powder bath & sunny home office with private exterior access. Second floor offers 3 bedrooms with step-in closets and a BEAUTIFUL remodeled bathroom (May 2026) featuring double vanity sinks. Third bedroom provides access to a finished heated and cooled attic retreat perfect flexible living space for a 4th bedroom, game room, office or playroom.
Features Trane HVAC system (2024), 40 gallon hot water tank-main house (2024), updated lighting, fresh interior/exterior paint, AT&T Fiber, Ring alarm/doorbell/cameras, myQ WiFi garage door opener, NEW garage motor/system, and 6-foot wrought iron plus 8-foot wood privacy fencing.
Detached 2-car garage & renovated guest quarters/studio at ground level w full bath, updated electrical, newer hot water tank (2024). Guest quarters 324 sq ft (Appraisal) is not included in main home square footage....
Contact an agent
Home facts
- Year built:1937
- Listing ID #:2618431
- Added:1 day(s) ago
- Updated:May 28, 2026 at 10:07 AM
Rooms and interior
- Bedrooms:3
- Total bathrooms:2
- Full bathrooms:1
- Rooms Total:10
- Flooring:Tile, Wood
- Kitchen Description:Dishwasher, Disposal
- Basement:Yes
- Basement Description:Full, Partial
- Living area:1,890 sq. ft.
Heating and cooling
- Cooling:Central Air
- Heating:Central, Gas
Structure and exterior
- Year built:1937
- Building area:1,890 sq. ft.
- Lot area:0.14 Acres
- Lot Features:Mature Trees
- Architectural Style:English
- Construction Materials:Brick, Wood Frame
- Exterior Features:Lighting
Schools
- High school:Edison
- Elementary school:Council Oak
Finances and disclosures
- Price:$575,000
- Price per sq. ft.:$304.23
- Tax amount:$9,328 (2025)
Features and amenities
- Appliances:Dishwasher, Disposal, Dryer, Gas Water Heater, Oven, Plumbed For Ice Maker, Range, Washer
- Laundry features:Dryer, Washer
- Amenities:Ceiling Fan(s), High Ceilings, Programmable Thermostat, Security System - Owned, Smoke Detector(s), Vinyl Windows, Wood Frames
Parking
- Garage:Yes
- Garage spaces:2
New listings near 1215 E 28th Street
- New
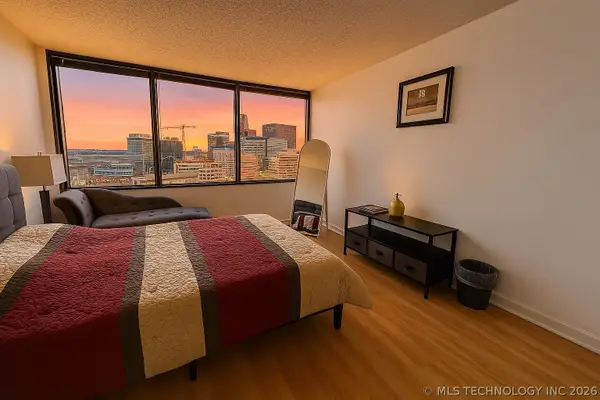 $112,000Active1 beds 1 baths720 sq. ft.
Address Withheld By Seller, Tulsa, OK 74119
MLS# 2618313Listed by: EAGLE ROCK REALTY & PROP MGMT - New
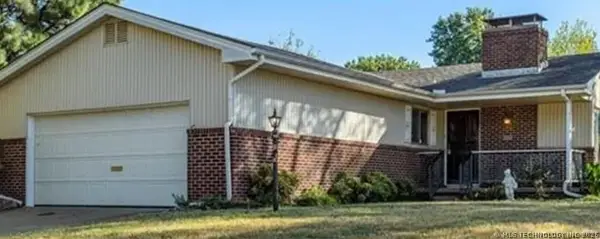 $239,900Active3 beds 2 baths1,297 sq. ft.
2223 S Vandalia Avenue, Tulsa, OK 74114
MLS# 2618351Listed by: GERIG GROUP REAL ESTATE - New
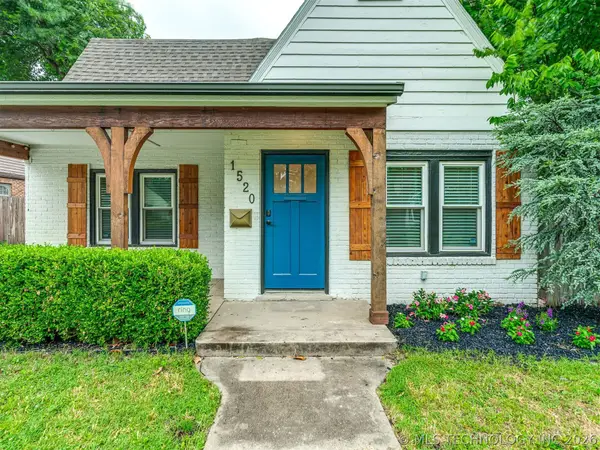 $549,000Active3 beds 2 baths1,909 sq. ft.
1520 S Gary Avenue, Tulsa, OK 74104
MLS# 2618582Listed by: KELLER WILLIAMS ADVANTAGE - New
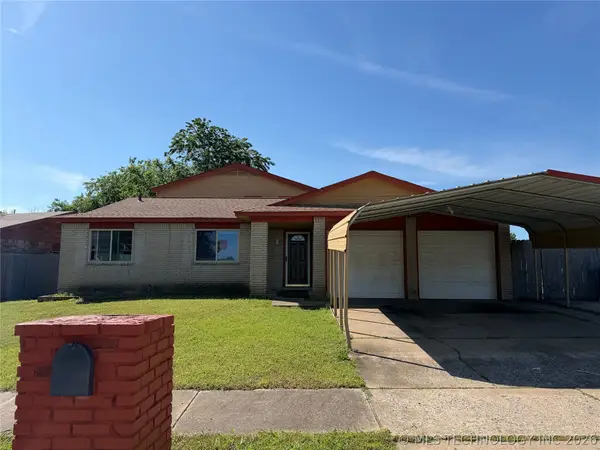 $195,000Active4 beds 3 baths2,435 sq. ft.
12306 E 18th Place, Tulsa, OK 74128
MLS# 2618681Listed by: EAGLE ROCK REALTY & PROP MGMT - New
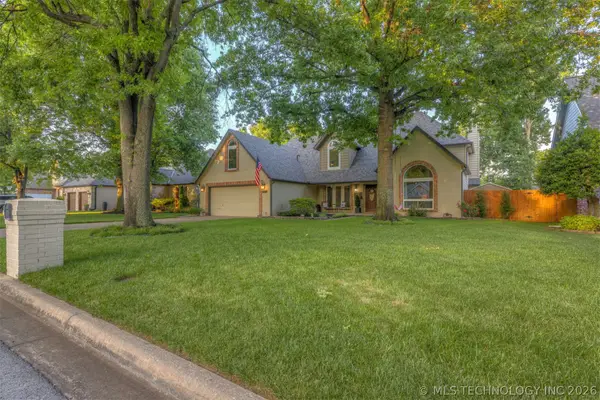 $532,800Active4 beds 3 baths3,456 sq. ft.
11235 S Maplewood Avenue, Tulsa, OK 74137
MLS# 2618994Listed by: CHINOWTH & COHEN - New
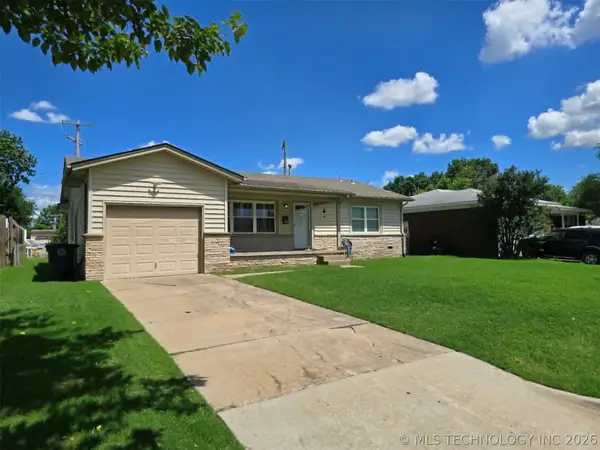 $175,000Active3 beds 2 baths1,277 sq. ft.
419 S 106th East Avenue, Tulsa, OK 74128
MLS# 2619143Listed by: KELLER WILLIAMS ADVANTAGE - New
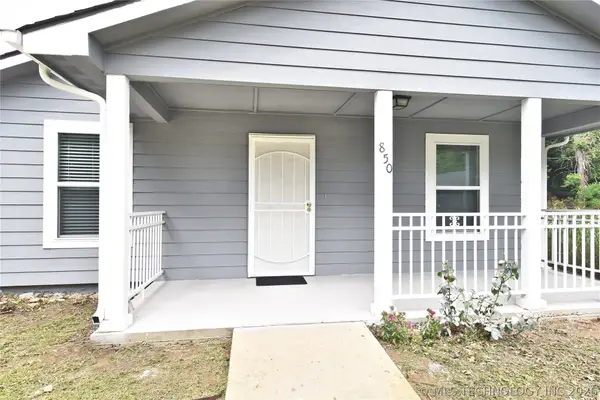 $165,000Active3 beds 1 baths1,344 sq. ft.
850 N St Louis Avenue, Tulsa, OK 74106
MLS# 2619292Listed by: HENRY HINDS REALTY, LLC - New
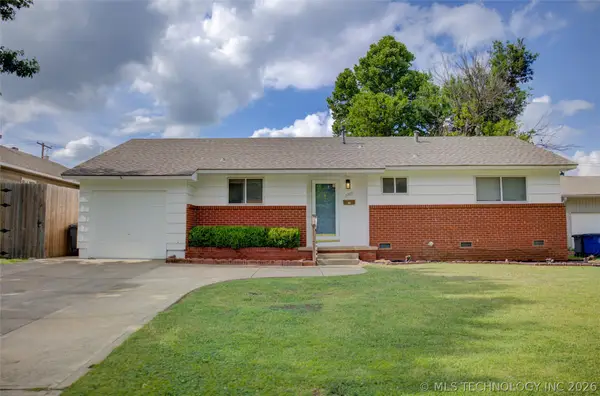 $185,000Active3 beds 1 baths1,028 sq. ft.
5789 E 26th Street, Tulsa, OK 74114
MLS# 2619065Listed by: MCGRAW, REALTORS - New
 $249,900Active3 beds 2 baths1,722 sq. ft.
10826 E 26th Place, Tulsa, OK 74129
MLS# 2619307Listed by: TULSA UNITED REALTY GROUP


Protect your home and budget from life's surprises with an Assurant Home Warranty, backed by a partner that supports you through every step of homeownership. Explore Plans.
© 2026 Better Homes and Gardens Real Estate LLC. An Anywhere Real Estate company. All rights reserved. Better Homes and Gardens® Real Estate is a registered trademark owned by Meredith Operations Corporation, licensed to Better Homes and Gardens Real Estate LLC and used with permission. Better Homes and Gardens Real Estate LLC fully supports the principles of the Fair Housing Act and the Equal Opportunity Act. Listing information is deemed reliable but is not guaranteed accurate.
Each office is independently owned and operated.
Any services or products provided by third parties are not provided by, affiliated with or related to Better Homes and Gardens Real Estate LLC, or its affiliated companies.