
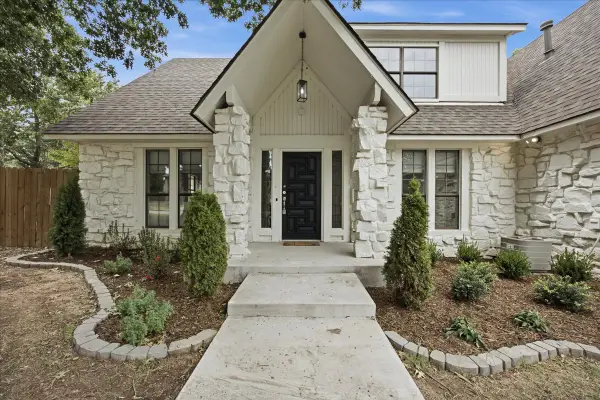
1639 71st Street, Tulsa, OK 74126
Local realty services provided by:Better Homes and Gardens Real Estate Green Country
1639 71st Street,Tulsa, OK 74126
$155,000
- 3 Beds
- 2 Baths
- 1,300 sq. ft.
- Single family
- Active
Listed by: jennifer olson
Office: bhgre green country
MLS#:2628838
Source:OK_NORES
Price summary
- Price:$155,000
- Price per sq. ft.:$119.23
About this home
Calling All Investors!! This original home has been expandedand added on to from it's original size, adding much more comfortable living for a larger family, but has not been properly recorded. It is now a three bed two full bath home with a large laundry and utility room separating sleep quarters. The garage was renovated to a partial living quarters as it does have a bedroom, small side room that can be used as an office, but still offers room for garage use on the front half. The car porr then allows for shade to park in and is easily accessible to the front door. This home has an exceptionally large lot for so much more room to grow!
Contact an agent
Home facts
- Year built:1955
- Subdivision & Development:Golden Hill addn
- Listing ID #:2628838
- Added:1 day(s) ago
- Updated:August 05, 2026 at 07:04 PM
Rooms and interior
- Bedrooms:3
- Total bathrooms:2
- Full bathrooms:2
- Flooring:Carpet, Laminate, Wood
- Basement:Yes
- Basement Description:Crawl Space
- Living area:1,300 sq. ft.
Heating and cooling
- Cooling:Central Air
- Heating:Central, Electric
Structure and exterior
- Year built:1955
- Building area:1,300 sq. ft.
- Lot area:0.69 Acres
- Lot Features:Mature Trees
- Construction Materials:Vinyl siding, Wood Frame
Schools
- High school:McLain
- Middle school:Monroe
- Elementary school:Gilcrease
Finances and disclosures
- Price:$155,000
- Price per sq. ft.:$119.23
- Tax amount:$459 (2025)
Features and amenities
- Appliances:Electric Water Heater, Oven, Range
- Amenities:High Ceilings, High Speed Internet, Vinyl Windows, Wired for Data
Parking
- Garage:Yes
- Garage spaces:1
New listings near 1639 71st Street
- New
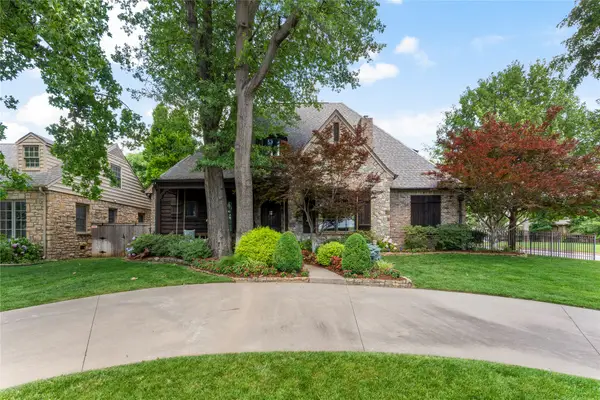 $1,629,000Active5 beds 5 baths5,099 sq. ft.
2549 S Evanston Avenue, Tulsa, OK 74114
MLS# 2628836Listed by: MCGRAW, REALTORS - New
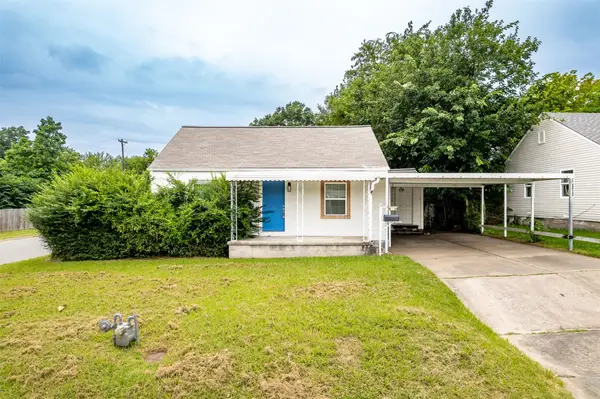 $149,900Active2 beds 1 baths1,060 sq. ft.
44 S 71st East Avenue, Tulsa, OK 74112
MLS# 2628875Listed by: MORE AGENCY - Open Sun, 3 to 4pmNew
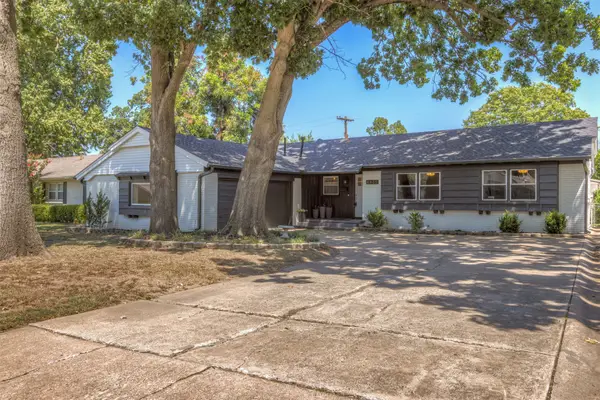 $309,990Active3 beds 2 baths1,540 sq. ft.
4435 E 60th Street, Tulsa, OK 74135
MLS# 2628876Listed by: KELLER WILLIAMS ADVANTAGE - New
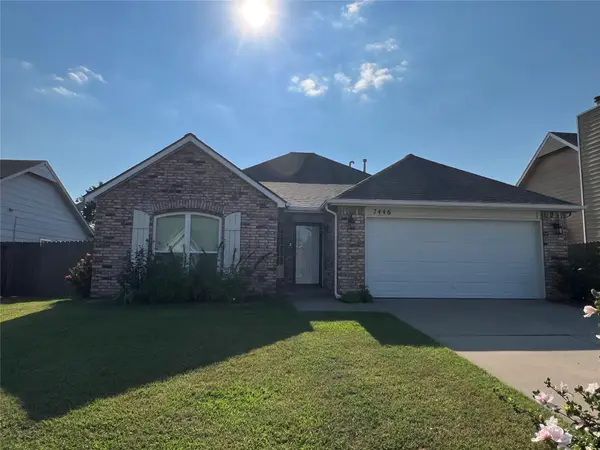 $294,000Active3 beds 2 baths1,619 sq. ft.
7446 S 95th East East Avenue, Tulsa, OK 74133
MLS# 2628923Listed by: KELLER WILLIAMS ADVANTAGE - New
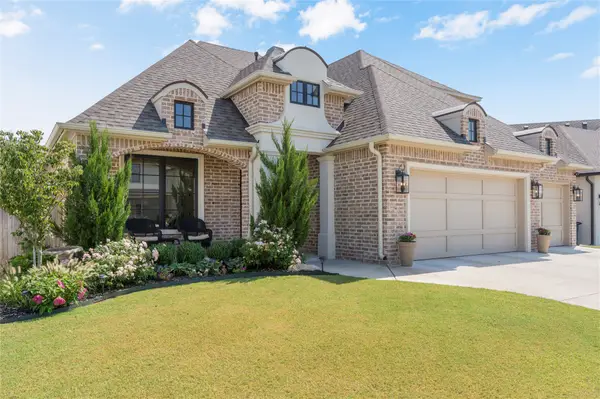 $795,000Active4 beds 3 baths3,800 sq. ft.
5312 E 126th Place S, Bixby, OK 74008
MLS# 2628949Listed by: GENERATIONS REALTY, LLC - New
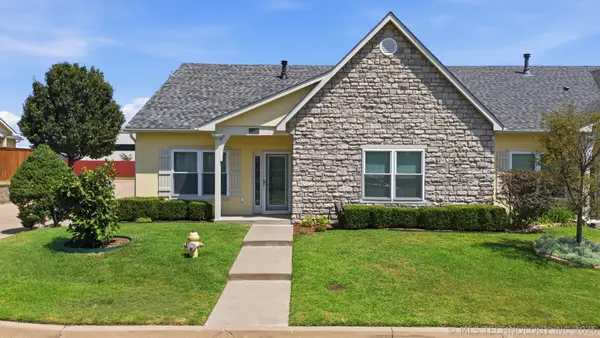 $325,000Active2 beds 2 baths1,510 sq. ft.
8401 E 74th Place, Tulsa, OK 74133
MLS# 2628815Listed by: COLDWELL BANKER SELECT - New
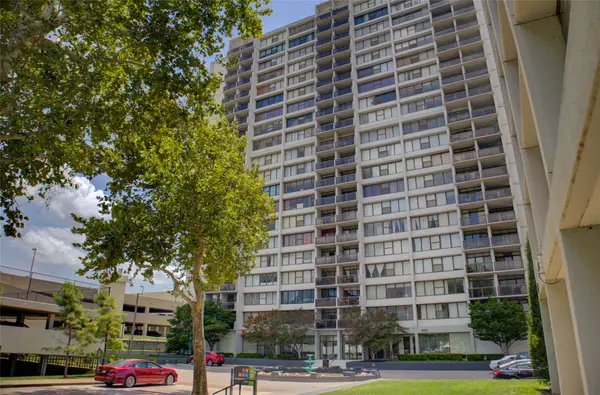 $150,000Active2 beds 2 baths1,156 sq. ft.
410 7th Street #528, Tulsa, OK 74119
MLS# 2628852Listed by: MCGRAW, REALTORS - New
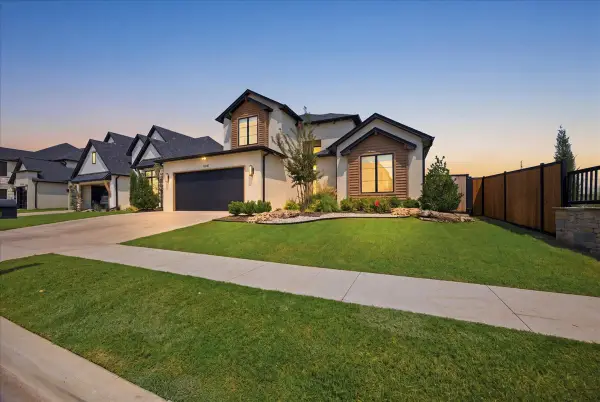 $785,000Active4 beds 5 baths3,484 sq. ft.
12041 S Vandalia Avenue E, Tulsa, OK 74137
MLS# 2628277Listed by: PRIVATE LABEL REAL ESTATE - New
 $319,999Active5 beds 4 baths2,700 sq. ft.
11033 E 66th Street, Tulsa, OK 74133
MLS# 2628749Listed by: PRIVATE LABEL REAL ESTATE


Protect your home and budget from life's surprises with an Assurant Home Warranty, backed by a partner that supports you through every step of homeownership. Explore Plans.
© 2026 Better Homes and Gardens Real Estate LLC. An Anywhere Real Estate company. All rights reserved. Better Homes and Gardens® Real Estate is a registered trademark owned by Meredith Operations Corporation, licensed to Better Homes and Gardens Real Estate LLC and used with permission. Better Homes and Gardens Real Estate LLC fully supports the principles of the Fair Housing Act and the Equal Opportunity Act. Listing information is deemed reliable but is not guaranteed accurate.
Each office is independently owned and operated.
Any services or products provided by third parties are not provided by, affiliated with or related to Better Homes and Gardens Real Estate LLC, or its affiliated companies.