
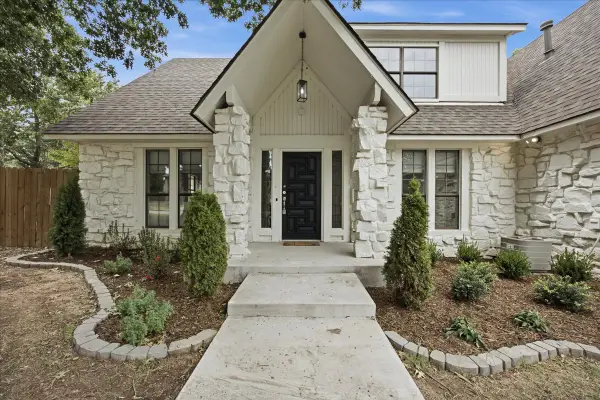
7446 S 95th East East Avenue, Tulsa, OK 74133
Local realty services provided by:Better Homes and Gardens Real Estate Green Country
7446 S 95th East East Avenue,Tulsa, OK 74133
$294,000
- 3 Beds
- 2 Baths
- 1,619 sq. ft.
- Single family
- Active
Listed by: jinny ting
Office: keller williams advantage
MLS#:2628923
Source:OK_NORES
Price summary
- Price:$294,000
- Price per sq. ft.:$181.59
About this home
Welcome to this beautifully, super clean, well-maintained 3-bedrooms, 2 Full bathrooms, 2-cargarage home.
The spacious living area boasted with 9 inch high ceilings with lots of natural light in every room which creates bright and airy atmosphere. The kitchen features an island, a spacious pantry, and all newer stainless steel appliances. The oversized primary suite offers a High-vaulted ceiling, two separate walk-In closets, a dedicated soaking/Whirlpool tub, and a separate walk-in shower. Step outside to the backyard, which features a full privacy fence, a spacious wooden deck perfect for relaxing and entertaining, and an extra storage shed for utilities.
Updates Include: AC Changed in 2020; double hung windows in bedrooms changed in 2023; Tankless hot water installed in 2020; full Rain gutters in 2022, French Drains system installed in 2022; exterior and interior Paint completed (includes Cabinets) in 2023; New Garage door installed in 2022; Installed New North side Fence and Two Fence Gates in 2025; and many more update; Refrigerator Stay....
Contact an agent
Home facts
- Year built:1995
- Subdivision & Development:The Woodlands
- Listing ID #:2628923
- Added:1 day(s) ago
- Updated:August 05, 2026 at 07:04 PM
Rooms and interior
- Bedrooms:3
- Total bathrooms:2
- Full bathrooms:2
- Flooring:Laminate, Tile
- Kitchen Description:Dishwasher, Disposal, Microwave, Refrigerator
- Basement:Yes
- Living area:1,619 sq. ft.
Heating and cooling
- Cooling:Central Air
- Heating:Central, Gas
Structure and exterior
- Year built:1995
- Building area:1,619 sq. ft.
- Lot area:0.17 Acres
- Architectural Style:Ranch
- Construction Materials:Brick, Hardiplank Type, Wood Frame, Wood siding
- Foundation Description:Slab
Schools
- High school:Union
- Middle school:Union
- Elementary school:Jarman
Finances and disclosures
- Price:$294,000
- Price per sq. ft.:$181.59
- Tax amount:$2,648 (2026)
Features and amenities
- Appliances:Dishwasher, Disposal, Electric Water Heater, Microwave, Oven, Range, Refrigerator, Tankless Water Heater
- Amenities:Aluminum Frames, Attic, Ceiling Fan(s), High Ceilings, High Speed Internet, Programmable Thermostat, Security System - Owned, Smoke Detector(s), Vaulted Ceiling(s), Vinyl Windows
Parking
- Garage:Yes
- Garage spaces:2
New listings near 7446 S 95th East East Avenue
- New
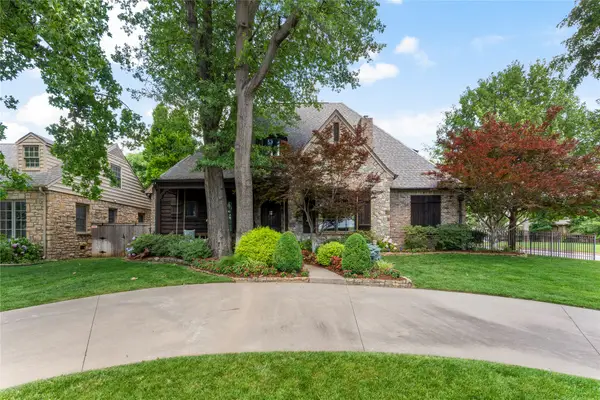 $1,629,000Active5 beds 5 baths5,099 sq. ft.
2549 S Evanston Avenue, Tulsa, OK 74114
MLS# 2628836Listed by: MCGRAW, REALTORS - New
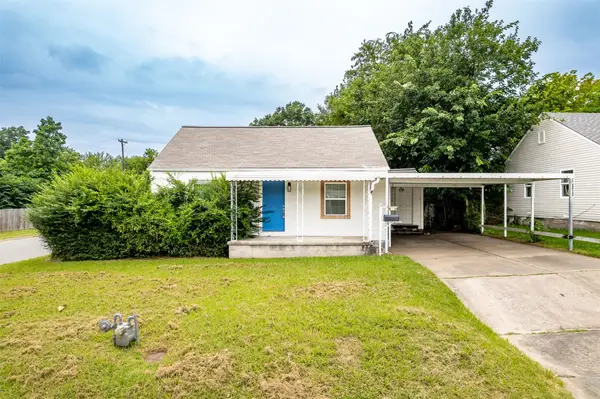 $149,900Active2 beds 1 baths1,060 sq. ft.
44 S 71st East Avenue, Tulsa, OK 74112
MLS# 2628875Listed by: MORE AGENCY - Open Sun, 3 to 4pmNew
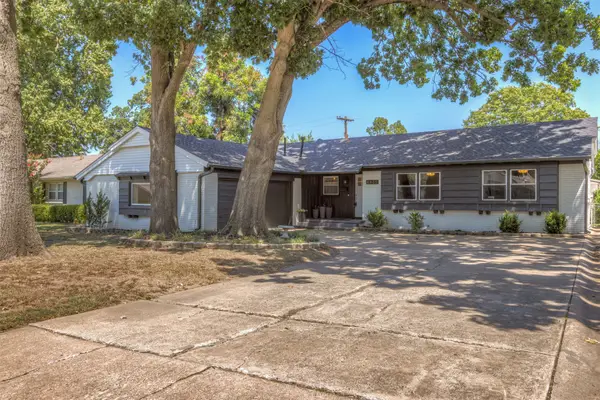 $309,990Active3 beds 2 baths1,540 sq. ft.
4435 E 60th Street, Tulsa, OK 74135
MLS# 2628876Listed by: KELLER WILLIAMS ADVANTAGE - New
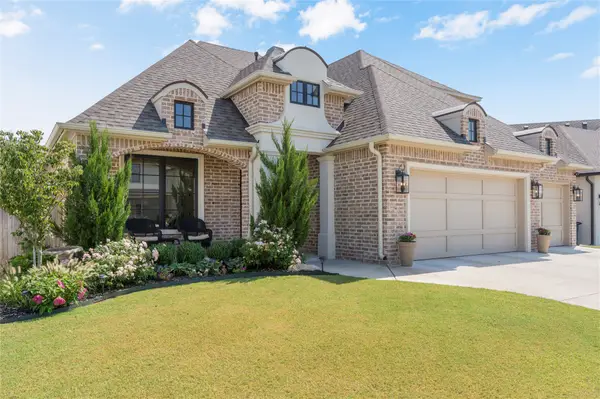 $795,000Active4 beds 3 baths3,800 sq. ft.
5312 E 126th Place S, Bixby, OK 74008
MLS# 2628949Listed by: GENERATIONS REALTY, LLC - New
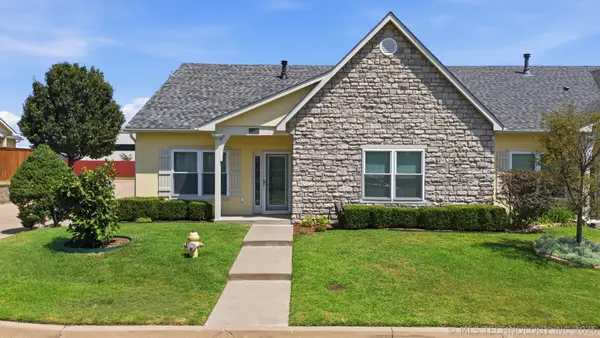 $325,000Active2 beds 2 baths1,510 sq. ft.
8401 E 74th Place, Tulsa, OK 74133
MLS# 2628815Listed by: COLDWELL BANKER SELECT - New
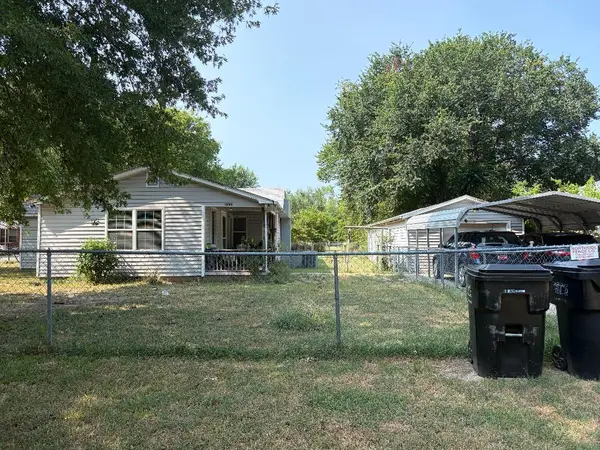 $155,000Active3 beds 2 baths1,300 sq. ft.
1639 71st Street, Tulsa, OK 74126
MLS# 2628838Listed by: BHGRE GREEN COUNTRY - New
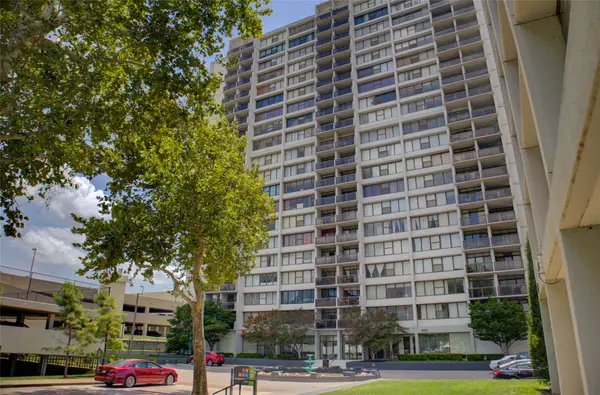 $150,000Active2 beds 2 baths1,156 sq. ft.
410 7th Street #528, Tulsa, OK 74119
MLS# 2628852Listed by: MCGRAW, REALTORS - New
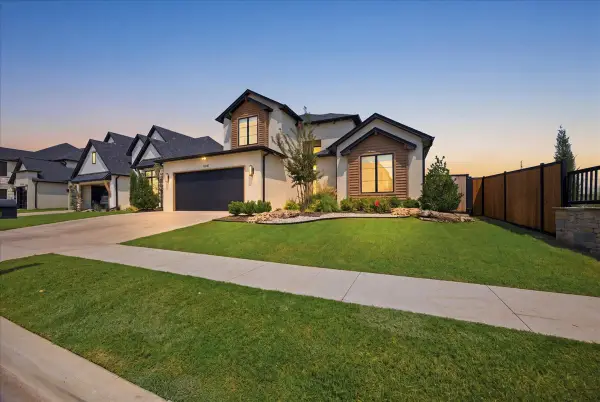 $785,000Active4 beds 5 baths3,484 sq. ft.
12041 S Vandalia Avenue E, Tulsa, OK 74137
MLS# 2628277Listed by: PRIVATE LABEL REAL ESTATE - New
 $319,999Active5 beds 4 baths2,700 sq. ft.
11033 E 66th Street, Tulsa, OK 74133
MLS# 2628749Listed by: PRIVATE LABEL REAL ESTATE


Protect your home and budget from life's surprises with an Assurant Home Warranty, backed by a partner that supports you through every step of homeownership. Explore Plans.
© 2026 Better Homes and Gardens Real Estate LLC. An Anywhere Real Estate company. All rights reserved. Better Homes and Gardens® Real Estate is a registered trademark owned by Meredith Operations Corporation, licensed to Better Homes and Gardens Real Estate LLC and used with permission. Better Homes and Gardens Real Estate LLC fully supports the principles of the Fair Housing Act and the Equal Opportunity Act. Listing information is deemed reliable but is not guaranteed accurate.
Each office is independently owned and operated.
Any services or products provided by third parties are not provided by, affiliated with or related to Better Homes and Gardens Real Estate LLC, or its affiliated companies.