
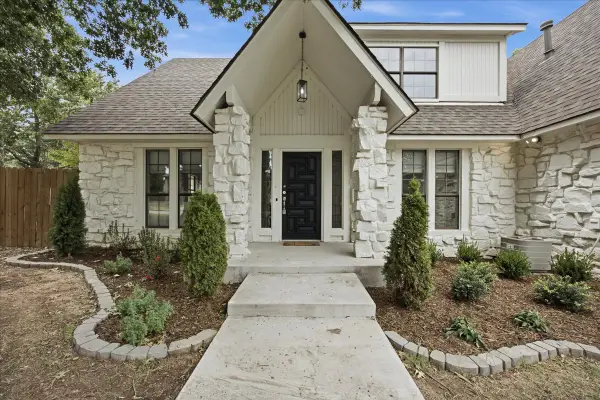
2549 S Evanston Avenue, Tulsa, OK 74114
Local realty services provided by:Better Homes and Gardens Real Estate Winans
2549 S Evanston Avenue,Tulsa, OK 74114
$1,629,000
- 5 Beds
- 5 Baths
- 5,099 sq. ft.
- Single family
- Active
Listed by: katy houchin
Office: mcgraw, realtors
MLS#:2628836
Source:OK_NORES
Price summary
- Price:$1,629,000
- Price per sq. ft.:$319.47
About this home
Quality and custom designed Midtown home near Tulsa Tennis Club! Located on a large, corner lot, featuring circular driveway, side-entry three car garage, fully fenced side yard with private, covered patio off kitchen. NEW, CLASS 4 SHINGLE ROOF JULY 2026. The open floor plan of this home offers 5 bedrooms, 5 full baths, 3 living areas, front and back staircases, dedicated office/study, separate laundry room with access to primary closet, and mudroom with wet-bar, storage, and access to pool. First floor primary suite and second guest bedroom suite. Game room on second floor with bar/beverage refrigerator. Large custom storage closets throughout. The recently remodeled first floor includes formal living with fireplace, vaulted and open living and dining areas, fully repainted interior, and a top-of-the-line, refrigerated, walk-in wine cellar that holds 800+ bottles. The stunning and spacious chef's kitchen is centered around large, granite island and bordered by floor-to-ceiling custom cabinetry. New 6-burner gas range, plus double ovens, warming drawer, farm house sink, ice maker, and oversized built-in refrigerator. Many design amenities throughout to include hand-scraped oak wood floors, custom molding, millwork, and trim detailing, solid wood doors, oversized wood-clad windows, high-end granite, and stacked stone rock fireplace. Custom light fixtures, window treatments, and hardware throughout. Private backyard with covered patio and outdoor kitchen. Newer pool and hot tub, plus green space beyond pool....
Contact an agent
Home facts
- Year built:2007
- Subdivision & Development:Bryn-Mawr
- Listing ID #:2628836
- Added:1 day(s) ago
- Updated:August 05, 2026 at 07:04 PM
Rooms and interior
- Bedrooms:5
- Total bathrooms:5
- Full bathrooms:5
- Rooms Total:14
- Flooring:Carpet, Wood
- Kitchen Description:Dishwasher, Disposal, Microwave, Refrigerator, Wine Refrigerator
- Basement:Yes
- Living area:5,099 sq. ft.
Heating and cooling
- Cooling:3+ Units, Central Air, Zoned
- Heating:Central, Gas, Zoned
Structure and exterior
- Year built:2007
- Building area:5,099 sq. ft.
- Lot area:0.3 Acres
- Lot Features:Corner Lot, Mature Trees
- Construction Materials:Brick, Stone, Wood Frame
- Exterior Features:Lighting
- Foundation Description:Slab
Schools
- High school:Edison
- Elementary school:Lanier
Finances and disclosures
- Price:$1,629,000
- Price per sq. ft.:$319.47
- Tax amount:$16,208 (2025)
Features and amenities
- Appliances:Convection Oven, Dishwasher, Disposal, Double Oven, Ice Maker, Intercom, Microwave, Oven, Plumbed For Ice Maker, Range, Refrigerator, Stove, Water Heater, Wine Refrigerator
- Amenities:Attic, Cable TV, Casement Window(s), Ceiling Fan(s), Central Vacuum, High Ceilings, High Speed Internet, Insulated Window, Intercom, Programmable Thermostat, Security System - Owned, Smoke Detector(s), Vaulted Ceiling(s), Wired for Data, Wood Frames
Parking
- Garage:Yes
- Garage spaces:3
New listings near 2549 S Evanston Avenue
- New
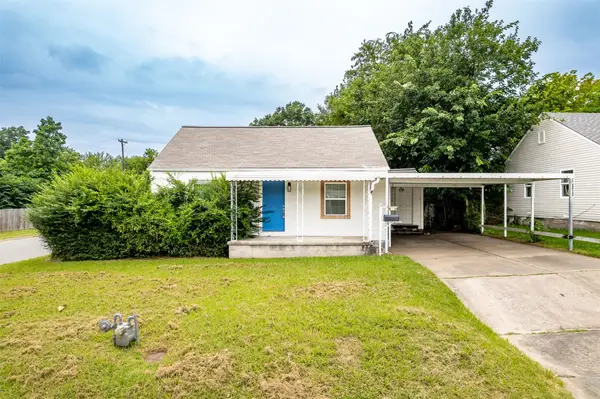 $149,900Active2 beds 1 baths1,060 sq. ft.
44 S 71st East Avenue, Tulsa, OK 74112
MLS# 2628875Listed by: MORE AGENCY - Open Sun, 3 to 4pmNew
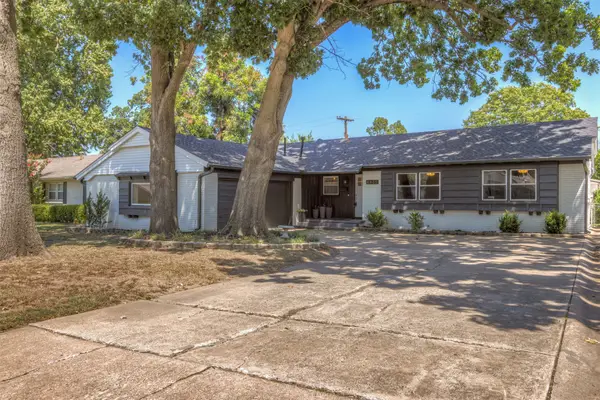 $309,990Active3 beds 2 baths1,540 sq. ft.
4435 E 60th Street, Tulsa, OK 74135
MLS# 2628876Listed by: KELLER WILLIAMS ADVANTAGE - New
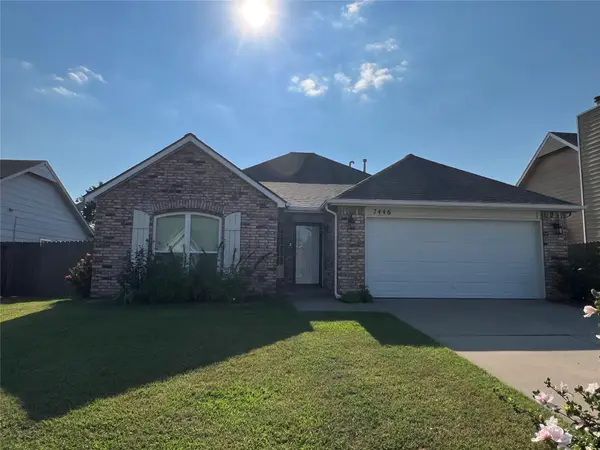 $294,000Active3 beds 2 baths1,619 sq. ft.
7446 S 95th East East Avenue, Tulsa, OK 74133
MLS# 2628923Listed by: KELLER WILLIAMS ADVANTAGE - New
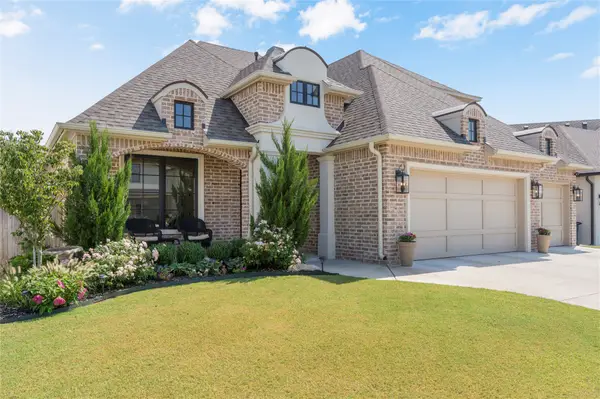 $795,000Active4 beds 3 baths3,800 sq. ft.
5312 E 126th Place S, Bixby, OK 74008
MLS# 2628949Listed by: GENERATIONS REALTY, LLC - New
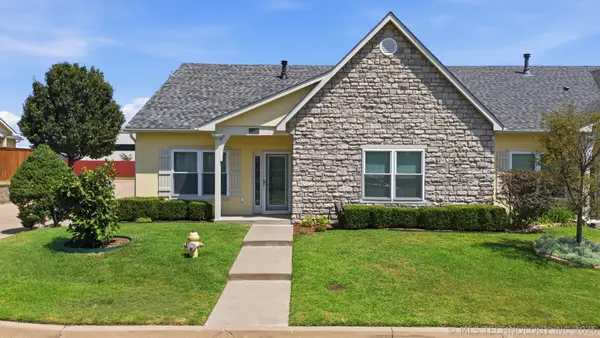 $325,000Active2 beds 2 baths1,510 sq. ft.
8401 E 74th Place, Tulsa, OK 74133
MLS# 2628815Listed by: COLDWELL BANKER SELECT - New
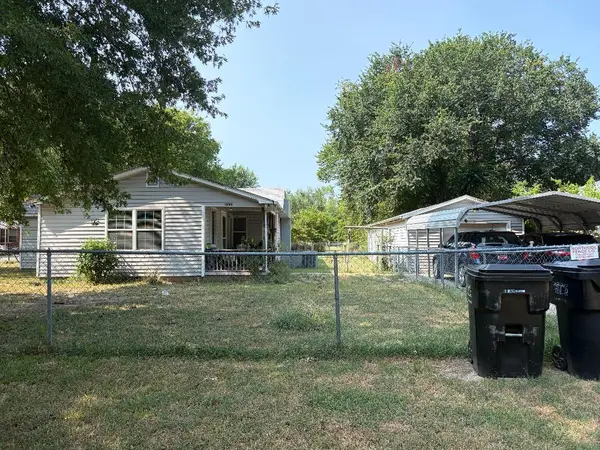 $155,000Active3 beds 2 baths1,300 sq. ft.
1639 71st Street, Tulsa, OK 74126
MLS# 2628838Listed by: BHGRE GREEN COUNTRY - New
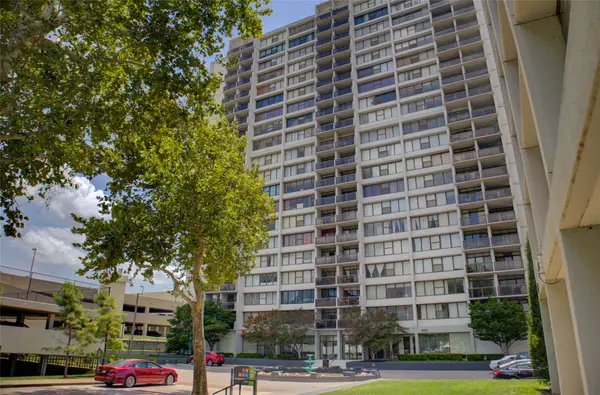 $150,000Active2 beds 2 baths1,156 sq. ft.
410 7th Street #528, Tulsa, OK 74119
MLS# 2628852Listed by: MCGRAW, REALTORS - New
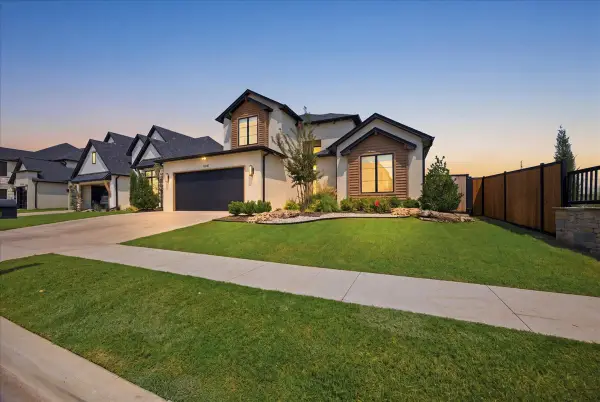 $785,000Active4 beds 5 baths3,484 sq. ft.
12041 S Vandalia Avenue E, Tulsa, OK 74137
MLS# 2628277Listed by: PRIVATE LABEL REAL ESTATE - New
 $319,999Active5 beds 4 baths2,700 sq. ft.
11033 E 66th Street, Tulsa, OK 74133
MLS# 2628749Listed by: PRIVATE LABEL REAL ESTATE


Protect your home and budget from life's surprises with an Assurant Home Warranty, backed by a partner that supports you through every step of homeownership. Explore Plans.
© 2026 Better Homes and Gardens Real Estate LLC. An Anywhere Real Estate company. All rights reserved. Better Homes and Gardens® Real Estate is a registered trademark owned by Meredith Operations Corporation, licensed to Better Homes and Gardens Real Estate LLC and used with permission. Better Homes and Gardens Real Estate LLC fully supports the principles of the Fair Housing Act and the Equal Opportunity Act. Listing information is deemed reliable but is not guaranteed accurate.
Each office is independently owned and operated.
Any services or products provided by third parties are not provided by, affiliated with or related to Better Homes and Gardens Real Estate LLC, or its affiliated companies.