
3925 S Trenton Avenue, Tulsa, OK 74105
Local realty services provided by:Better Homes and Gardens Real Estate Paramount
3925 S Trenton Avenue,Tulsa, OK 74105
$450,000
- 3 Beds
- 2 Baths
- 2,333 sq. ft.
- Single family
- Active
Listed by: alexzandra wunsch
Office: hearth homes realty
MLS#:2637036
Source:OK_NORES
Price summary
- Price:$450,000
- Price per sq. ft.:$192.88
About this home
Nestled in the highly desirable Brookside neighborhood in the heart of Midtown Tulsa, this spacious single-story, 3-bedroom, 1.5-bath home offers charm, versatility, and endless potential. Featuring three distinct living areas, including a charming sunroom with direct access to the patio, the home provides flexible spaces for relaxing, entertaining, or creating a home office. Beautiful hardwood and tile flooring, a dedicated dining room, and a spacious backyard add to the property’s appeal. The roof was fully replaced in 2022, offering a valuable recent improvement. Just minutes from Brookside’s popular shopping, dining, and entertainment, this property presents an exciting opportunity for homeowners, investors, or those envisioning a future redevelopment project. Property is being sold as-is. Gems like this don’t come around often in Tulsa’s highly desirable Midtown area. Don’t miss out on this incredible opportunity!
Contact an agent
Home facts
- Year built:1950
- Subdivision & Development:Forest Ridge amd sub
- Listing ID #:2637036
- Added:1 day(s) ago
- Updated:October 10, 2026 at 05:01 PM
Rooms and interior
- Bedrooms:3
- Total bathrooms:2
- Full bathrooms:1
- Rooms Total:10
- Flooring:Tile, Wood
- Kitchen Description:Dishwasher, Disposal, Microwave
- Basement:Yes
- Basement Description:Crawl Space
- Living area:2,333 sq. ft.
Heating and cooling
- Cooling:Central Air
- Heating:Central, Gas
Structure and exterior
- Year built:1950
- Building area:2,333 sq. ft.
- Lot area:0.28 Acres
- Lot Features:Mature Trees
- Architectural Style:Ranch
- Construction Materials:Hardiplank Type, Wood Frame
Schools
- High school:Edison
- Middle school:Edison Prep.
- Elementary school:Eliot
Finances and disclosures
- Price:$450,000
- Price per sq. ft.:$192.88
- Tax amount:$5,491 (2025)
Features and amenities
- Appliances:Built-In Oven, Cooktop, Dishwasher, Disposal, Double Oven, Gas Water Heater, Microwave, Oven, Range
- Amenities:Attic, Cable TV, Ceiling Fan(s), Insulated Window, Programmable Thermostat, Smoke Detector(s), Vaulted Ceiling(s)
Parking
- Garage:Yes
- Garage spaces:2
New listings near 3925 S Trenton Avenue
- New
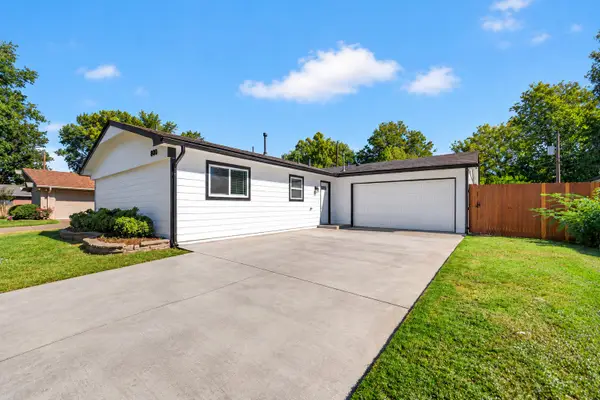 $214,900Active3 beds 2 baths1,377 sq. ft.
8980 E 33rd Place, Tulsa, OK 74145
MLS# 2624595Listed by: KELLER WILLIAMS REALTY PARTNER - New
 $278,500Active3 beds 3 baths1,686 sq. ft.
9521 S 95th East Avenue, Tulsa, OK 74133
MLS# 2636506Listed by: MCGRAW, REALTORS - New
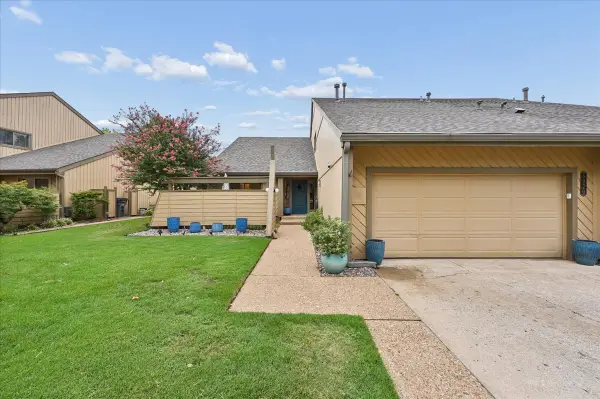 $420,000Active3 beds 4 baths2,825 sq. ft.
5920 S Atlanta Place #1, Tulsa, OK 74105
MLS# 2636932Listed by: SAGE SOTHEBY'S INTERNATIONAL - Open Sun, 3 to 4:30pmNew
 $300,000Active3 beds 2 baths1,920 sq. ft.
18905 E 49th Place, Tulsa, OK 74134
MLS# 2637000Listed by: COLDWELL BANKER SELECT - Open Sun, 1 to 4pmNew
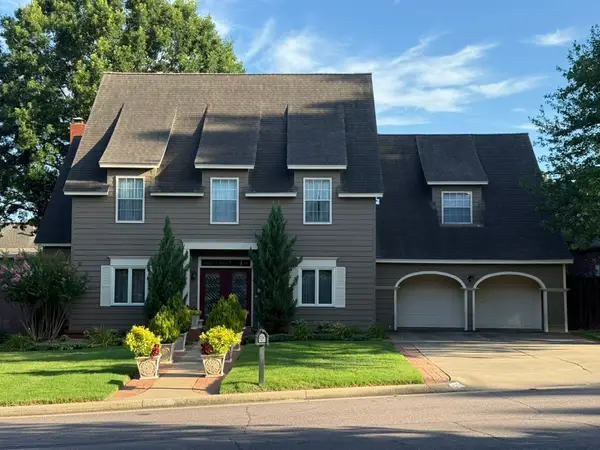 $446,000Active4 beds 4 baths3,262 sq. ft.
5110 E 86th Place, Tulsa, OK 74137
MLS# 2637102Listed by: THE GARRISON GROUP LLC. - Open Tue, 4:30 to 6:30pmNew
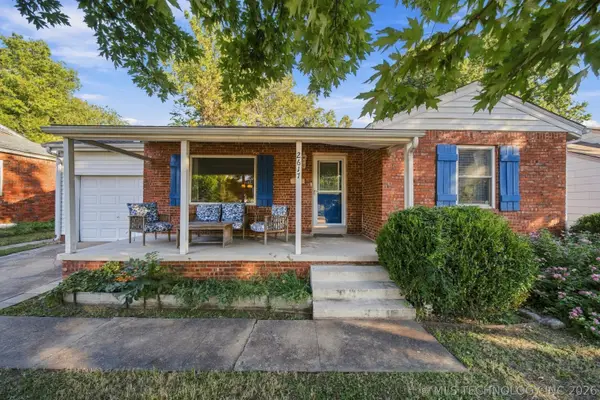 $235,000Active2 beds 2 baths1,610 sq. ft.
2617 E 2nd Street, Tulsa, OK 74104
MLS# 2632317Listed by: KELLER WILLIAMS ADVANTAGE - New
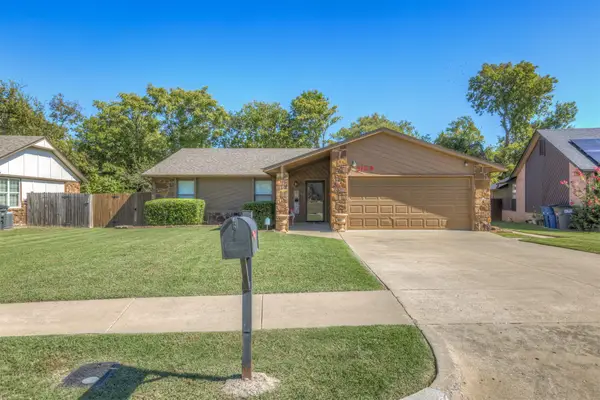 $244,900Active3 beds 2 baths1,900 sq. ft.
3129 S 140th East Avenue, Tulsa, OK 74134
MLS# 2636629Listed by: KELLER WILLIAMS PREFERRED - New
 $369,900Active4 beds 3 baths2,720 sq. ft.
7121 E 100th Place, Tulsa, OK 74133
MLS# 2637111Listed by: KELLER WILLIAMS REALTY CENTRAL - New
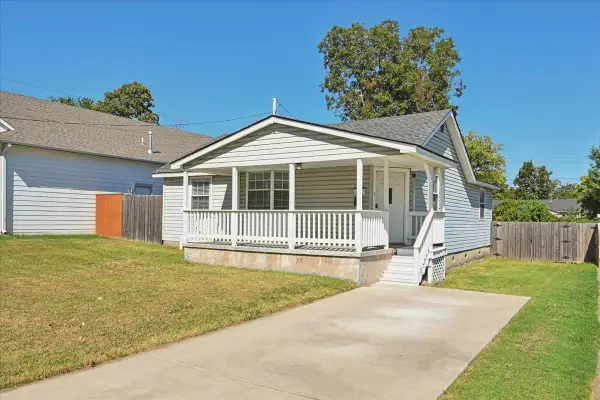 $196,400Active2 beds 2 baths1,197 sq. ft.
3527 E 4th Place, Tulsa, OK 74112
MLS# 2637055Listed by: ASN REALTY GROUP


Protect your home and budget from life's surprises with an Assurant Home Warranty, backed by a partner that supports you through every step of homeownership. Explore Plans.
© 2026 Better Homes and Gardens Real Estate LLC. An Anywhere Real Estate company. All rights reserved. Better Homes and Gardens® Real Estate is a registered trademark owned by Meredith Operations Corporation, licensed to Better Homes and Gardens Real Estate LLC and used with permission. Better Homes and Gardens Real Estate LLC fully supports the principles of the Fair Housing Act and the Equal Opportunity Act. Listing information is deemed reliable but is not guaranteed accurate.
Each office is independently owned and operated.
Any services or products provided by third parties are not provided by, affiliated with or related to Better Homes and Gardens Real Estate LLC, or its affiliated companies.