
5110 E 86th Place, Tulsa, OK 74137
Local realty services provided by:Better Homes and Gardens Real Estate Green Country
5110 E 86th Place,Tulsa, OK 74137
$446,000
- 4 Beds
- 4 Baths
- 3,262 sq. ft.
- Single family
- Active
Upcoming open houses
- Sun, Oct 1101:00 pm - 04:00 pm
Listed by: kelly garrison
Office: the garrison group llc.
MLS#:2637102
Source:OK_NORES
Price summary
- Price:$446,000
- Price per sq. ft.:$136.73
About this home
**$10,000 REMODELING CREDIT!** Make this home your own! The seller is offering a $10,000 remodeling credit toward the buyer's desired home improvement projects.
Located in the established Southern Pointe neighborhood of South Tulsa, this spacious 3,262-square-foot home offers multiple living areas, generously sized bedrooms, beautiful crown molding, and an abundance of natural light.
The home features a formal dining room and two distinct living areas, including a comfortable second living room with a fireplace adjacent to the kitchen. A butler's pantry connects the two living areas, adding convenience and functionality. The spacious primary suite includes a double vanity and an updated walk-in shower. Two staircases provide convenient access to the second floor.
The kitchen features a large center island, abundant cabinetry, and a separate walk-in pantry, providing exceptional storage and functionality. Additional highlights include a spacious laundry room, built-in storage throughout, garage shelving, a two-car garage, and established landscaping.
With its generous living spaces, extensive storage, and $10,000 remodeling credit, this property offers an excellent opportunity to personalize a home in one of South Tulsa's established neighborhoods....
Contact an agent
Home facts
- Year built:1988
- Subdivision & Development:Southern Pointe
- Listing ID #:2637102
- Added:1 day(s) ago
- Updated:October 10, 2026 at 05:01 PM
Rooms and interior
- Bedrooms:4
- Total bathrooms:4
- Full bathrooms:3
- Rooms Total:15
- Flooring:Carpet, Tile, Wood
- Kitchen Description:Dishwasher, Disposal, Microwave
- Basement:Yes
- Living area:3,262 sq. ft.
Heating and cooling
- Cooling:2 Units
- Heating:Electric, Gas
Structure and exterior
- Year built:1988
- Building area:3,262 sq. ft.
- Lot area:0.21 Acres
- Lot Features:Mature Trees
- Construction Materials:Hardiplank Type, Wood Frame
- Foundation Description:Slab
Schools
- High school:Union
- Middle school:Union
- Elementary school:Darnaby
Finances and disclosures
- Price:$446,000
- Price per sq. ft.:$136.73
- Tax amount:$3,975 (2026)
Features and amenities
- Appliances:Cooktop, Dishwasher, Disposal, Microwave, Oven, Range, Tankless Water Heater
- Amenities:Attic, Cable TV, High Ceilings, Programmable Thermostat, Pullman Bath, Smoke Detector(s), Vaulted Ceiling(s), Vinyl Windows, Wet Bar
Parking
- Garage:Yes
- Garage spaces:2
New listings near 5110 E 86th Place
- New
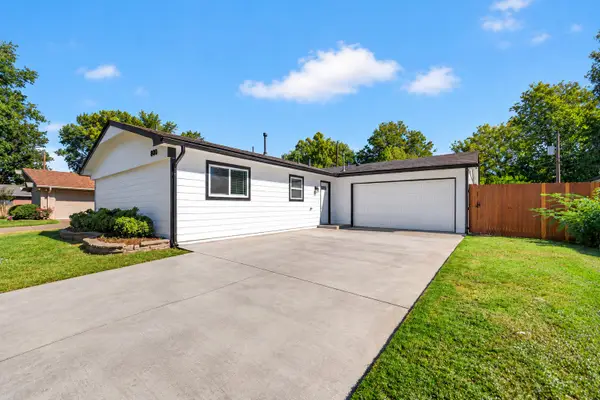 $214,900Active3 beds 2 baths1,377 sq. ft.
8980 E 33rd Place, Tulsa, OK 74145
MLS# 2624595Listed by: KELLER WILLIAMS REALTY PARTNER - New
 $278,500Active3 beds 3 baths1,686 sq. ft.
9521 S 95th East Avenue, Tulsa, OK 74133
MLS# 2636506Listed by: MCGRAW, REALTORS - New
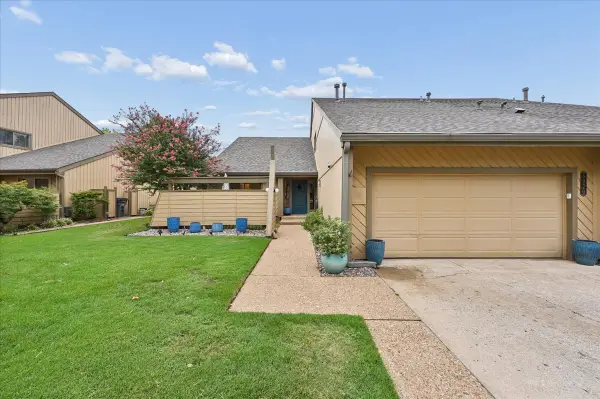 $420,000Active3 beds 4 baths2,825 sq. ft.
5920 S Atlanta Place #1, Tulsa, OK 74105
MLS# 2636932Listed by: SAGE SOTHEBY'S INTERNATIONAL - Open Sun, 3 to 4:30pmNew
 $300,000Active3 beds 2 baths1,920 sq. ft.
18905 E 49th Place, Tulsa, OK 74134
MLS# 2637000Listed by: COLDWELL BANKER SELECT - New
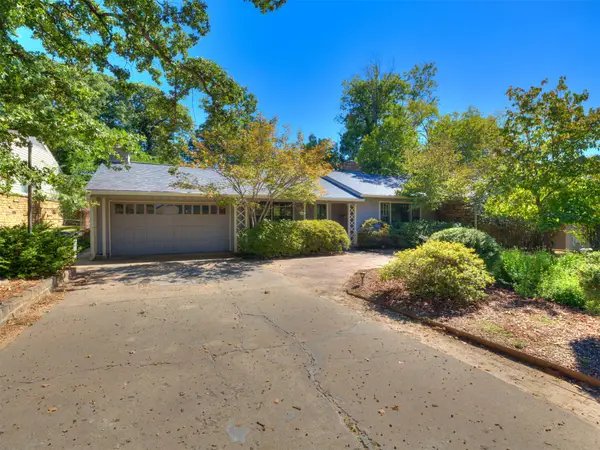 $450,000Active3 beds 2 baths2,333 sq. ft.
3925 S Trenton Avenue, Tulsa, OK 74105
MLS# 2637036Listed by: HEARTH HOMES REALTY - Open Tue, 4:30 to 6:30pmNew
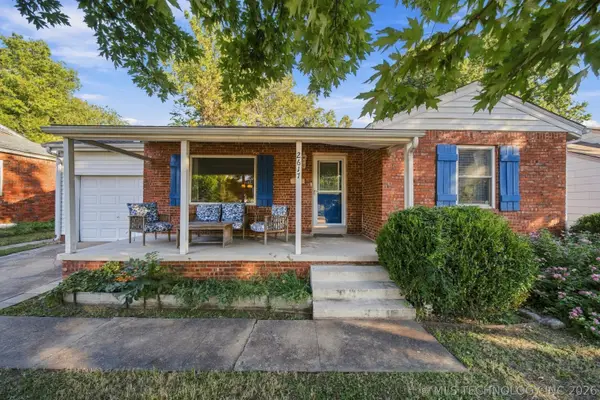 $235,000Active2 beds 2 baths1,610 sq. ft.
2617 E 2nd Street, Tulsa, OK 74104
MLS# 2632317Listed by: KELLER WILLIAMS ADVANTAGE - New
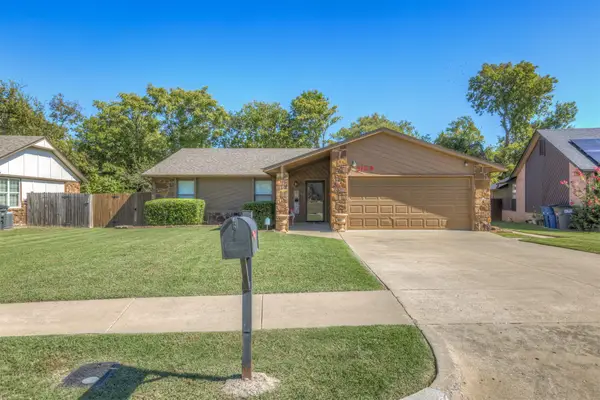 $244,900Active3 beds 2 baths1,900 sq. ft.
3129 S 140th East Avenue, Tulsa, OK 74134
MLS# 2636629Listed by: KELLER WILLIAMS PREFERRED - New
 $369,900Active4 beds 3 baths2,720 sq. ft.
7121 E 100th Place, Tulsa, OK 74133
MLS# 2637111Listed by: KELLER WILLIAMS REALTY CENTRAL - New
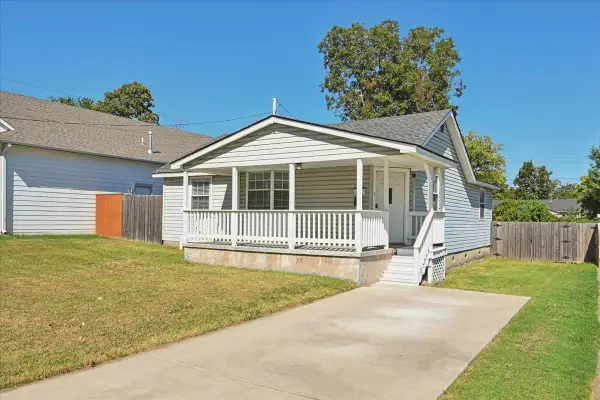 $196,400Active2 beds 2 baths1,197 sq. ft.
3527 E 4th Place, Tulsa, OK 74112
MLS# 2637055Listed by: ASN REALTY GROUP


Protect your home and budget from life's surprises with an Assurant Home Warranty, backed by a partner that supports you through every step of homeownership. Explore Plans.
© 2026 Better Homes and Gardens Real Estate LLC. An Anywhere Real Estate company. All rights reserved. Better Homes and Gardens® Real Estate is a registered trademark owned by Meredith Operations Corporation, licensed to Better Homes and Gardens Real Estate LLC and used with permission. Better Homes and Gardens Real Estate LLC fully supports the principles of the Fair Housing Act and the Equal Opportunity Act. Listing information is deemed reliable but is not guaranteed accurate.
Each office is independently owned and operated.
Any services or products provided by third parties are not provided by, affiliated with or related to Better Homes and Gardens Real Estate LLC, or its affiliated companies.