
20265 SE Poco Ln, Amity, OR 97101
Local realty services provided by:Better Homes and Gardens Real Estate Realty Partners
20265 SE Poco Ln,Amity, OR 97101
$1,524,000
- 5 Beds
- 5 Baths
- 4,339 sq. ft.
- Single family
- Active
Listed by: andy wilcox, alicia smith
Office: matin real estate503-447-3599
MLS#:388467930
Source:PORTLAND
Price summary
- Price:$1,524,000
- Price per sq. ft.:$351.23
About this home
Luxury wine-country living on 6.25 acres in the acclaimed Eola-Amity Hills AVA, surrounded by more than 85 wineries within a 10-mile radius. Beautifully remodeled and designed for entertaining, everyday comfort, and multi-generational living, this exceptional home offers 5 bedrooms, 4.5 baths, an oversized garage, and over 4,300 square feet of updated living space.Expansive windows fill the home with natural light and frame breathtaking vineyard and territorial views, with peekaboo views of Mount Hood and Mount Jefferson.The main level features engineered hardwood flooring throughout the living areas, tile in the kitchen and laundry, and an open layout centered around a dramatic double-sided fireplace. The chef's kitchen offers two large islands—one with a Wolf gas rangetop and prep sink, the other with seating—plus a built-in Sub-Zero refrigerator, abundant cabinetry, and quartz countertops. Large sliding doors open to the expansive deck for seamless indoor-outdoor living.The primary suite features private deck access, a walk-in closet, and a spa-like ensuite with dual vanities, soaking tub, and walk-in shower.The finished lower level offers luxury vinyl plank flooring, a full second kitchen, dining area, family room, three bedrooms, two full baths, a second primary suite, laundry hookups, and a hidden playroom that also works as a wine room, hobby room, or storage. Major updates include a new roof and solar (2021), 43-GPM well (2020), 5-ton geothermal heat pump (2021), and hot tub (2022), New cedar deck and metal railing (2026). Outside, enjoy the expansive view deck, covered patio with hot tub, fenced garden, fire pit, and 28'×32' barn surrounded by rolling acreage.An exceptional opportunity for a luxury primary residence, wine-country retreat, or multigenerational home in one of Oregon's premier wine regions. 3D Tour available; contact your agent for further information....
Contact an agent
Home facts
- Year built:2000
- Listing ID #:388467930
- Added:95 day(s) ago
- Updated:September 29, 2026 at 11:45 AM
Rooms and interior
- Bedrooms:5
- Total bathrooms:5
- Full bathrooms:4
- Half bathrooms:1
- Bathrooms Description:Soaking Tub
- Kitchen Description:Built In Oven, Built In Refrigerator, Cook Island, Cooktop, Dishwasher, Disposal, Double Oven, Island, Pantry, Stainless Steel Appliance, Tile
- Basement Description:Daylight
- Living area:4,339 sq. ft.
Heating and cooling
- Cooling:Heat Pump
- Heating:Heat Pump
Structure and exterior
- Roof:Composition
- Year built:2000
- Building area:4,339 sq. ft.
- Lot area:6.25 Acres
- Lot Features:Level
- Architectural Style:2 Story, Daylight Ranch
- Exterior Features:Barn, Covered Patio, Deck, Fire Pit, Free Standing Hot Tub, Raised Beds
- Foundation Description:Slab
- Levels:2 Stories
Schools
- High school:Amity
- Middle school:Amity
- Elementary school:Amity
Utilities
- Water:Well
- Sewer:Standard Septic
Finances and disclosures
- Price:$1,524,000
- Price per sq. ft.:$351.23
- Tax amount:$6,387 (2025)
Features and amenities
- Amenities:Ceiling Fan, High Ceilings, High Speed Internet, Laminate Flooring, Laundry, Tile Floor, Vaulted Ceiling, Wall To Wall Carpet
Parking
- Total parking spaces:3
- Parking description:Covered, Off Street
- Garage spaces:3
 All information provided is deemed reliable but is not guaranteed and should be independently verified. The content relating to real estate for sale on this web site comes in part from the IDX program of the RMLS of Portland Oregon. Real estate listings held by brokerage firms other than Better Homes and Gardens Real Estate Realty Partners are marked with the RMLS logo and detailed information about these properties includes the names of the listing brokers. Copyright 2026 RMLS, Portland, Oregon. Last updated: September 29, 2026
New listings near 20265 SE Poco Ln
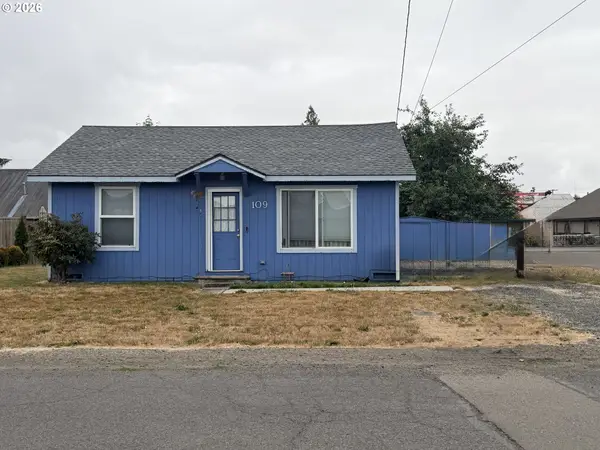 $239,000Active2 beds 1 baths696 sq. ft.
109 E Third St, Amity, OR 97101
MLS# 106153966Listed by: COLDWELL BANKER PROFESSIONAL- New
 $899,000Active7.66 Acres
10420 SE Hillview Dr, Amity, OR 97101
MLS# 242345942Listed by: LUXE FORBES GLOBAL PROPERTIES - New
 $699,000Active4 beds 3 baths2,667 sq. ft.
9015 Community Club Rd, Amity, OR 97101
MLS# 188960944Listed by: BELLA CASA REAL ESTATE GROUP  $665,000Pending4 beds 3 baths2,352 sq. ft.
5491 SE Telegraph Rd, Amity, OR 97101
MLS# 845103Listed by: WILD HORSE REAL ESTATE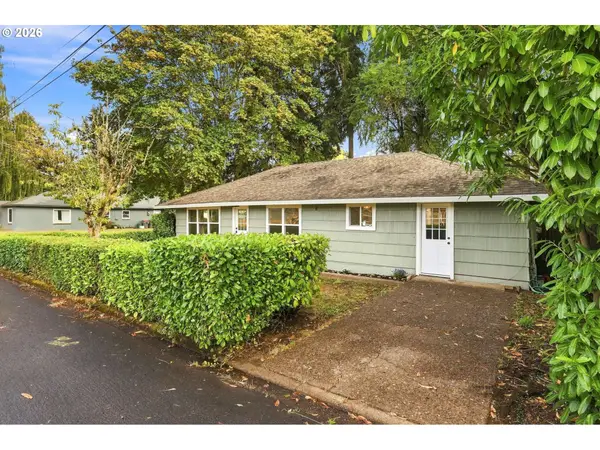 $450,000Active3 beds 2 baths1,152 sq. ft.
211 Sherman St, Amity, OR 97101
MLS# 176901086Listed by: EPIQUE REALTY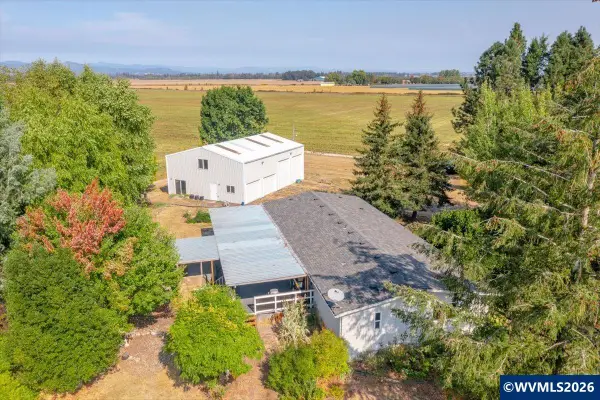 $650,000Pending4 beds 2 baths1,848 sq. ft.
10120 SE Stockhoff Rd, Amity, OR 97101
MLS# 845361Listed by: BLUM REAL ESTATE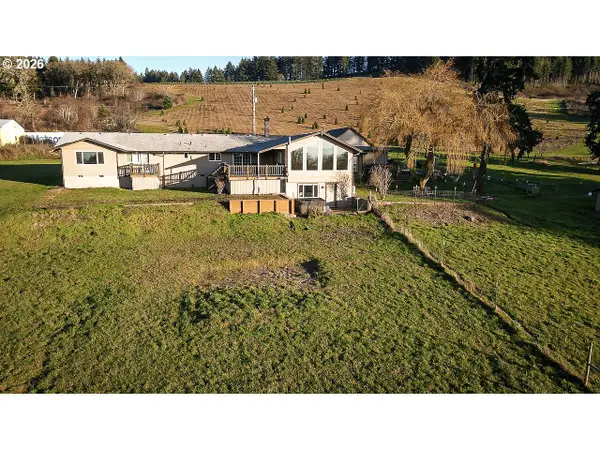 $989,000Active5 beds 3 baths3,286 sq. ft.
6110 SE Yampo Rd, Amity, OR 97101
MLS# 589475882Listed by: RIGHT PRICE REAL ESTATE GROUP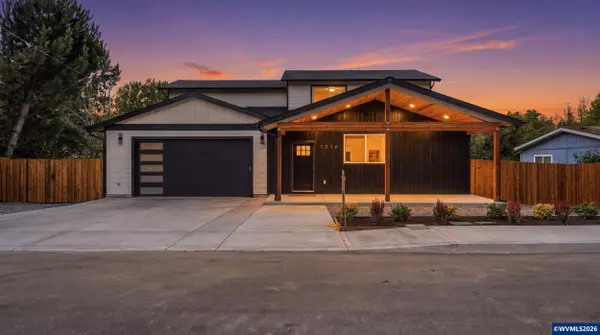 $580,000Pending4 beds 4 baths2,686 sq. ft.
1216 Goucher St, Amity, OR 97101
MLS# 845081Listed by: WINDERMERE HERITAGE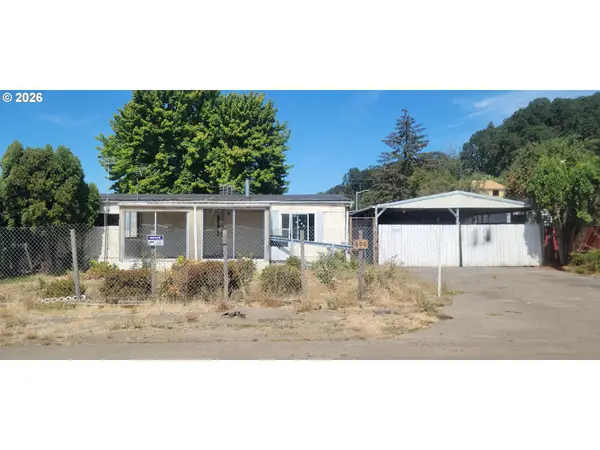 $199,900Pending2 beds 2 baths960 sq. ft.
406 Waddell Ave, Amity, OR 97101
MLS# 727908180Listed by: RE/MAX EQUITY GROUP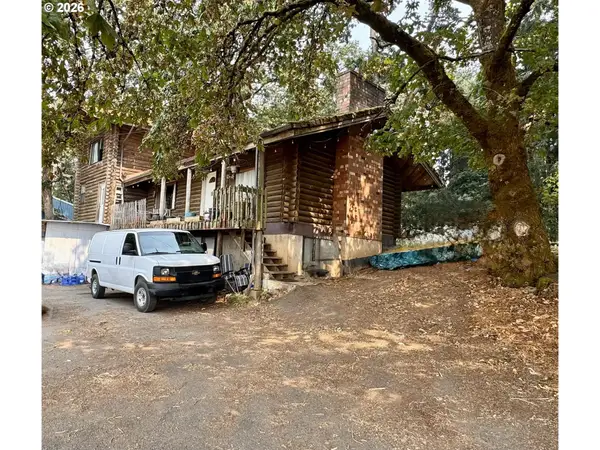 $599,000Pending3 beds 3 baths3,000 sq. ft.
9500 SE Woodland Ct, Amity, OR 97101
MLS# 691014027Listed by: MORE REALTY


Protect your home and budget from life's surprises with an Assurant Home Warranty, backed by a partner that supports you through every step of homeownership. Explore Plans.
© 2026 Better Homes and Gardens Real Estate LLC. An Anywhere Real Estate company. All rights reserved. Better Homes and Gardens® Real Estate is a registered trademark owned by Meredith Operations Corporation, licensed to Better Homes and Gardens Real Estate LLC and used with permission. Better Homes and Gardens Real Estate LLC fully supports the principles of the Fair Housing Act and the Equal Opportunity Act. Listing information is deemed reliable but is not guaranteed accurate.
Each office is independently owned and operated.
Any services or products provided by third parties are not provided by, affiliated with or related to Better Homes and Gardens Real Estate LLC, or its affiliated companies.