
129 Almond Street, Ashland, OR 97520
Local realty services provided by:Better Homes and Gardens Real Estate Equinox
129 Almond Street,Ashland, OR 97520
$1,150,000
- 3 Beds
- 3 Baths
- 2,672 sq. ft.
- Single family
- Pending
Listed by: lisa norvell
Office: ashland homes real estate inc.
MLS#:220224857
Source:OR_SOMLS
Price summary
- Price:$1,150,000
- Price per sq. ft.:$430.39
About this home
Located in the sought-after Skidmore Academy Historic District, on one of Ashland's beloved streets, this Almond Street home offers charm, craftsmanship, privacy, and easy walkability to town. Dating to around 1900 and rebuilt in 2002, including foundation, it has the character of an older Ashland home with advantages of newer construction. Details include hardwood and tile floors, wood windows, wainscoting, solid doors, trim, built-ins, and graceful lines. The light-filled kitchen, with five skylights, features stainless appliances, granite counters, center island with prep sink, and built-in breakfast nook. The main-level library/den has a closet and could serve as a bedroom. Upstairs, the primary suite includes a large walk-in closet with skylights, soaking tub, tiled shower, and French doors to a private terrace with street-level access. Enjoy a wide, quiet front porch with Grizzly Peak views and private courtyard dining area with a striking water feature. Solar and two-car garage.
Contact an agent
Home facts
- Year built:2002
- Listing ID #:220224857
- Added:2 day(s) ago
- Updated:July 11, 2026 at 03:04 AM
Rooms and interior
- Bedrooms:3
- Total bathrooms:3
- Full bathrooms:2
- Half bathrooms:1
- Flooring:Carpet, Hardwood, Tile
- Kitchen Description:Cooktop, Dishwasher, Oven, Range, Refrigerator
- Living area:2,672 sq. ft.
Heating and cooling
- Cooling:Central Air, Zoned
- Heating:Forced Air, Natural Gas
- Central air:Yes
Structure and exterior
- Roof:Composition
- Year built:2002
- Building area:2,672 sq. ft.
- Lot area:0.2 Acres
- Lot Features:Fenced, Level, Sloped, Smart Irrigation
- Architectural Style:Craftsman
- Construction Materials:Frame
- Foundation Description:Concrete Perimeter
- Levels:2 Story
Schools
- High school:Check with District
- Middle school:Check with District
- Elementary school:Check with District
Utilities
- Water:Public
- Sewer:Public Sewer
Finances and disclosures
- Price:$1,150,000
- Price per sq. ft.:$430.39
- Tax amount:$13,453 (2025)
Features and amenities
- Appliances:Cooktop, Dishwasher, Oven, Range, Refrigerator, Washer, Water Heater
Parking
- Parking description:Attached, Driveway, Garage Door Opener
- Garage:Yes
- Garage spaces:2
New listings near 129 Almond Street
 $1,300,000Pending3 beds 3 baths1,940 sq. ft.
5 Scenic Drive, Ashland, OR 97520
MLS# 220223946Listed by: JOHN L. SCOTT ASHLAND- New
 $435,000Active4 beds 2 baths1,722 sq. ft.
923 Bellview Avenue #2, Ashland, OR 97520
MLS# 220225100Listed by: JOHN L. SCOTT ASHLAND - New
 $459,000Active3 beds 2 baths1,331 sq. ft.
37 N Mountain Avenue, Ashland, OR 97520
MLS# 220225105Listed by: RE/MAX PLATINUM - New
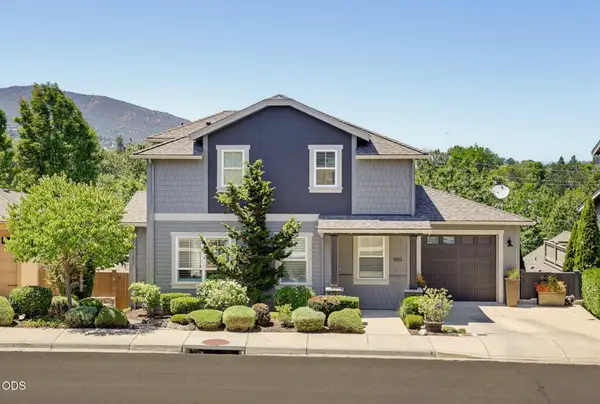 $545,000Active3 beds 3 baths1,556 sq. ft.
955 Overlook Drive, Ashland, OR 97520
MLS# 220225022Listed by: RE/MAX PLATINUM - New
 $505,000Active3 beds 2 baths1,284 sq. ft.
759 Tolman Creek Road, Ashland, OR 97520
MLS# 220225060Listed by: RE/MAX INTEGRITY - New
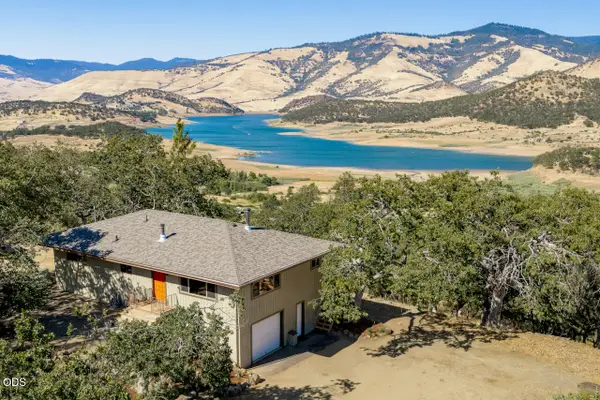 $685,000Active3 beds 2 baths1,394 sq. ft.
6790 Highway 66, Ashland, OR 97520
MLS# 220225001Listed by: GATEWAY REAL ESTATE - New
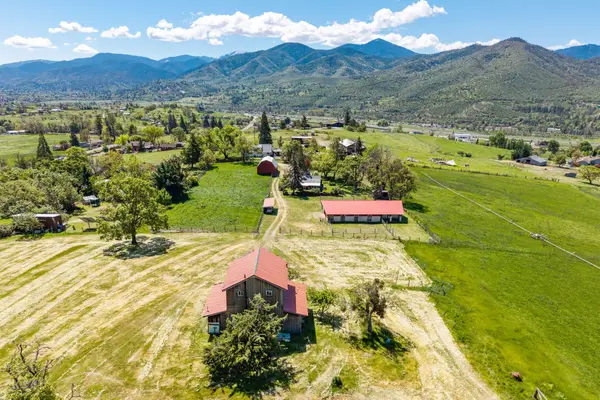 $799,000Active1 beds 2 baths1,160 sq. ft.
1249 N Valley View Road, Ashland, OR 97520
MLS# 220224982Listed by: SHERRI BLANTON REAL ESTATE LLC - New
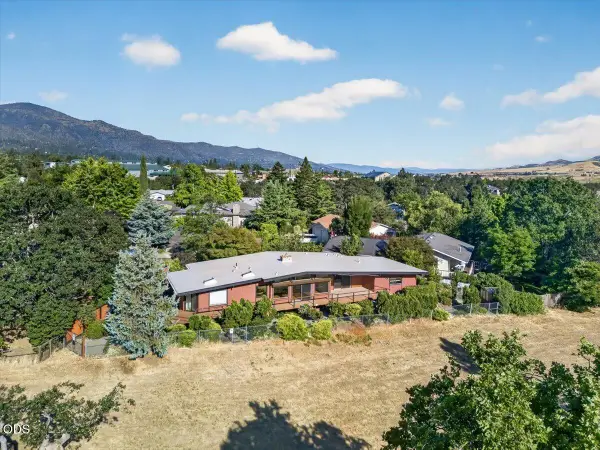 $795,000Active3 beds 3 baths1,995 sq. ft.
738 Fairway Court, Ashland, OR 97520
MLS# 220224946Listed by: JOHN L. SCOTT MEDFORD - New
 $325,000Active2 beds 1 baths900 sq. ft.
1249 Iowa, Ashland, OR 97520
MLS# 220224865Listed by: RE/MAX PLATINUM


Protect your home and budget from life's surprises with an Assurant Home Warranty, backed by a partner that supports you through every step of homeownership. Explore Plans.
© 2026 Better Homes and Gardens Real Estate LLC. An Anywhere Real Estate company. All rights reserved. Better Homes and Gardens® Real Estate is a registered trademark owned by Meredith Operations Corporation, licensed to Better Homes and Gardens Real Estate LLC and used with permission. Better Homes and Gardens Real Estate LLC fully supports the principles of the Fair Housing Act and the Equal Opportunity Act. Listing information is deemed reliable but is not guaranteed accurate.
Each office is independently owned and operated.
Any services or products provided by third parties are not provided by, affiliated with or related to Better Homes and Gardens Real Estate LLC, or its affiliated companies.