
15922 Green Springs 66 Highway, Ashland, OR 97520
Local realty services provided by:Better Homes and Gardens Real Estate Equinox
15922 Green Springs 66 Highway,Ashland, OR 97520
$735,000
- 3 Beds
- 3 Baths
- 3,488 sq. ft.
- Single family
- Active
Listed by: shawntell carson
Office: rogue river valley realty
MLS#:220215130
Source:OR_SOMLS
Price summary
- Price:$735,000
- Price per sq. ft.:$210.72
About this home
Modern Airstrip Estate in Oregon's Green Springs Wilderness
Usable land adjacent to BLM forest offers endless recreation--horseback riding, hiking, swimming, and paddleboarding. Enjoy rural privacy without sacrificing modern comfort or convenience: cable internet, reliable utilities, and strong cell service year-round--the perfect blend for today's lifestyle. Nestled along the scenic Green Springs Highway, this standout property includes deeded private access to Pinehurst Airstrip, ideal for aviation enthusiasts. Approx. 1,500 sq ft upstairs is perfect for a home office or creative studio. Shop 2,500.sq ft 347,500 estimate at 139.00 sq ft ,install/permit, 220 amp, box, 220 wiring foundation engineered, 12x 12 rolling door, 14 ft ceilings metal snap lock roof. Property sits on13.63 acres of usable land. Open Meadows, mature timber, large pond, with direct context inside the Cascade Siskiyou National Monument area. Seller finance, 3,488 sq ft Airstrip Estate, investment opportunity.
Contact an agent
Home facts
- Year built:2007
- Subdivision & Development:Pinehurst Village Estates
- Listing ID #:220215130
- Added:105 day(s) ago
- Updated:September 25, 2026 at 02:40 PM
Rooms and interior
- Bedrooms:3
- Total bathrooms:3
- Full bathrooms:3
- Flooring:Hardwood, Tile
- Bathrooms Description:Soaking Tub
- Kitchen Description:Dishwasher, Microwave, Oven, Range, Refrigerator
- Bedroom Description:Primary Downstairs
- Living area:3,488 sq. ft.
Heating and cooling
- Cooling:Ductless, Heat Pump
- Heating:Forced Air, Heat Pump, Pellet Stove, Propane
Structure and exterior
- Roof:Metal
- Year built:2007
- Building area:3,488 sq. ft.
- Lot area:13.63 Acres
- Lot Features:Corner Lot, Fenced, Garden, Level, Pasture, Sprinkler Timer(s), Sprinklers In Front, Sprinklers In Rear
- Architectural Style:Craftsman, Ranch
- Construction Materials:Concrete, Frame
- Foundation Description:Concrete Perimeter, Slab, Stemwall
- Levels:2 Story
Schools
- High school:Ashland High
- Middle school:Ashland Middle
- Elementary school:Pinehurst Elem
Utilities
- Water:Private, Well
- Sewer:Holding Tank, Private Sewer, Septic Tank, Standard Leach Field
Finances and disclosures
- Price:$735,000
- Price per sq. ft.:$210.72
- Tax amount:$3,109 (2025)
Features and amenities
- Appliances:Dishwasher, Microwave, Oven, Range, Refrigerator
Parking
- Parking description:Concrete, Detached, Detached Carport, Driveway, RV Access/Parking, RV Garage
New listings near 15922 Green Springs 66 Highway
- New
 $515,000Active3 beds 2 baths1,453 sq. ft.
2690 Takelma Way, Ashland, OR 97520
MLS# 220229157Listed by: FORD REAL ESTATE - New
 $1,100,000Active-- beds -- baths3,691 sq. ft.
164 5th Street, Ashland, OR 97520
MLS# 220229129Listed by: ASHLAND HOMES REAL ESTATE INC. - Open Sat, 1 to 3pmNew
 $575,000Active3 beds 3 baths1,814 sq. ft.
555 Beach Street, Ashland, OR 97520
MLS# 220229110Listed by: FULL CIRCLE REAL ESTATE - New
 $175,000Active3 beds 1 baths1,053 sq. ft.
380 Clay Street, Ashland, OR 97520
MLS# 220229064Listed by: BANG REALTY-OREGON INC. - Open Sat, 10am to 12pmNew
 $809,000Active3 beds 2 baths2,146 sq. ft.
401 Taylor Street, Ashland, OR 97520
MLS# 220229054Listed by: JOHN L. SCOTT ASHLAND - New
 $150,000Active4.33 Acres
0 Siskiyou Highway, Ashland, OR 97520
MLS# 220229042Listed by: CASCADE HASSON SOTHEBY'S INTERNATIONAL REALTY - New
 $317,000Active2 beds 2 baths1,249 sq. ft.
49 California Street, Ashland, OR 97520
MLS# 220229021Listed by: MILLEN PROPERTY GROUP  $115,000Pending2 beds 1 baths992 sq. ft.
321 Clay Street #SPC 70, Ashland, OR 97520
MLS# 220228994Listed by: JOHN L. SCOTT MEDFORD- New
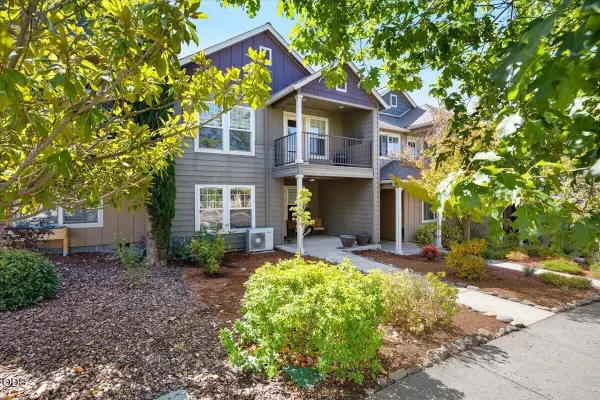 $450,000Active3 beds 2 baths1,551 sq. ft.
552 Fair Oaks Avenue, Ashland, OR 97520
MLS# 220228920Listed by: EXP REALTY, LLC - New
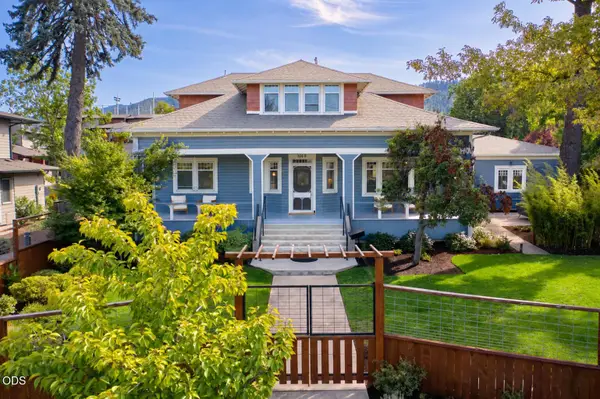 $1,250,000Active5 beds 3 baths3,092 sq. ft.
1068 E Main Street, Ashland, OR 97520
MLS# 220228921Listed by: RE/MAX PLATINUM


Protect your home and budget from life's surprises with an Assurant Home Warranty, backed by a partner that supports you through every step of homeownership. Explore Plans.
© 2026 Better Homes and Gardens Real Estate LLC. An Anywhere Real Estate company. All rights reserved. Better Homes and Gardens® Real Estate is a registered trademark owned by Meredith Operations Corporation, licensed to Better Homes and Gardens Real Estate LLC and used with permission. Better Homes and Gardens Real Estate LLC fully supports the principles of the Fair Housing Act and the Equal Opportunity Act. Listing information is deemed reliable but is not guaranteed accurate.
Each office is independently owned and operated.
Any services or products provided by third parties are not provided by, affiliated with or related to Better Homes and Gardens Real Estate LLC, or its affiliated companies.