
225 Grandview Drive, Ashland, OR 97520
Local realty services provided by:Better Homes and Gardens Real Estate Equinox
Listed by: john steinbergs
Office: gateway real estate
MLS#:220224430
Source:OR_SOMLS
Price summary
- Price:$1,700,000
- Price per sq. ft.:$480.63
About this home
Rarely does a property of this caliber come to market. Completed in 2016 by Steve Asher, this custom Earth Advantage Platinum view home offers 4 bedrooms, 4.5 baths, and 4,234 sf of total living, including a 3,537 sf main house and a detached 697 sf guest studio, half a mile from downtown Ashland. A wall of glass frames unobstructed views of Grizzly Peak. The main level is anchored by a gourmet kitchen with a Gen-Aire double oven, cooktop, and granite island, flowing into a living room with gas fireplace and bar, plus an office, half-bath, and primary suite featuring a soaking tub, spa shower, and walk-in closet. A mudroom opens onto the patio and grilling area, steps from the guest studio with its own entrance and kitchenette. Downstairs, the main house offers a second living room with wet bar, gas stove, and outdoor jacuzzi tub, two en-suite guest rooms, and a flex room (not included in sf). Direct access to the Ditch Trail and Strawberry-Hald Park rounds out this turnkey offering.
Contact an agent
Home facts
- Year built:2014
- Subdivision & Development:N/A
- Listing ID #:220224430
- Added:65 day(s) ago
- Updated:September 05, 2026 at 08:08 AM
Rooms and interior
- Bedrooms:4
- Total bathrooms:5
- Full bathrooms:4
- Half bathrooms:1
- Flooring:Hardwood, Tile
- Bathrooms Description:Double Vanity, Enclosed Toilet(s), Soaking Tub, Tile Shower
- Kitchen Description:Cooktop, Dishwasher, Double Oven, Microwave, Refrigerator, Wet Bar, Wine Refrigerator
- Bedroom Description:Primary Downstairs
- Living area:3,537 sq. ft.
Heating and cooling
- Cooling:Heat Pump
- Heating:Heat Pump, Natural Gas
Structure and exterior
- Roof:Composition
- Year built:2014
- Building area:3,537 sq. ft.
- Lot area:0.66 Acres
- Lot Features:Adjoins Public Lands, Drip System, Landscaped, Native Plants, Sloped, Sprinkler Timer(s), Sprinklers In Front, Sprinklers In Rear, Wooded
- Architectural Style:Contemporary
- Construction Materials:Frame
- Foundation Description:Concrete Perimeter
- Levels:2 Story
Schools
- High school:Ashland High
- Middle school:Ashland Middle
- Elementary school:Check with District
Utilities
- Water:Public
- Sewer:Public Sewer
Finances and disclosures
- Price:$1,700,000
- Price per sq. ft.:$480.63
- Tax amount:$11,143 (2025)
Features and amenities
- Appliances:Cooktop, Dishwasher, Double Oven, Microwave, Refrigerator, Washer, Water Heater, Wine Refrigerator
Parking
- Parking description:Asphalt, Detached, Driveway, Garage Door Opener, Shared Driveway
- Garage:Yes
- Garage spaces:2
New listings near 225 Grandview Drive
- New
 $399,000Active2 beds 2 baths1,200 sq. ft.
5010 Old Highway 99 S, Ashland, OR 97520
MLS# 220228254Listed by: JOHN L. SCOTT ASHLAND - New
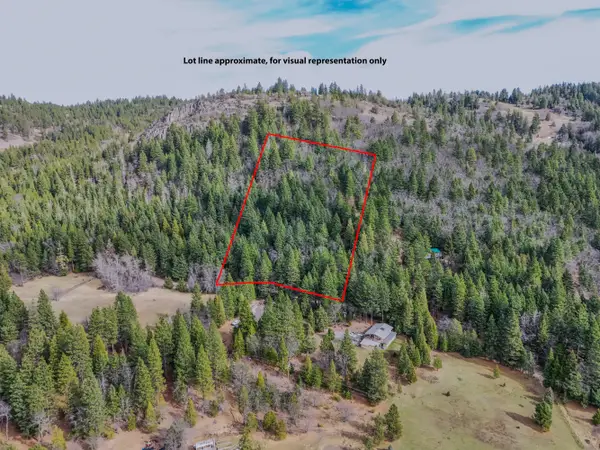 $99,000Active5 Acres
Tyler Creek Road, Ashland, OR 97520
MLS# 220228238Listed by: WINDERMERE VAN VLEET & ASSOCIATES - Open Sat, 2 to 4pmNew
 $549,000Active3 beds 2 baths1,408 sq. ft.
123 Cypress Circle, Ashland, OR 97520
MLS# 220228190Listed by: JOHN L. SCOTT ASHLAND - New
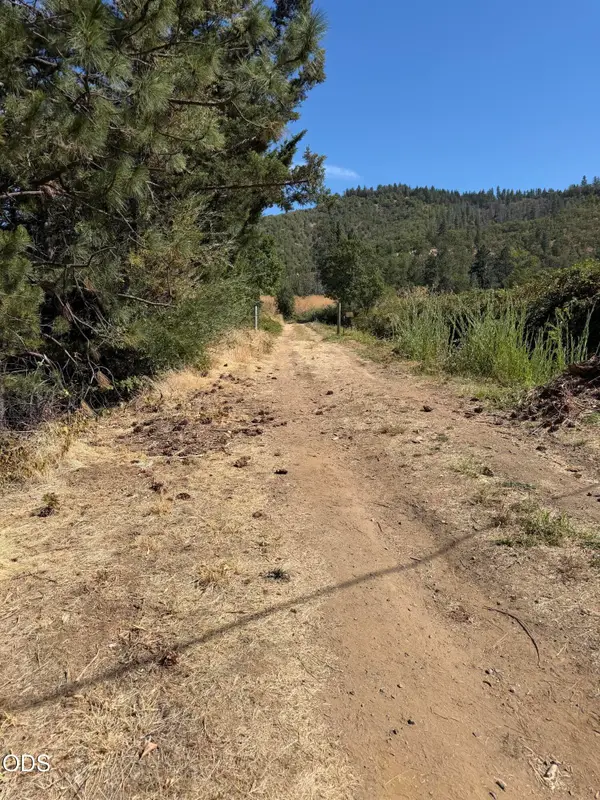 $1,000Active0.05 Acres
Tolman Cr Road, Ashland, OR 97520
MLS# 220228218Listed by: COLDWELL BANKER PROFESSIONAL GROUP - New
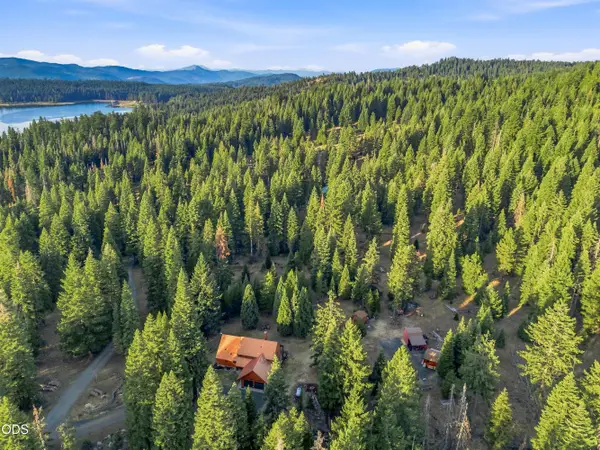 $675,000Active3 beds 3 baths1,912 sq. ft.
7696 Hyatt Prairie, Ashland, OR 97520
MLS# 220228159Listed by: JOHN L. SCOTT MEDFORD - New
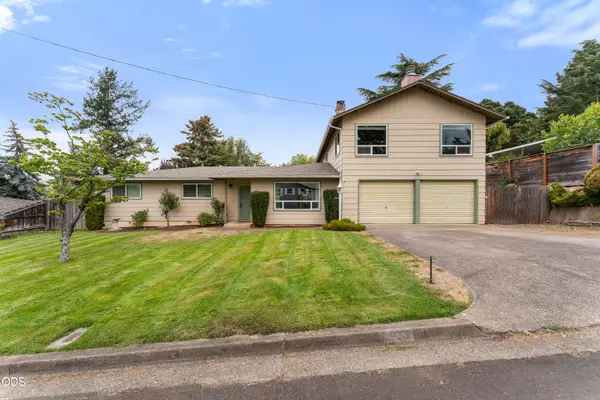 $649,000Active5 beds 3 baths3,100 sq. ft.
1058 Linda Avenue, Ashland, OR 97520
MLS# 220228065Listed by: JOHN L SCOTT REAL ESTATE GRANTS PASS - New
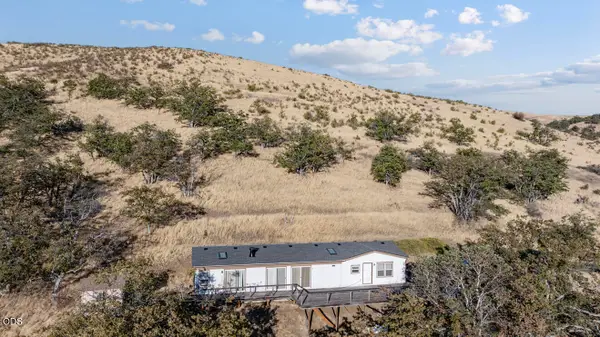 $585,000Active3 beds 2 baths1,809 sq. ft.
3150 Butler Creek Road, Ashland, OR 97520
MLS# 220228064Listed by: EXP REALTY, LLC - New
 $99,000Active12.16 Acres
Neil Creek Road #800, Ashland, OR 97520
MLS# 220227198Listed by: WHITETAIL PROPERTIES REAL ESTA - New
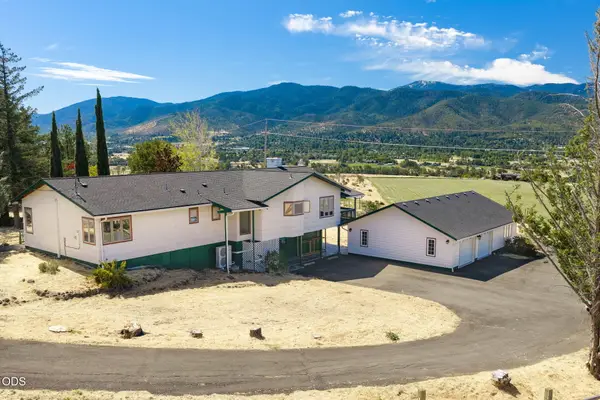 $699,000Active3 beds 3 baths3,356 sq. ft.
320 Gaerky Creek Road, Ashland, OR 97520
MLS# 220228031Listed by: GATEWAY REAL ESTATE - Open Fri, 12 to 2pm
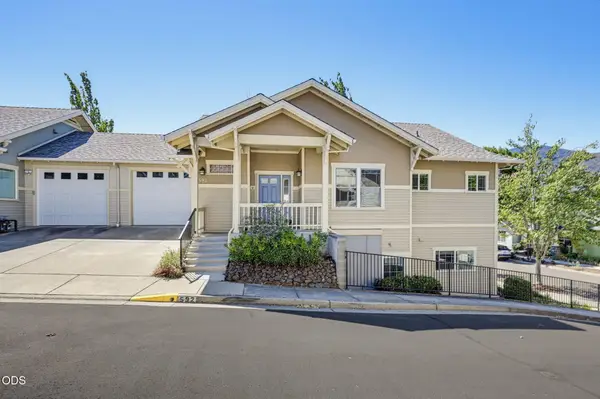 $485,000Pending2 beds 2 baths1,449 sq. ft.
592 Nandina Street, Ashland, OR 97520
MLS# 220228022Listed by: RE/MAX PLATINUM


Protect your home and budget from life's surprises with an Assurant Home Warranty, backed by a partner that supports you through every step of homeownership. Explore Plans.
© 2026 Better Homes and Gardens Real Estate LLC. An Anywhere Real Estate company. All rights reserved. Better Homes and Gardens® Real Estate is a registered trademark owned by Meredith Operations Corporation, licensed to Better Homes and Gardens Real Estate LLC and used with permission. Better Homes and Gardens Real Estate LLC fully supports the principles of the Fair Housing Act and the Equal Opportunity Act. Listing information is deemed reliable but is not guaranteed accurate.
Each office is independently owned and operated.
Any services or products provided by third parties are not provided by, affiliated with or related to Better Homes and Gardens Real Estate LLC, or its affiliated companies.