
369 Alta Avenue, Ashland, OR 97520
Local realty services provided by:Better Homes and Gardens Real Estate Equinox
369 Alta Avenue,Ashland, OR 97520
$649,000
- 3 Beds
- 4 Baths
- 1,910 sq. ft.
- Single family
- Active
Listed by: martin outdoor property group, anna a houppermans
Office: john l. scott medford
MLS#:220226544
Source:OR_SOMLS
Price summary
- Price:$649,000
- Price per sq. ft.:$339.79
About this home
Built in 1996, this Ashland property features a 1,910 square foot main residence and a permitted 944 square foot attached ADU. The main home offers one bedroom, two full bathrooms, an office, vaulted ceilings, hardwood flooring, granite counters, a kitchen island, breakfast bar, generous laundry room, and two gas fireplaces in the living room and primary suite. An oversized two car garage provides additional workshop space. The primary bedroom opens to a private deck, while the bathroom includes a soaking tub and separate shower. A large view deck extends from the main living area and captures mountain and territorial views. The single level ADU includes two bedrooms, two full bathrooms, and its own two car garage. It is currently rented for $1,400 per month on a month to month basis, offering immediate income potential. Set on a landscaped 0.22 acre lot with public utilities, this versatile property offers comfortable living, rental income, and flexible long term use.
Contact an agent
Home facts
- Year built:1996
- Subdivision & Development:Woolens Addition To Ashland
- Listing ID #:220226544
- Added:49 day(s) ago
- Updated:September 24, 2026 at 02:36 PM
Rooms and interior
- Bedrooms:3
- Total bathrooms:4
- Full bathrooms:4
- Flooring:Carpet, Hardwood, Tile, Vinyl
- Bathrooms Description:Enclosed Toilet(s), Shower/Tub Combo
- Kitchen Description:Cooktop, Dishwasher, Microwave, Oven, Range Hood, Refrigerator
- Living area:1,910 sq. ft.
Heating and cooling
- Cooling:Central Air
- Heating:Forced Air, Natural Gas
- Central air:Yes
Structure and exterior
- Roof:Composition
- Year built:1996
- Building area:1,910 sq. ft.
- Lot area:0.22 Acres
- Lot Features:Corner Lot, Landscaped, Sloped
- Architectural Style:Traditional
- Construction Materials:Frame
- Foundation Description:Concrete Perimeter
- Levels:3+ Story
Schools
- High school:Ashland High
- Middle school:Ashland Middle
- Elementary school:Helman Elem
Utilities
- Water:Public
- Sewer:Public Sewer
Finances and disclosures
- Price:$649,000
- Price per sq. ft.:$339.79
- Tax amount:$9,296 (2025)
Features and amenities
- Appliances:Cooktop, Dishwasher, Microwave, Oven, Range Hood, Refrigerator, Washer, Water Heater
Parking
- Parking description:Asphalt, Attached, Driveway, Garage Door Opener
- Garage:Yes
- Garage spaces:2
New listings near 369 Alta Avenue
- New
 $175,000Active3 beds 1 baths1,053 sq. ft.
380 Clay Street, Ashland, OR 97520
MLS# 220229064Listed by: BANG REALTY-OREGON INC. - Open Sat, 10am to 12pmNew
 $809,000Active3 beds 2 baths2,146 sq. ft.
401 Taylor Street, Ashland, OR 97520
MLS# 220229054Listed by: JOHN L. SCOTT ASHLAND - New
 $150,000Active4.33 Acres
0 Siskiyou Highway, Ashland, OR 97520
MLS# 220229042Listed by: CASCADE HASSON SOTHEBY'S INTERNATIONAL REALTY - New
 $317,000Active2 beds 2 baths1,249 sq. ft.
49 California Street, Ashland, OR 97520
MLS# 220229021Listed by: MILLEN PROPERTY GROUP - New
 $115,000Active2 beds 1 baths992 sq. ft.
321 Clay Street #SPC 70, Ashland, OR 97520
MLS# 220228994Listed by: JOHN L. SCOTT MEDFORD - New
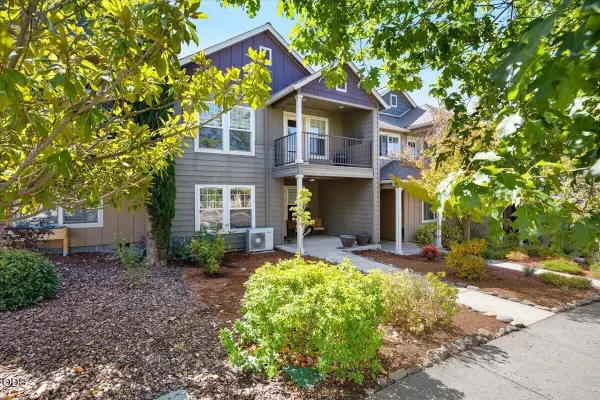 $450,000Active3 beds 2 baths1,551 sq. ft.
552 Fair Oaks Avenue, Ashland, OR 97520
MLS# 220228920Listed by: EXP REALTY, LLC - New
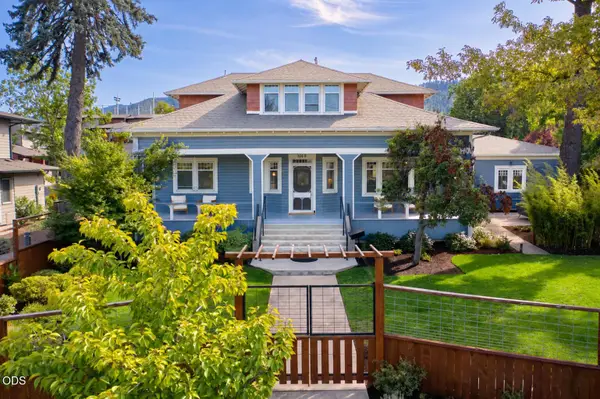 $1,250,000Active5 beds 3 baths3,092 sq. ft.
1068 E Main Street, Ashland, OR 97520
MLS# 220228921Listed by: RE/MAX PLATINUM - New
 $14,000,000Active3 beds 2 baths1,464 sq. ft.
100 Belle Fiore Lane, Ashland, OR 97520
MLS# 220228854Listed by: CASCADE HASSON SOTHEBY'S INTERNATIONAL REALTY - New
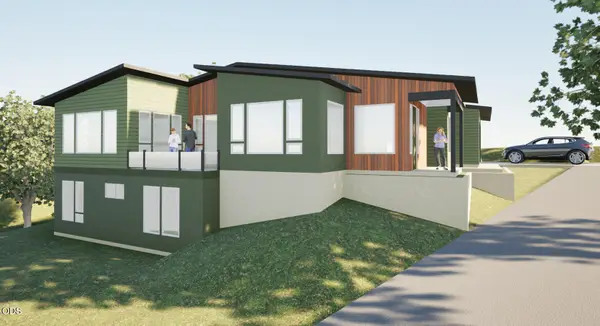 $1,350,000Active3 beds 4 baths2,412 sq. ft.
119 Pine Street, Ashland, OR 97520
MLS# 220228838Listed by: JOHN L. SCOTT ASHLAND - New
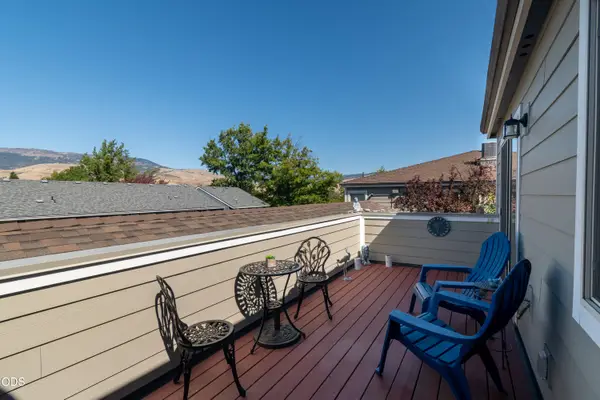 $312,000Active2 beds 2 baths988 sq. ft.
295 Tolman Creek Road #7, Ashland, OR 97520
MLS# 220228812Listed by: WINDERMERE VAN VLEET & ASSOCIATES


Protect your home and budget from life's surprises with an Assurant Home Warranty, backed by a partner that supports you through every step of homeownership. Explore Plans.
© 2026 Better Homes and Gardens Real Estate LLC. An Anywhere Real Estate company. All rights reserved. Better Homes and Gardens® Real Estate is a registered trademark owned by Meredith Operations Corporation, licensed to Better Homes and Gardens Real Estate LLC and used with permission. Better Homes and Gardens Real Estate LLC fully supports the principles of the Fair Housing Act and the Equal Opportunity Act. Listing information is deemed reliable but is not guaranteed accurate.
Each office is independently owned and operated.
Any services or products provided by third parties are not provided by, affiliated with or related to Better Homes and Gardens Real Estate LLC, or its affiliated companies.