
907 Neil Creek Road, Ashland, OR 97520
Local realty services provided by:Better Homes and Gardens Real Estate Equinox
907 Neil Creek Road,Ashland, OR 97520
$610,000
- 4 Beds
- 3 Baths
- 2,188 sq. ft.
- Single family
- Pending
Listed by: rutledge property group, kristin mazzei
Office: exp realty, llc.
MLS#:220227755
Source:OR_SOMLS
Price summary
- Price:$610,000
- Price per sq. ft.:$278.79
About this home
Exceptional Ashland property offering over 3 acres of flat, usable land with beautiful views of the Ashland Hills from nearly every room. The 3-bed, 2-bath main home features a light-filled living room with large picture windows, an updated kitchen with quartz countertops and stainless steel appliances, and Energy efficient mini splits throughout the home. fully permitted 1 bedroom 1 bathroom additional living space, completed in 2024, offers a large living area, complete with an island and Roman-style tub. Outside, enjoy lush green grass in the spring, 100+ peonies decorating the entrance, TID irrigation rights, automatic irrigation, and a sand-filtered septic system. A new shop, 2,400 sq ft shop on a concrete slab provides a blank canvas for your dreams, while a 19x26 metal storage shed and RV parking with 30-amp electrical and water add even more functionality. A rare opportunity to enjoy space, versatility, and incredible potential in a beautiful Ashland setting.
Contact an agent
Home facts
- Year built:2004
- Subdivision & Development:N/A
- Listing ID #:220227755
- Added:47 day(s) ago
- Updated:October 14, 2026 at 08:26 AM
Rooms and interior
- Bedrooms:4
- Total bathrooms:3
- Full bathrooms:3
- Flooring:Laminate
- Kitchen Description:Cooktop, Dishwasher, Oven
- Bedroom Description:Primary Downstairs
- Living area:2,188 sq. ft.
Heating and cooling
- Heating:Electric
Structure and exterior
- Roof:Composition
- Year built:2004
- Building area:2,188 sq. ft.
- Lot area:3.6 Acres
- Lot Features:Level
- Architectural Style:Ranch
- Construction Materials:Frame
- Foundation Description:Block
- Levels:1 Story
Schools
- High school:Check with District
- Middle school:Check with District
- Elementary school:Check with District
Utilities
- Water:Well
- Sewer:Septic Tank
Finances and disclosures
- Price:$610,000
- Price per sq. ft.:$278.79
- Tax amount:$5,161 (2025)
Features and amenities
- Appliances:Cooktop, Dishwasher, Oven, Water Heater
Parking
- Parking description:Attached, Driveway
- Garage:Yes
- Garage spaces:2
New listings near 907 Neil Creek Road
- New
 $625,000Active3 beds 2 baths1,658 sq. ft.
726 Iowa Street, Ashland, OR 97520
MLS# 220229966Listed by: WINDERMERE VAN VLEET & ASSOCIATES - Open Sun, 12 to 2pmNew
 $320,000Active2 beds 2 baths960 sq. ft.
800 Park Street, Ashland, OR 97520
MLS# 220229936Listed by: EXP REALTY, LLC - New
 $600,000Active4 beds 3 baths3,920 sq. ft.
472 Waterline Road, Ashland, OR 97520
MLS# 220229914Listed by: JOHN L SCOTT ASHLAND - New
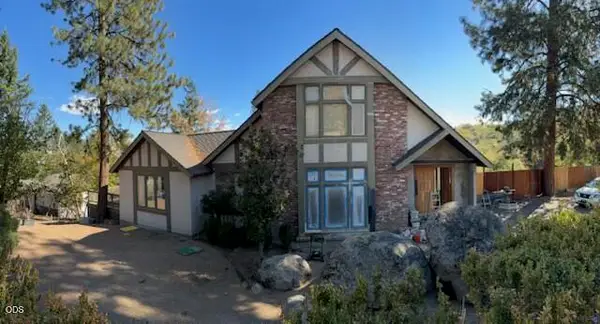 $1,400,000Active4 beds 4 baths5,192 sq. ft.
1120 S Mountain Avenue, Ashland, OR 97520
MLS# 220229911Listed by: EXP REALTY, LLC - New
 $109,000Active0.14 Acres
502 Washington Street, Ashland, OR 97520
MLS# 220229896Listed by: PULVER AND LEEVER REAL ESTATE - New
 $349,000Active2 beds 2 baths1,384 sq. ft.
903 Mountain Meadows Circle, Ashland, OR 97520
MLS# 220229901Listed by: ASHLAND HOMES REAL ESTATE INC. - Open Sat, 12 to 2pmNew
 $500,000Active3 beds 3 baths2,106 sq. ft.
524 W Nevada Street, Ashland, OR 97520
MLS# 220229876Listed by: JOHN L SCOTT ASHLAND - New
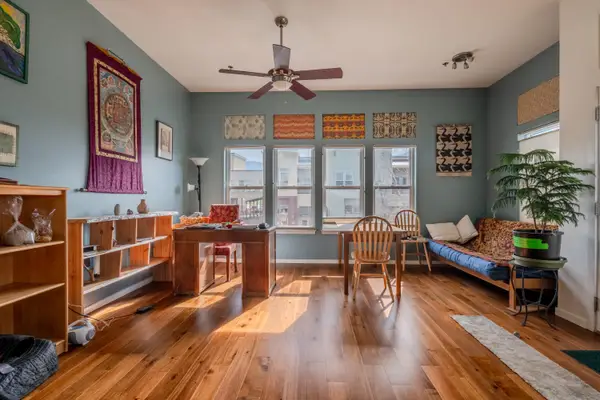 $265,000Active1 beds 1 baths675 sq. ft.
479 Russell Street #202, Ashland, OR 97520
MLS# 220229841Listed by: WINDERMERE VAN VLEET & ASSOCIATES - Open Sun, 2 to 4pmNew
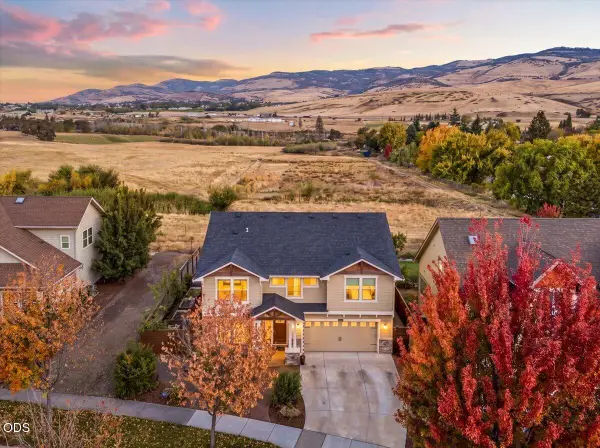 $850,000Active5 beds 3 baths2,606 sq. ft.
425 W Nevada Street, Ashland, OR 97520
MLS# 220229842Listed by: JOHN L SCOTT ASHLAND 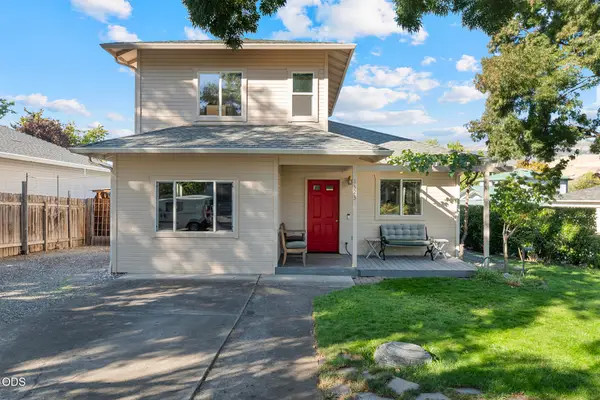 $439,000Pending2 beds 2 baths1,288 sq. ft.
1323 Mill Pond Road, Ashland, OR 97520
MLS# 220229838Listed by: MILLEN PROPERTY GROUP


Protect your home and budget from life's surprises with an Assurant Home Warranty, backed by a partner that supports you through every step of homeownership. Explore Plans.
© 2026 Better Homes and Gardens Real Estate LLC. An Anywhere Real Estate company. All rights reserved. Better Homes and Gardens® Real Estate is a registered trademark owned by Meredith Operations Corporation, licensed to Better Homes and Gardens Real Estate LLC and used with permission. Better Homes and Gardens Real Estate LLC fully supports the principles of the Fair Housing Act and the Equal Opportunity Act. Listing information is deemed reliable but is not guaranteed accurate.
Each office is independently owned and operated.
Any services or products provided by third parties are not provided by, affiliated with or related to Better Homes and Gardens Real Estate LLC, or its affiliated companies.