
92696 Maggie Johnson Rd, Astoria, OR 97103
Local realty services provided by:Better Homes and Gardens Real Estate Realty Partners
92696 Maggie Johnson Rd,Astoria, OR 97103
$419,900
- 3 Beds
- 2 Baths
- 1,512 sq. ft.
- Mobile / Manufactured
- Active
Listed by: jennie morisse
Office: premiere property group llc.503-670-9000
MLS#:148271430
Source:PORTLAND
Price summary
- Price:$419,900
- Price per sq. ft.:$277.71
About this home
A brand-new home, a practical one-level floor plan and an easy 15-minute drive to Astoria. This 2026 manufactured home will be completed and ready by closing, offering 1,512 square feet with three bedrooms, two full baths and two separate living areas so everyone has somewhere to land. The open kitchen and dining area sits at the heart of the home, while the primary suite is set apart from the other bedrooms with a walk-in closet and walk-in shower. There's a real laundry room, too - not just a washer and dryer tucked into a hallway.Finishes include Club Grey shaker cabinetry, Spring Carnival countertops, Arctic White subway tile, Dusky Acorn flooring, nickel hardware, 2-inch blinds and ceiling fans. Outside, the In the Shadows and Onyx two-tone exterior is finished with an added 16-foot gable and front deck. The .36-acre lot has mature firs along the edge, an old apple tree that still produces, and room to park the boat or RV. All the benefits of buying new, without waiting to start from scratch....
Contact an agent
Home facts
- Year built:2026
- Subdivision & Development:Knappa
- Listing ID #:148271430
- Added:6 day(s) ago
- Updated:September 07, 2026 at 11:31 AM
Rooms and interior
- Bedrooms:3
- Total bathrooms:2
- Full bathrooms:2
- Kitchen Description:Dishwasher, Free Standing Range, Free Standing Refrigerator, Plumbed For Icemaker, Stainless Steel Appliance
- Basement Description:Crawl Space
- Living area:1,512 sq. ft.
Heating and cooling
- Cooling:Air Conditioning Ready
- Heating:Forced Air
Structure and exterior
- Roof:Composition
- Year built:2026
- Building area:1,512 sq. ft.
- Lot area:0.36 Acres
- Lot Features:Level, Trees
- Architectural Style:1 Story, Manufactured Home
- Exterior Features:Public Road, RV Parking
- Foundation Description:Skirting
- Levels:1 Story
Schools
- High school:Knappa
- Middle school:Hilda Lahti
- Elementary school:Hilda Lahti
Utilities
- Water:Community
- Sewer:Septic Tank
Finances and disclosures
- Price:$419,900
- Price per sq. ft.:$277.71
- Tax amount:$38 (2025)
Features and amenities
- Amenities:Ceiling Fan, Double Pane Window(s), Laundry, Vinyl Floors, Vinyl Frame Windows
Parking
- Parking description:Driveway, RV Access Parking
 All information provided is deemed reliable but is not guaranteed and should be independently verified. The content relating to real estate for sale on this web site comes in part from the IDX program of the RMLS of Portland Oregon. Real estate listings held by brokerage firms other than Better Homes and Gardens Real Estate Realty Partners are marked with the RMLS logo and detailed information about these properties includes the names of the listing brokers. Copyright 2026 RMLS, Portland, Oregon. Last updated: September 7, 2026
New listings near 92696 Maggie Johnson Rd
- New
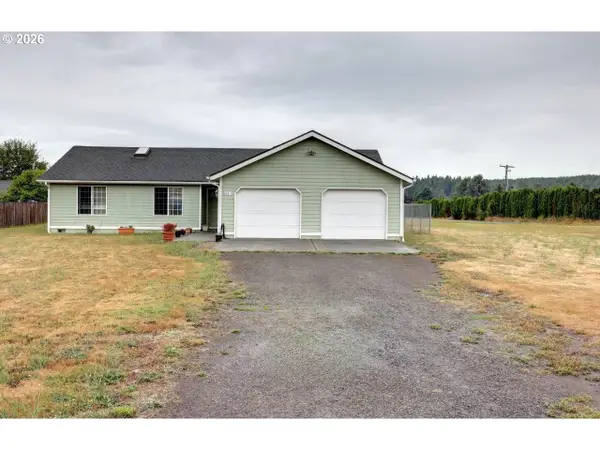 $499,000Active3 beds 2 baths1,463 sq. ft.
42475 Bagley Ln, Astoria, OR 97103
MLS# 608317334Listed by: COASTAL LIVING REAL ESTATE - New
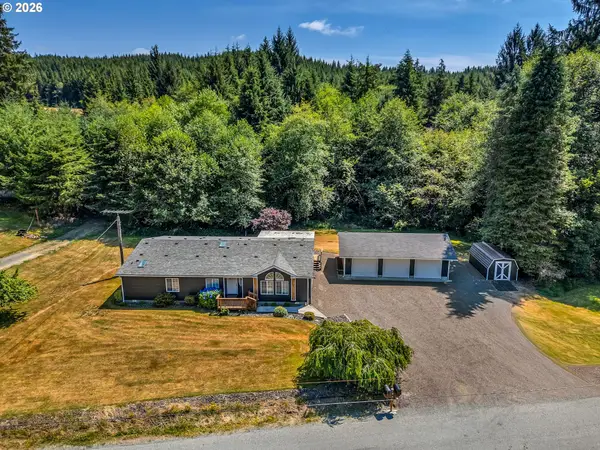 $599,999Active3 beds 2 baths2,507 sq. ft.
38148 Labiske Ln, Astoria, OR 97103
MLS# 567266751Listed by: PREMIERE PROPERTY GROUP LLC - New
 $679,000Active3 beds 3 baths1,942 sq. ft.
489 Hamburg Ave, Astoria, OR 97103
MLS# 518066457Listed by: REALTY ONE GROUP PRESTIGE - New
 $599,000Active3 beds 2 baths2,274 sq. ft.
90137 Logan Rd, Astoria, OR 97103
MLS# 144601579Listed by: EXP REALTY LLC - New
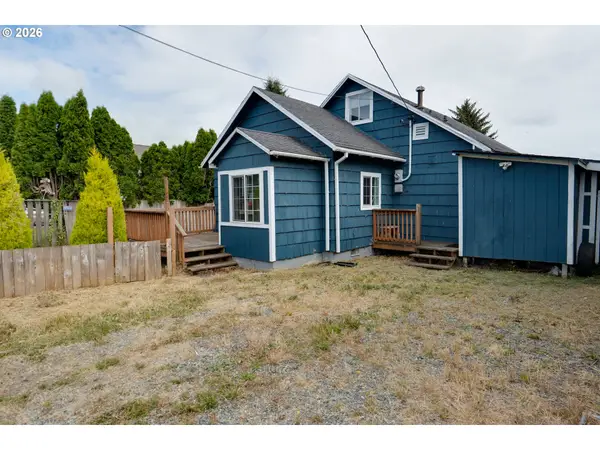 $267,238Active3 beds 1 baths1,004 sq. ft.
92367 E Rd, Astoria, OR 97103
MLS# 691121151Listed by: SALTAIRE COASTAL HOMES - New
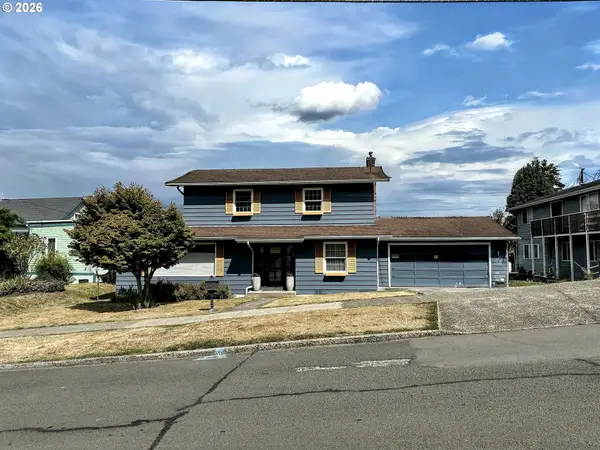 $564,800Active4 beds 2 baths1,777 sq. ft.
3760 Duane St, Astoria, OR 97103
MLS# 782419572Listed by: RE/MAX EQUITY GROUP - New
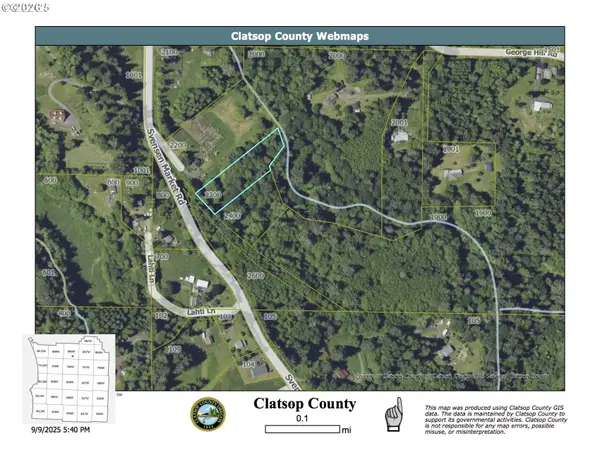 $90,000Active1.36 Acres
Svensen Market Rd., Astoria, OR 97103
MLS# 532284151Listed by: COASTAL LIVING REAL ESTATE - New
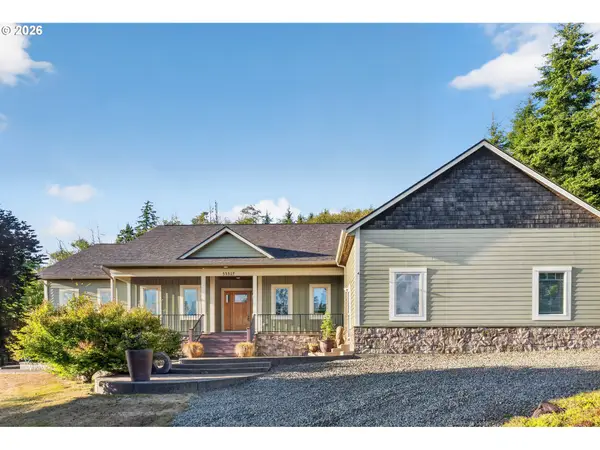 $899,000Active3 beds 3 baths2,619 sq. ft.
35517 Gustafson Ln, Astoria, OR 97103
MLS# 301000499Listed by: SOWINS REAL ESTATE & PROPERTY MANAGEMENT, LLC - New
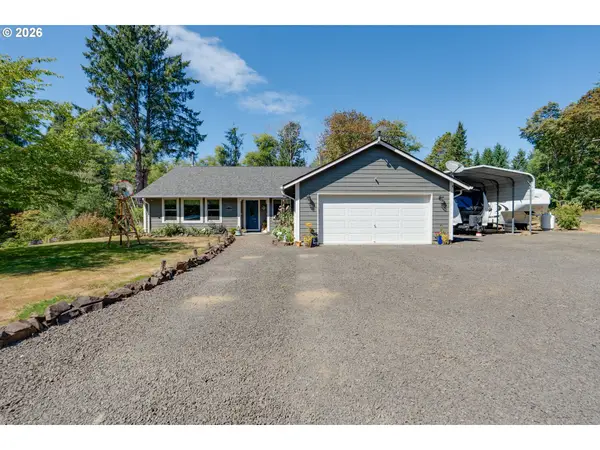 $699,000Active4 beds 2 baths1,920 sq. ft.
42524 Stringtown Ln, Astoria, OR 97103
MLS# 254393480Listed by: JOHN L. SCOTT MARKET CENTER


Protect your home and budget from life's surprises with an Assurant Home Warranty, backed by a partner that supports you through every step of homeownership. Explore Plans.
© 2026 Better Homes and Gardens Real Estate LLC. An Anywhere Real Estate company. All rights reserved. Better Homes and Gardens® Real Estate is a registered trademark owned by Meredith Operations Corporation, licensed to Better Homes and Gardens Real Estate LLC and used with permission. Better Homes and Gardens Real Estate LLC fully supports the principles of the Fair Housing Act and the Equal Opportunity Act. Listing information is deemed reliable but is not guaranteed accurate.
Each office is independently owned and operated.
Any services or products provided by third parties are not provided by, affiliated with or related to Better Homes and Gardens Real Estate LLC, or its affiliated companies.