
13032 SW Hanson Rd, Beaverton, OR 97008
Local realty services provided by:Better Homes and Gardens Real Estate Realty Partners
Listed by: angie bissett
Office: cascade hasson sotheby's international realty503-420-8650
MLS#:637066156
Source:PORTLAND
Price summary
- Price:$544,899
- Price per sq. ft.:$404.53
About this home
New price adjustment! This move-in-ready Beaverton gem is a wonderful opportunity for buyers looking for comfort, convenience, and thoughtful updates in a great location. This freshly updated one-level home is filled with charm and everyday livability. Set on a spacious, fully fenced corner lot in a desirable, established neighborhood, the home offers a welcoming setting with picturesque tree-lined streets and easy access to parks, trails, shopping, dining, and entertainment. Inside, you’ll find bright, open living and dining spaces with brand-new LVT flooring and fresh interior paint, creating a clean, modern feel. The updated kitchen offers plenty of room for cooking, gathering, and entertaining, while newly refreshed bathrooms and newer vinyl windows add style, comfort, and peace of mind. The oversized two-car garage provides valuable flexibility for parking, storage, hobbies, fitness space, or a workshop. With no HOA, a generous lot, and a convenient single-level floor plan, this home offers the freedom, function, and value buyers love. Beautifully updated, well-located, and newly priced — this is a wonderful opportunity to make this Beaverton home yours....
Contact an agent
Home facts
- Year built:1981
- Listing ID #:637066156
- Added:174 day(s) ago
- Updated:June 02, 2026 at 07:26 AM
Rooms and interior
- Bedrooms:3
- Total bathrooms:2
- Full bathrooms:2
- Kitchen Description:Dishwasher, Disposal, Free Standing Range, Free Standing Refrigerator, Plumbed For Icemaker, Range Hood, Stainless Steel Appliance, Tile
- Basement Description:Crawl Space
- Living area:1,347 sq. ft.
Heating and cooling
- Heating:Forced Air
Structure and exterior
- Roof:Composition
- Year built:1981
- Building area:1,347 sq. ft.
- Lot area:0.17 Acres
- Lot Features:Corner Lot, Level, Public Road
- Architectural Style:1 Story, Ranch
- Exterior Features:Fenced, Patio, Porch, Yard
- Foundation Description:Concrete Perimeter
- Levels:1 Story
Schools
- High school:Southridge
- Middle school:Highland Park
- Elementary school:Fir Grove
Utilities
- Water:Public Water
- Sewer:Public Sewer
Finances and disclosures
- Price:$544,899
- Price per sq. ft.:$404.53
- Tax amount:$6,022 (2025)
Features and amenities
- Amenities:Ceiling Fan, Double Pane Window(s), Garage Door Opener, Laminate Flooring, Laundry, Vinyl Floors, Vinyl Frame Windows, Wall To Wall Carpet, Wood Floors
Parking
- Total parking spaces:2
- Parking description:Driveway, RV Access Parking
- Garage spaces:2
 All information provided is deemed reliable but is not guaranteed and should be independently verified. The content relating to real estate for sale on this web site comes in part from the IDX program of the RMLS of Portland Oregon. Real estate listings held by brokerage firms other than Better Homes and Gardens Real Estate Realty Partners are marked with the RMLS logo and detailed information about these properties includes the names of the listing brokers. Copyright 2026 RMLS, Portland, Oregon. Last updated: June 2, 2026
New listings near 13032 SW Hanson Rd
 $640,900Pending3 beds 2 baths1,810 sq. ft.
12348 SW Bittern Ter, Beaverton, OR 97007
MLS# 321223597Listed by: LENNAR SALES CORP- New
 $672,900Active4 beds 2 baths1,946 sq. ft.
12356 SW Bittern Ter, Beaverton, OR 97007
MLS# 263584596Listed by: LENNAR SALES CORP - New
 $75,000Active2 beds 2 baths960 sq. ft.
690 SW Liberty Bell Dr, Beaverton, OR 97006
MLS# 367617521Listed by: KNIPE REALTY ERA POWERED - New
 $489,900Active3 beds 3 baths1,594 sq. ft.
17925 SW Brisk Ln, Beaverton, OR 97007
MLS# 686567557Listed by: RE/MAX EQUITY GROUP - New
 $550,000Active3 beds 2 baths1,347 sq. ft.
13032 SW Hanson Rd, Beaverton, OR 97008
MLS# 752579246Listed by: RE/MAX EQUITY GROUP - New
 $819,000Active5 beds 5 baths3,781 sq. ft.
17549 SW Kemmer View Ct, Beaverton, OR 97007
MLS# 313175157Listed by: WINDERMERE COMMUNITY REALTY - Open Sat, 11am to 1pmNew
 $674,900Active4 beds 3 baths2,730 sq. ft.
7860 SW Barnard Dr, Beaverton, OR 97007
MLS# 316655610Listed by: HUSTLE & HEART HOMES - New
 $565,000Active4 beds 2 baths1,814 sq. ft.
2235 SW 194th Ave, Beaverton, OR 97003
MLS# 479557508Listed by: JOHN L. SCOTT PORTLAND CENTRAL - New
 $315,000Active3 beds 3 baths1,478 sq. ft.
5518 SW Murray Blvd, Beaverton, OR 97005
MLS# 102553620Listed by: EXP REALTY, LLC 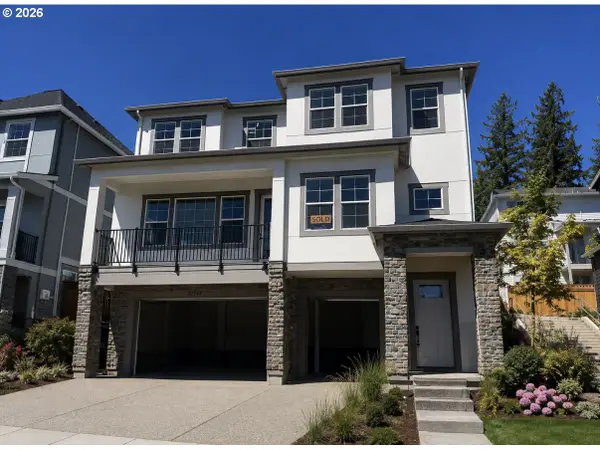 $864,990Pending5 beds 4 baths3,461 sq. ft.
17747 SW Alvord Ln, Beaverton, OR 97007
MLS# 107468745Listed by: TNHC OREGON REALTY LLC


Protect your home and budget from life's surprises with an Assurant Home Warranty, backed by a partner that supports you through every step of homeownership. Explore Plans.
© 2026 Better Homes and Gardens Real Estate LLC. An Anywhere Real Estate company. All rights reserved. Better Homes and Gardens® Real Estate is a registered trademark owned by Meredith Operations Corporation, licensed to Better Homes and Gardens Real Estate LLC and used with permission. Better Homes and Gardens Real Estate LLC fully supports the principles of the Fair Housing Act and the Equal Opportunity Act. Listing information is deemed reliable but is not guaranteed accurate.
Each office is independently owned and operated.
Any services or products provided by third parties are not provided by, affiliated with or related to Better Homes and Gardens Real Estate LLC, or its affiliated companies.