
20449 Aberdeen Drive, Bend, OR 97702
Local realty services provided by:Better Homes and Gardens Real Estate Equinox
Listed by: kimberly e morse, jason michael boone
Office: duke warner realty era powered
MLS#:220230110
Source:OR_SOMLS
Price summary
- Price:$769,000
- Price per sq. ft.:$305.4
About this home
In the established Countryside neighborhood, this 2022 Structure Development NW home features open-concept living, LVP flooring, an office and flex space for versatile living. The main floor hosts a primary suite, a living area flowing seamlessly into a chef's kitchen with a spacious island and dining area opening onto a covered patio. Rounding out the first floor is an office off the living room and a mudroom and laundry room just off the 2-car garage, with plenty of room for storing your outdoor gear. Upstairs are two spacious bedrooms, a full bath, and a large bonus room/4th bedroom. Outside, enjoy a welcoming covered front porch and a private, fully fenced backyard with easy-care xeriscaping. Lovingly cared for and lightly lived in as a second home, this property puts you close to Alpenglow Park, schools, and shopping, with Downtown Bend and the Old Mill District just minutes away.
Contact an agent
Home facts
- Year built:2022
- Subdivision & Development:Countryside Phase 1
- Listing ID #:220230110
- Added:1 day(s) ago
- Updated:October 18, 2026 at 02:35 PM
Rooms and interior
- Bedrooms:3
- Total bathrooms:3
- Full bathrooms:2
- Half bathrooms:1
- Flooring:Carpet, Simulated Wood, Tile
- Bathrooms Description:Double Vanity, Enclosed Toilet(s), Shower/Tub Combo, Tile Shower
- Kitchen Description:Dishwasher, Microwave, Oven, Range, Range Hood, Refrigerator
- Bedroom Description:Primary Downstairs
- Living area:2,518 sq. ft.
Heating and cooling
- Cooling:Central Air
- Heating:Forced Air, Natural Gas
- Central air:Yes
Structure and exterior
- Roof:Composition, Metal
- Year built:2022
- Building area:2,518 sq. ft.
- Lot area:0.13 Acres
- Lot Features:Drip System, Fenced, Landscaped, Level, Native Plants, Sprinkler Timer(s), Sprinklers In Front, Sprinklers In Rear, Xeriscape Landscape
- Architectural Style:Traditional
- Construction Materials:Frame
- Foundation Description:Stemwall
- Levels:2 Story
Schools
- High school:Caldera High
- Middle school:High Desert Middle
- Elementary school:R E Jewell Elem
Utilities
- Water:Public
- Sewer:Public Sewer
Finances and disclosures
- Price:$769,000
- Price per sq. ft.:$305.4
- Tax amount:$5,034 (2026)
Features and amenities
- Appliances:Dishwasher, Microwave, Oven, Range, Range Hood, Refrigerator, Washer, Water Heater
Parking
- Parking description:Alley Access, Attached, Concrete, Driveway, Garage Door Opener
- Garage:Yes
- Garage spaces:2
New listings near 20449 Aberdeen Drive
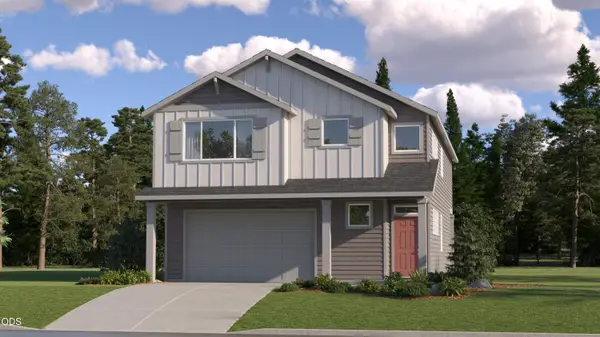 $608,900Pending4 beds 3 baths2,479 sq. ft.
63127 NE Henningsen Pl, Bend, OR 97701
MLS# 220230160Listed by: LENNAR SALES CORP $169,000Active0.54 Acres
17123 Spring River Road, Bend, OR 97707
MLS# 220217665Listed by: BERKSHIRE HATHAWAY SR- New
 $176,000Active3 beds 2 baths1,316 sq. ft.
63713 Ranch Village Drive # 98, Bend, OR 97701
MLS# 220230154Listed by: JOHN L SCOTT BEND - New
 $850,000Active3 beds 2 baths2,110 sq. ft.
18793 Tuscarora Lane, Bend, OR 97702
MLS# 220230157Listed by: STELLAR REALTY NORTHWEST - New
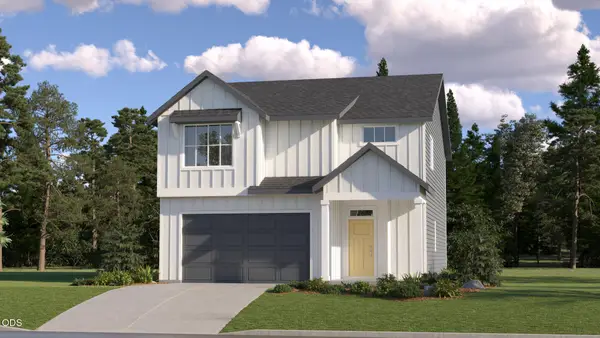 $569,900Active3 beds 3 baths2,061 sq. ft.
63122 NE Henningsen Pl, Bend, OR 97701
MLS# 220230152Listed by: LENNAR SALES CORP - New
 $875,000Active3 beds 2 baths2,118 sq. ft.
2747 NW Whitworth Way, Bend, OR 97703
MLS# 220230150Listed by: JOHN L SCOTT BEND - New
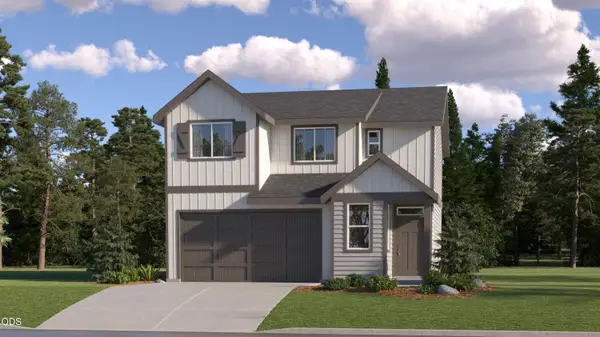 $549,900Active4 beds 3 baths1,876 sq. ft.
20655 Town Dr, Bend, OR 97701
MLS# 220230147Listed by: LENNAR SALES CORP - New
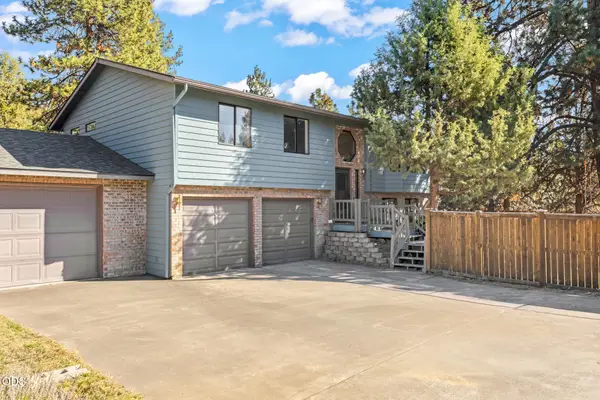 $650,000Active4 beds 3 baths1,877 sq. ft.
60586 Ridge Heights, Bend, OR 97702
MLS# 220230148Listed by: KELLER WILLIAMS REALTY CENTRAL OREGON - New
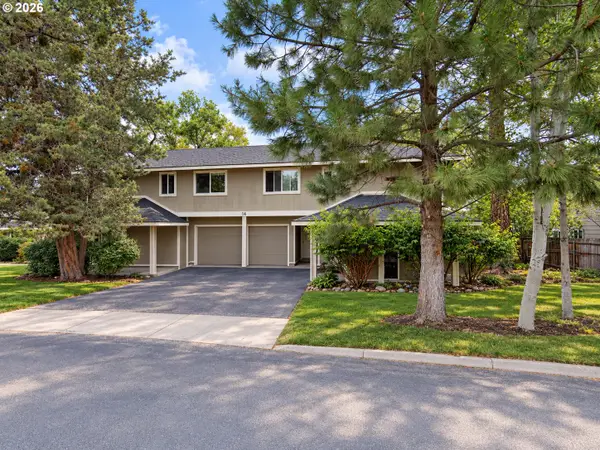 $720,000Active-- beds -- baths2,956 sq. ft.
14 SE Mckinley Ave, Bend, OR 97702
MLS# 604135300Listed by: UTOPIA REAL ESTATE
- New
 $225,000Active0.25 Acres
20781 NE Horizon Ridge Place, Bend, OR 97701
MLS# 220230132Listed by: HIGH DESERT REALTY, LLC


Protect your home and budget from life's surprises with an Assurant Home Warranty, backed by a partner that supports you through every step of homeownership. Explore Plans.
© 2026 Better Homes and Gardens Real Estate LLC. An Anywhere Real Estate company. All rights reserved. Better Homes and Gardens® Real Estate is a registered trademark owned by Meredith Operations Corporation, licensed to Better Homes and Gardens Real Estate LLC and used with permission. Better Homes and Gardens Real Estate LLC fully supports the principles of the Fair Housing Act and the Equal Opportunity Act. Listing information is deemed reliable but is not guaranteed accurate.
Each office is independently owned and operated.
Any services or products provided by third parties are not provided by, affiliated with or related to Better Homes and Gardens Real Estate LLC, or its affiliated companies.