
160 SE Mayberry Av, Corvallis, OR 97333
Local realty services provided by:Better Homes and Gardens Real Estate Equinox
Listed by: michael krasilovsky, noelle moenAgent: 541-207-6074
Office: re/max integrity corvallis branch541-766-2000
MLS#:840011
Source:OR_WVMLS
Price summary
- Price:$385,000
- Price per sq. ft.:$516.78
About this home
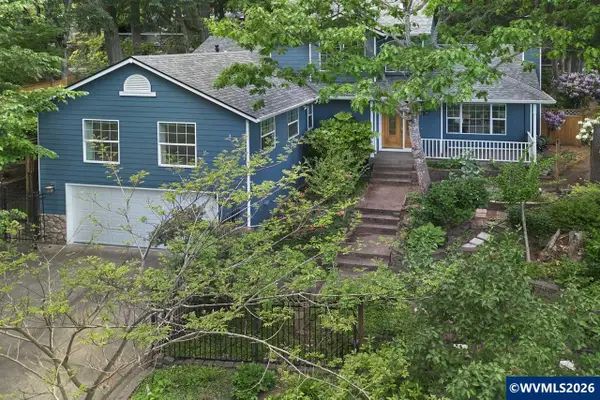
1936 Craftsman bungalow on SE Mayberry, close to schools and shopping. Vaulted ceilings, oak hardwood floors, custom tile inlay, and 4 skylights. Bay windows throughout. French doors open to a private back deck. Kitchen features oak cabinetry, tile backsplash, and pull-out pantry. Both bedrooms include bay window seating and ample closet space. Full bath with garden tub and double vanity. Attached garage with built-in storage. Private fenced yard with raised beds, mature plantings, and a Fuji apple tree.
Contact an agent
Home facts
- Year built:1932
- Listing ID #:840011
- Added:1 day(s) ago
- Updated:May 22, 2026 at 10:57 PM
Rooms and interior
- Bedrooms:2
- Total bathrooms:1
- Full bathrooms:1
- Flooring:Carpet, Vinyl, Wood
- Dining Description:Combination Dining Area, On Level 1
- Kitchen Description:Dishwasher, On Level 1, Range: Electric
- Bedroom Description:Master Bedroom on Level 1
- Living area:745 sq. ft.
Heating and cooling
- Heating:Forced Air, Gas
Structure and exterior
- Roof:Composition
- Year built:1932
- Building area:745 sq. ft.
- Lot area:0.12 Acres
- Lot Features:Irregular
- Architectural Style:1 Story
- Construction Materials:Composite, Wood
- Exterior Features:Deck, Fenced Yard
- Foundation Description:Continuous
Schools
- High school:Corvallis
- Middle school:Linus Pauling
- Elementary school:Lincoln
Utilities
- Water:City
- Sewer:City Sewer
Finances and disclosures
- Price:$385,000
- Price per sq. ft.:$516.78
- Tax amount:$2,296 (2025)
Features and amenities
- Amenities:Gas Water Heater
Parking
- Parking description:Attached Garage
- Garage spaces:1
 Based on information from Willamette Valley Multiple Listing Service, which neither guarantees nor is in any way responsible for its accuracy. All data is provided AS IS and with all faults. Data maintained by Willamette Valley Multiple Listing Service may not reflect all real estate activity in the market. OR_WVMLS Member Broker: Ron Blacquiere
New listings near 160 SE Mayberry Av
- New
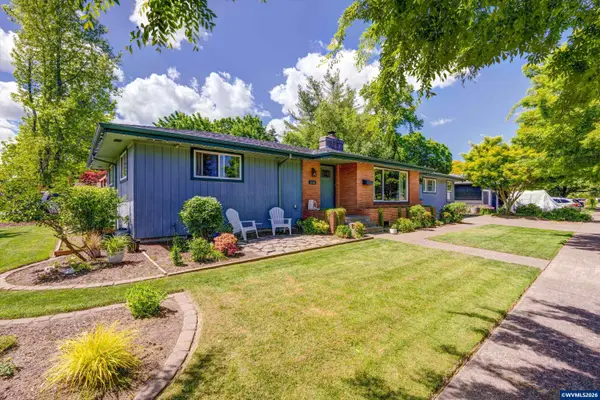 $525,000Active4 beds 2 baths1,765 sq. ft.
1100 NW 19th St, Corvallis, OR 97330
MLS# 841170Listed by: RE/MAX INTEGRITY CORVALLIS BRANCH - Open Sat, 1 to 3pmNew
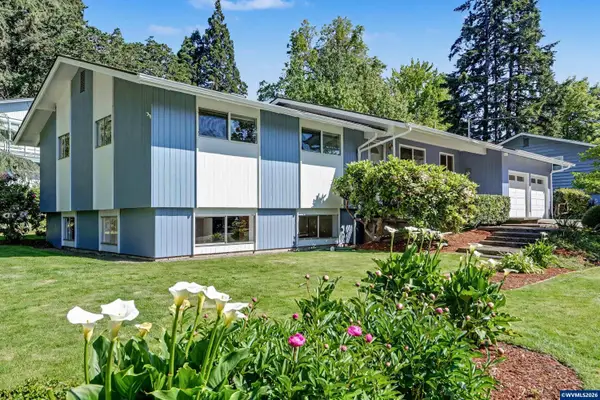 $650,000Active5 beds 3 baths2,744 sq. ft.
3157 NW Norwood Dr, Corvallis, OR 97330
MLS# 841251Listed by: TOWN & COUNTRY SOTHEBY'S INTERNATIONAL REALTY - New
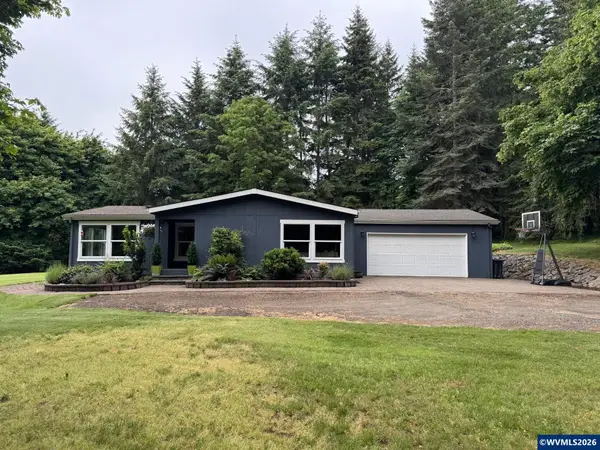 $589,900Active3 beds 2 baths1,813 sq. ft.
39011 Trillium Ln, Corvallis, OR 97330
MLS# 841265Listed by: NORTHWEST REALTY CONSULTANTS - New
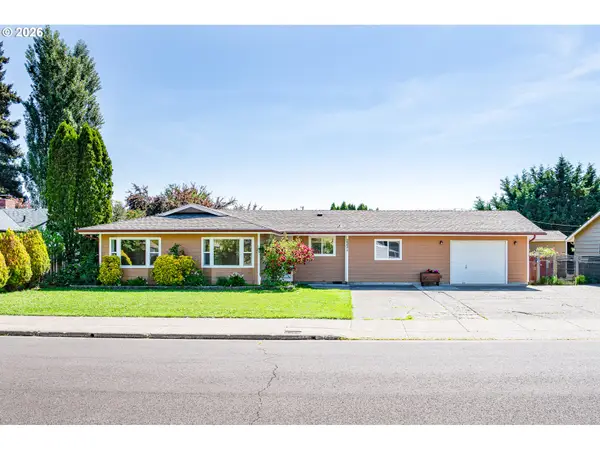 $539,000Active4 beds 2 baths1,731 sq. ft.
2221 NW 11th St, Corvallis, OR 97330
MLS# 166344372Listed by: PELOTON REAL ESTATE - New
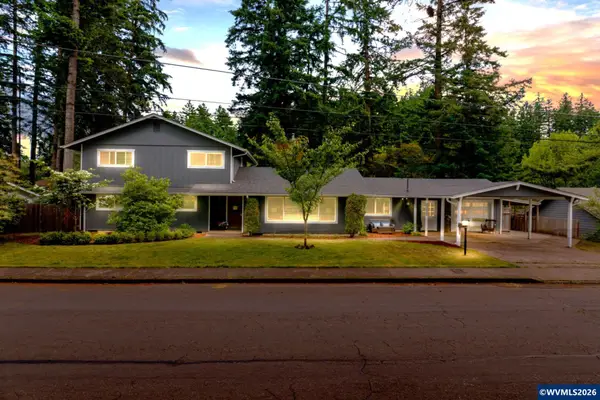 $725,000Active5 beds 3 baths2,594 sq. ft.
3230 NW Norwood Dr, Corvallis, OR 97330
MLS# 841041Listed by: JMG JASON MITCHELL GROUP - Open Sun, 1 to 3pmNew
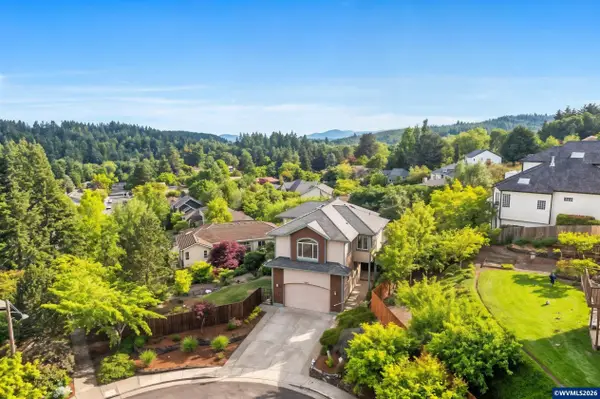 $987,500Active4 beds 4 baths3,411 sq. ft.
3110 NW Swan Pl, Corvallis, OR 97330
MLS# 841319Listed by: REDFIN - New
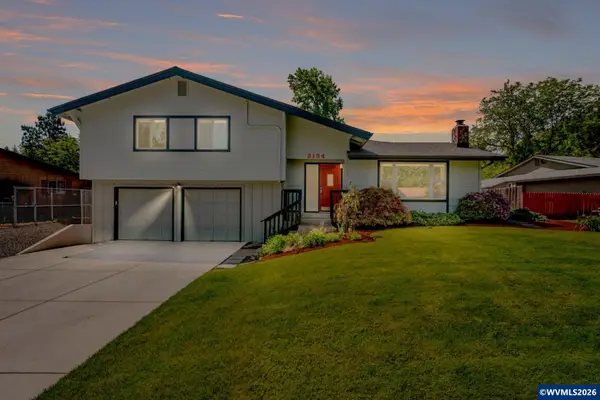 $650,000Active4 beds 3 baths2,009 sq. ft.
3134 SW Knollbrook Av, Corvallis, OR 97333
MLS# 840589Listed by: JMG JASON MITCHELL GROUP - New
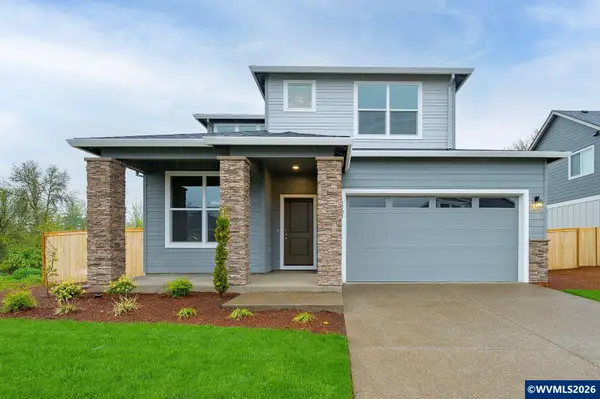 $709,985Active4 beds 3 baths2,278 sq. ft.
2735 NW Ninebark Dr, Corvallis, OR 97330
MLS# 841276Listed by: HOLT HOMES REALTY, LLC - New
 $765,000Active4 beds 3 baths2,865 sq. ft.
1876 NW Woodland Dr, Corvallis, OR 97330
MLS# 841266Listed by: RE/MAX INTEGRITY CORVALLIS BRANCH


Protect your home and budget from life's surprises with an Assurant Home Warranty, backed by a partner that supports you through every step of homeownership. Explore Plans.
© 2026 Better Homes and Gardens Real Estate LLC. An Anywhere Real Estate company. All rights reserved. Better Homes and Gardens® Real Estate is a registered trademark owned by Meredith Operations Corporation, licensed to Better Homes and Gardens Real Estate LLC and used with permission. Better Homes and Gardens Real Estate LLC fully supports the principles of the Fair Housing Act and the Equal Opportunity Act. Listing information is deemed reliable but is not guaranteed accurate.
Each office is independently owned and operated.
Any services or products provided by third parties are not provided by, affiliated with or related to Better Homes and Gardens Real Estate LLC, or its affiliated companies.