
2221 NW 11th St, Corvallis, OR 97330
Local realty services provided by:Better Homes and Gardens Real Estate Realty Partners
2221 NW 11th St,Corvallis, OR 97330
$539,000
- 4 Beds
- 2 Baths
- 1,731 sq. ft.
- Single family
- Active
Listed by: randy ancell
Office: peloton real estate541-915-9537
MLS#:166344372
Source:PORTLAND
Price summary
- Price:$539,000
- Price per sq. ft.:$311.38
About this home
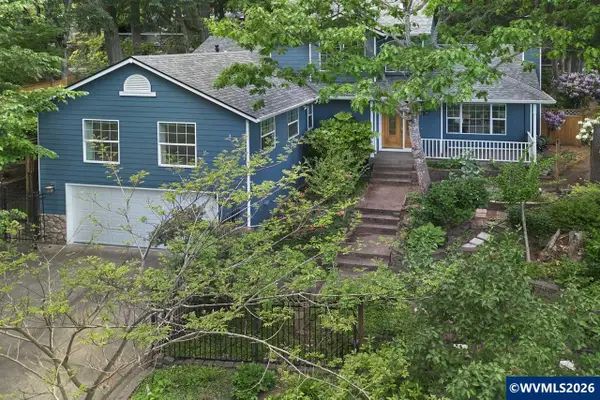
This well-maintained 4-bedroom, 2-bath, 1,731 sq. ft. single-level ranch-style home in NW Corvallis has been recently updated with luxury vinyl plank flooring and a new walk-in shower in the hall bathroom. The kitchen features a cook island, new range, and new microwave, while the main living area offers a spacious great room design with a sliding patio door and abundant natural light from large windows. The primary suite includes a sliding patio door to the backyard patio, a large walk-in closet, and an en suite bathroom with double sinks, a jetted tub, and a walk-in shower. The 4th bedroom, conveniently located off the kitchen, would make an ideal home office or flex space. Outside, the fully fenced backyard offers ample room for gardening, entertaining, and outdoor enjoyment.
Contact an agent
Home facts
- Year built:1959
- Listing ID #:166344372
- Added:1 day(s) ago
- Updated:May 23, 2026 at 04:22 AM
Rooms and interior
- Bedrooms:4
- Total bathrooms:2
- Full bathrooms:2
- Bathrooms Description:Jetted Tub
- Kitchen Description:Built In Range, Dishwasher, Disposal
- Basement Description:Crawl Space
- Living area:1,731 sq. ft.
Heating and cooling
- Cooling:Heat Pump
- Heating:Heat Pump
Structure and exterior
- Roof:Composition, Shingle
- Year built:1959
- Building area:1,731 sq. ft.
- Lot area:0.22 Acres
- Lot Features:Level
- Architectural Style:1 Story, Ranch
- Exterior Features:Fenced, Patio, Storm Door, Yard
- Foundation Description:Block, Stem Wall
- Levels:1 Story
Schools
- High school:Cresent Valley
- Middle school:Cheldelin
- Elementary school:Letitia Carson
Utilities
- Water:Public Water
- Sewer:Public Sewer
Finances and disclosures
- Price:$539,000
- Price per sq. ft.:$311.38
- Tax amount:$5,160 (2025)
Features and amenities
- Laundry features:Washer/Dryer
- Amenities:Ceiling Fan, Double Pane Window(s), Garage Door Opener, High Speed Internet, Jetted Tub, Tile Floor, Vinyl Floors, Vinyl Frame Windows
Parking
- Total parking spaces:1
- Parking description:Driveway
- Garage spaces:1
 All information provided is deemed reliable but is not guaranteed and should be independently verified. The content relating to real estate for sale on this web site comes in part from the IDX program of the RMLS of Portland Oregon. Real estate listings held by brokerage firms other than Better Homes and Gardens Real Estate Realty Partners are marked with the RMLS logo and detailed information about these properties includes the names of the listing brokers. Copyright 2026 RMLS, Portland, Oregon. Last updated: May 23, 2026
New listings near 2221 NW 11th St
- New
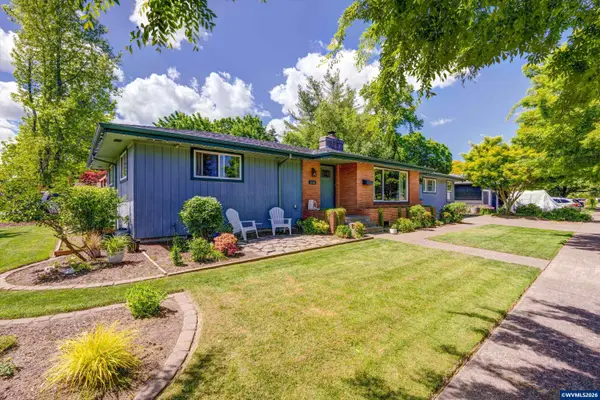 $525,000Active4 beds 2 baths1,765 sq. ft.
1100 NW 19th St, Corvallis, OR 97330
MLS# 841170Listed by: RE/MAX INTEGRITY CORVALLIS BRANCH - New
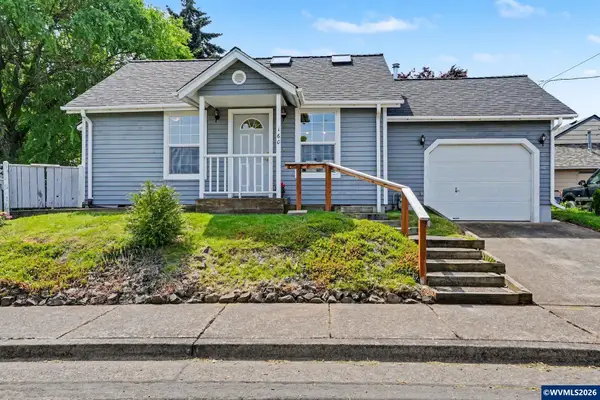 $385,000Active2 beds 1 baths745 sq. ft.
160 SE Mayberry Av, Corvallis, OR 97333
MLS# 840011Listed by: RE/MAX INTEGRITY CORVALLIS BRANCH - Open Sat, 1 to 3pmNew
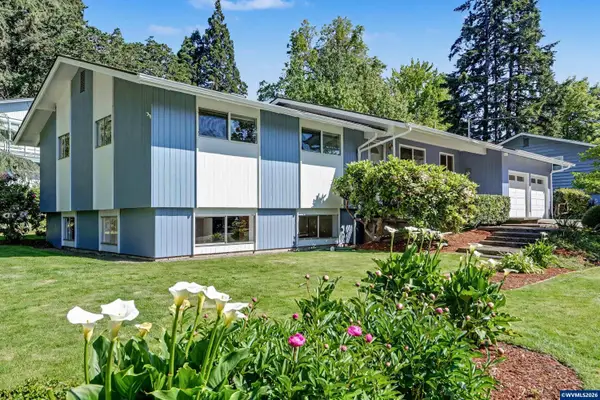 $650,000Active5 beds 3 baths2,744 sq. ft.
3157 NW Norwood Dr, Corvallis, OR 97330
MLS# 841251Listed by: TOWN & COUNTRY SOTHEBY'S INTERNATIONAL REALTY - New
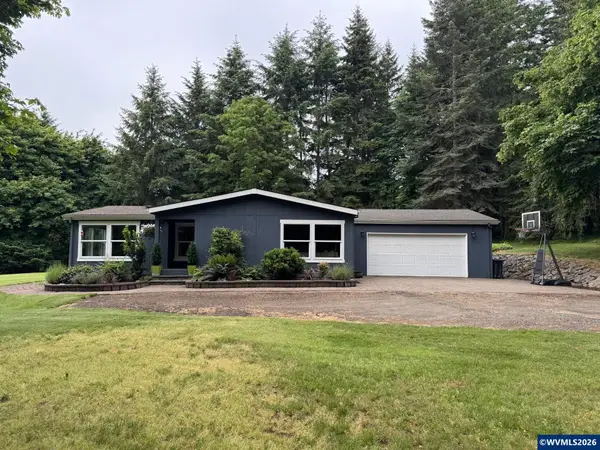 $589,900Active3 beds 2 baths1,813 sq. ft.
39011 Trillium Ln, Corvallis, OR 97330
MLS# 841265Listed by: NORTHWEST REALTY CONSULTANTS - New
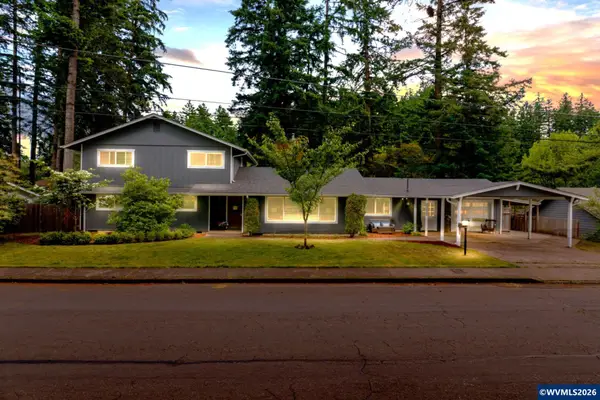 $725,000Active5 beds 3 baths2,594 sq. ft.
3230 NW Norwood Dr, Corvallis, OR 97330
MLS# 841041Listed by: JMG JASON MITCHELL GROUP - Open Sun, 1 to 3pmNew
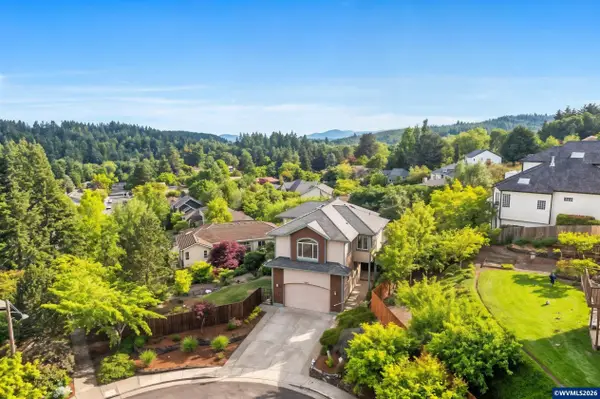 $987,500Active4 beds 4 baths3,411 sq. ft.
3110 NW Swan Pl, Corvallis, OR 97330
MLS# 841319Listed by: REDFIN - New
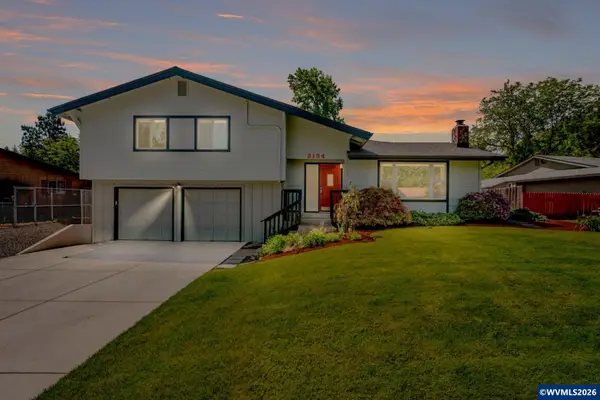 $650,000Active4 beds 3 baths2,009 sq. ft.
3134 SW Knollbrook Av, Corvallis, OR 97333
MLS# 840589Listed by: JMG JASON MITCHELL GROUP - New
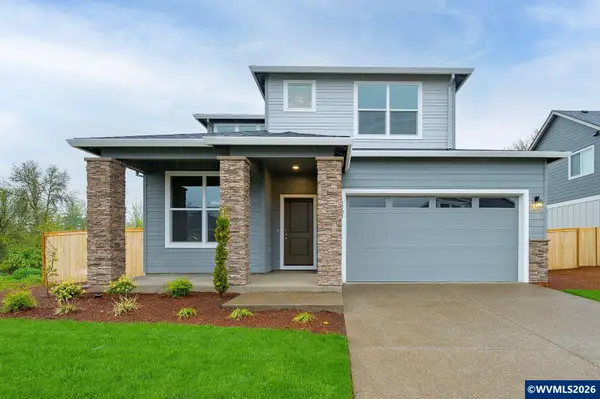 $709,985Active4 beds 3 baths2,278 sq. ft.
2735 NW Ninebark Dr, Corvallis, OR 97330
MLS# 841276Listed by: HOLT HOMES REALTY, LLC - New
 $765,000Active4 beds 3 baths2,865 sq. ft.
1876 NW Woodland Dr, Corvallis, OR 97330
MLS# 841266Listed by: RE/MAX INTEGRITY CORVALLIS BRANCH


Protect your home and budget from life's surprises with an Assurant Home Warranty, backed by a partner that supports you through every step of homeownership. Explore Plans.
© 2026 Better Homes and Gardens Real Estate LLC. An Anywhere Real Estate company. All rights reserved. Better Homes and Gardens® Real Estate is a registered trademark owned by Meredith Operations Corporation, licensed to Better Homes and Gardens Real Estate LLC and used with permission. Better Homes and Gardens Real Estate LLC fully supports the principles of the Fair Housing Act and the Equal Opportunity Act. Listing information is deemed reliable but is not guaranteed accurate.
Each office is independently owned and operated.
Any services or products provided by third parties are not provided by, affiliated with or related to Better Homes and Gardens Real Estate LLC, or its affiliated companies.