
1142 9th St, Florence, OR 97439
Local realty services provided by:Better Homes and Gardens Real Estate Realty Partners
1142 9th St,Florence, OR 97439
$419,000
- 3 Beds
- 2 Baths
- 1,233 sq. ft.
- Single family
- Active
Listed by: jillian burris
Office: re/max south coast541-991-8086
MLS#:105031991
Source:PORTLAND
Price summary
- Price:$419,000
- Price per sq. ft.:$339.82
About this home
Charming and fully updated 3-bed, 2-bath home in the heart of Florence. This home has been thoughtfully improved from top to bottom, including a new roof (2026), fresh interior and exterior paint, updated bathrooms, high-end LVP flooring, butcher block counters, tile backsplash, and stainless-steel appliances. The layout offers a large living room, separate dining room, and a kitchen that opens to a covered patio and fenced backyard. Gated RV parking on an approximate 15x40 concrete pad, new mechanical garage door opener with keypad adds to the home’s functionality. Home is centrally located and close to the hospital, shopping, and beautiful local parks. Whether for full-time living, a vacation getaway, or a rental investment, this home is move-in ready and beautifully maintained.
Contact an agent
Home facts
- Year built:1982
- Listing ID #:105031991
- Added:1 day(s) ago
- Updated:October 10, 2026 at 12:46 PM
Rooms and interior
- Bedrooms:3
- Total bathrooms:2
- Full bathrooms:2
- Kitchen Description:Dishwasher, Free Standing Range, Free Standing Refrigerator, Microwave, Stainless Steel Appliance
- Living area:1,233 sq. ft.
Heating and cooling
- Heating:Baseboard, Zoned
Structure and exterior
- Roof:Composition
- Year built:1982
- Building area:1,233 sq. ft.
- Lot area:0.19 Acres
- Lot Features:Level
- Architectural Style:1 Story, Traditional
- Exterior Features:Covered Patio, Fenced, Yard
- Foundation Description:Slab
- Levels:1 Story
Schools
- High school:Siuslaw
- Middle school:Siuslaw
- Elementary school:Siuslaw
Utilities
- Water:Public Water
- Sewer:Public Sewer
Finances and disclosures
- Price:$419,000
- Price per sq. ft.:$339.82
- Tax amount:$2,771 (2025)
Features and amenities
- Amenities:Double Pane Window(s), Vinyl Floors, Vinyl Frame Windows
Parking
- Total parking spaces:2
- Parking description:Driveway
- Garage spaces:2
 All information provided is deemed reliable but is not guaranteed and should be independently verified. The content relating to real estate for sale on this web site comes in part from the IDX program of the RMLS of Portland Oregon. Real estate listings held by brokerage firms other than Better Homes and Gardens Real Estate Realty Partners are marked with the RMLS logo and detailed information about these properties includes the names of the listing brokers. Copyright 2026 RMLS, Portland, Oregon. Last updated: October 10, 2026
New listings near 1142 9th St
- New
 $110,000Active2 beds 2 baths784 sq. ft.
1600 Rhododendron 288 Dr #288, Florence, OR 97439
MLS# 281976779Listed by: COLDWELL BANKER COAST REAL EST - New
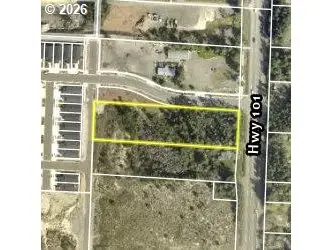 $325,000Active1.74 Acres
Highway 101 #02000, Florence, OR 97439
MLS# 609558347Listed by: TR HUNTER REAL ESTATE - New
 $375,000Active3 beds 2 baths1,056 sq. ft.
1677 25th St, Florence, OR 97439
MLS# 690929338Listed by: CENTRAL COAST REALTY - New
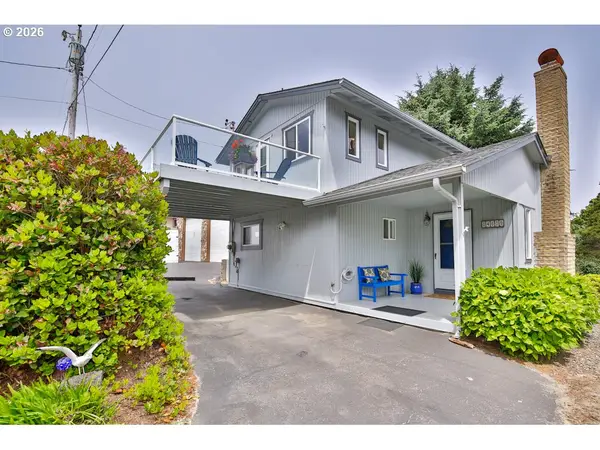 $649,900Active3 beds 2 baths1,546 sq. ft.
4609 Blanco St, Florence, OR 97439
MLS# 315035450Listed by: FATHOM REALTY OREGON, LLC - Open Sat, 10am to 1pmNew
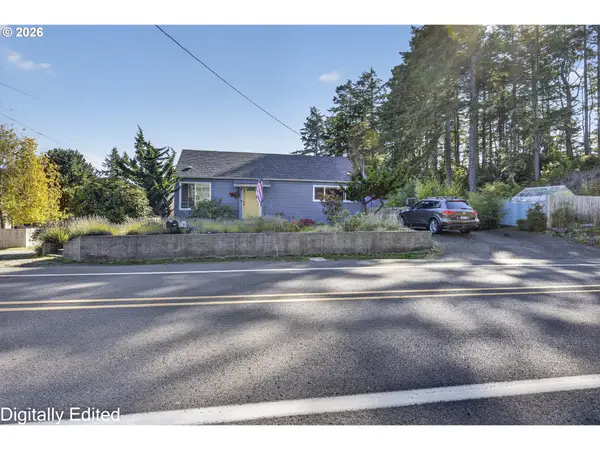 $365,000Active2 beds 1 baths936 sq. ft.
844 Rhododendron Dr, Florence, OR 97439
MLS# 704048568Listed by: TR HUNTER REAL ESTATE - New
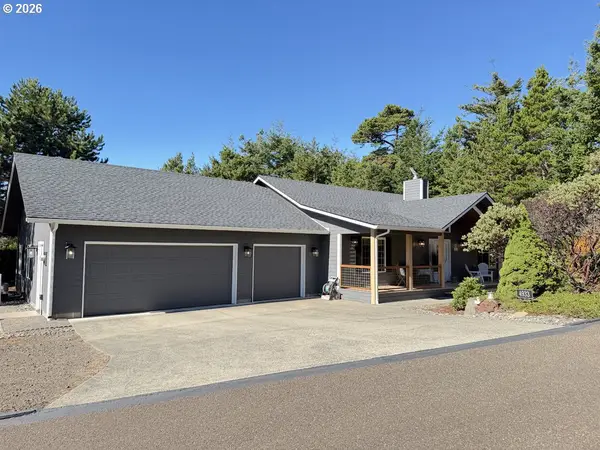 $598,000Active3 beds 2 baths1,828 sq. ft.
4933 Cloudcroft Ln, Florence, OR 97439
MLS# 497101718Listed by: WEST COAST REAL ESTATE SERVICE - New
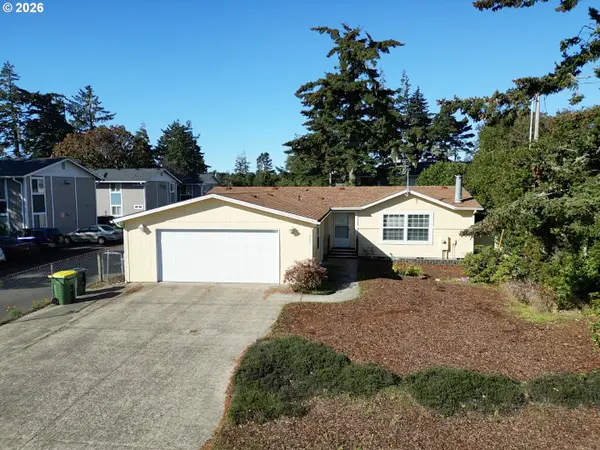 $335,000Active3 beds 2 baths1,311 sq. ft.
855 Maple St, Florence, OR 97439
MLS# 796097611Listed by: COLDWELL BANKER COAST REAL EST - New
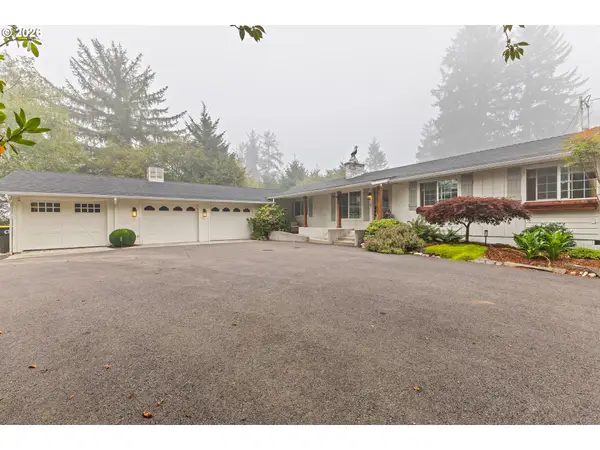 $733,900Active4 beds 3 baths2,211 sq. ft.
83447 Spruce Ln, Florence, OR 97439
MLS# 407893563Listed by: COLDWELL BANKER COAST REAL EST - New
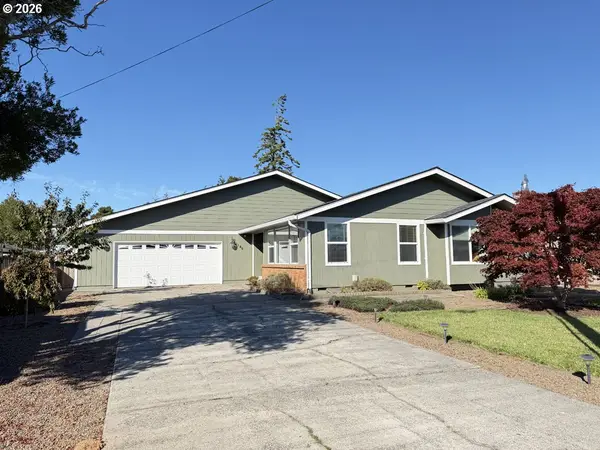 $649,000Active3 beds 2 baths1,700 sq. ft.
1145 8th St, Florence, OR 97439
MLS# 102452343Listed by: WEST COAST REAL ESTATE SERVICE


Protect your home and budget from life's surprises with an Assurant Home Warranty, backed by a partner that supports you through every step of homeownership. Explore Plans.
© 2026 Better Homes and Gardens Real Estate LLC. An Anywhere Real Estate company. All rights reserved. Better Homes and Gardens® Real Estate is a registered trademark owned by Meredith Operations Corporation, licensed to Better Homes and Gardens Real Estate LLC and used with permission. Better Homes and Gardens Real Estate LLC fully supports the principles of the Fair Housing Act and the Equal Opportunity Act. Listing information is deemed reliable but is not guaranteed accurate.
Each office is independently owned and operated.
Any services or products provided by third parties are not provided by, affiliated with or related to Better Homes and Gardens Real Estate LLC, or its affiliated companies.