
4933 Cloudcroft Ln, Florence, OR 97439
Local realty services provided by:Better Homes and Gardens Real Estate Realty Partners
4933 Cloudcroft Ln,Florence, OR 97439
$598,000
- 3 Beds
- 2 Baths
- 1,828 sq. ft.
- Single family
- Active
Listed by: jim hoberg
Office: west coast real estate service541-997-7653
MLS#:497101718
Source:PORTLAND
Price summary
- Price:$598,000
- Price per sq. ft.:$327.13
About this home
Welcome to this inviting 3-bedroom, 2-bathroom home in Idylewood, ideally situated on a corner lot just minutes from the beach. From the moment you arrive, the covered front porch sets the tone with its vaulted wood ceiling and fresh paint. Inside, the spacious living room offers tall vaulted ceilings, a cozy fireplace, and direct access to the covered back deck and fenced dog run, creating an easy indoor-outdoor living experience. The bright, open kitchen and dining area features an eat-at island, abundant storage, and plenty of room to gather and entertain. The vaulted primary suite provides a comfortable retreat with a ceiling fan, walk-in closet, and attached bathroom featuring a double vanity. Two additional bedrooms and a second full bathroom provide flexibility for guests, an office, or everyday living. Outdoor and storage amenities abound, including an RV parking pad and an attached oversized 3-car garage with extensive built-in storage. With its spacious layout, thoughtful features, and convenient location near the beach, this Idylewood home offers the perfect blend of comfort, functionality, and coastal living....
Contact an agent
Home facts
- Year built:2002
- Subdivision & Development:IDYLEWOOD
- Listing ID #:497101718
- Added:1 day(s) ago
- Updated:October 09, 2026 at 10:31 PM
Rooms and interior
- Bedrooms:3
- Total bathrooms:2
- Full bathrooms:2
- Kitchen Description:Dishwasher, Free Standing Range, Free Standing Refrigerator, Microwave
- Living area:1,828 sq. ft.
Heating and cooling
- Heating:Forced Air, Heat Pump
Structure and exterior
- Roof:Composition
- Year built:2002
- Building area:1,828 sq. ft.
- Lot area:0.31 Acres
- Lot Features:Corner Lot, Level
- Architectural Style:1 Story, Craftsman
- Exterior Features:Covered Patio, Porch, RV Parking, Yard
- Levels:1 Story
Schools
- High school:Siuslaw
- Middle school:Siuslaw
- Elementary school:Siuslaw
Utilities
- Water:Public Water
- Sewer:Septic Tank
Finances and disclosures
- Price:$598,000
- Price per sq. ft.:$327.13
- Tax amount:$4,089 (2025)
Features and amenities
- Amenities:Ceiling Fan, Vaulted Ceiling
Parking
- Total parking spaces:3
- Parking description:Driveway, RV Access Parking
- Garage spaces:3
 All information provided is deemed reliable but is not guaranteed and should be independently verified. The content relating to real estate for sale on this web site comes in part from the IDX program of the RMLS of Portland Oregon. Real estate listings held by brokerage firms other than Better Homes and Gardens Real Estate Realty Partners are marked with the RMLS logo and detailed information about these properties includes the names of the listing brokers. Copyright 2026 RMLS, Portland, Oregon. Last updated: October 9, 2026
New listings near 4933 Cloudcroft Ln
- New
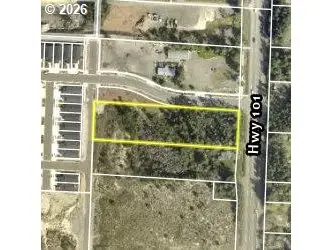 $325,000Active1.74 Acres
Highway 101 #02000, Florence, OR 97439
MLS# 609558347Listed by: TR HUNTER REAL ESTATE - New
 $375,000Active3 beds 2 baths1,056 sq. ft.
1677 25th St, Florence, OR 97439
MLS# 690929338Listed by: CENTRAL COAST REALTY - New
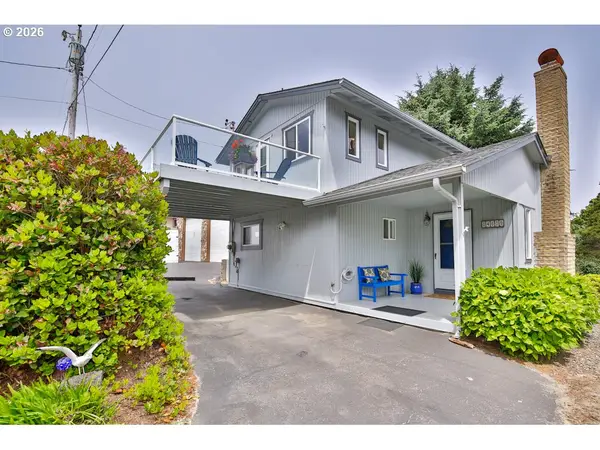 $649,900Active3 beds 2 baths1,546 sq. ft.
4609 Blanco St, Florence, OR 97439
MLS# 315035450Listed by: FATHOM REALTY OREGON, LLC - New
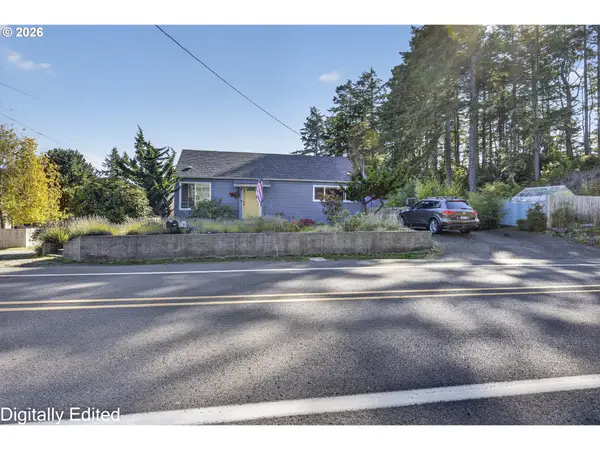 $365,000Active2 beds 1 baths936 sq. ft.
844 Rhododendron Dr, Florence, OR 97439
MLS# 704048568Listed by: TR HUNTER REAL ESTATE - New
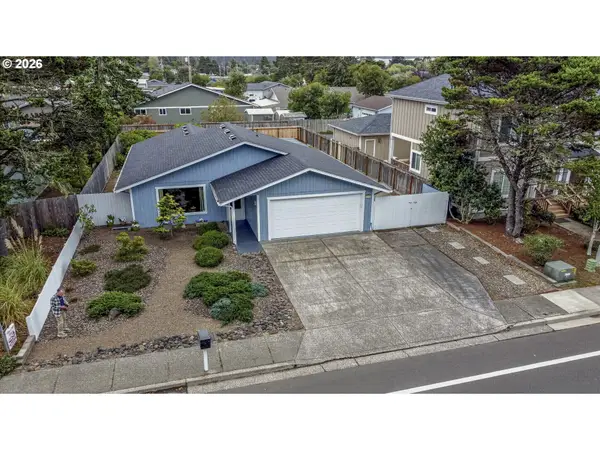 $419,000Active3 beds 2 baths1,233 sq. ft.
1142 9th St, Florence, OR 97439
MLS# 105031991Listed by: RE/MAX SOUTH COAST - New
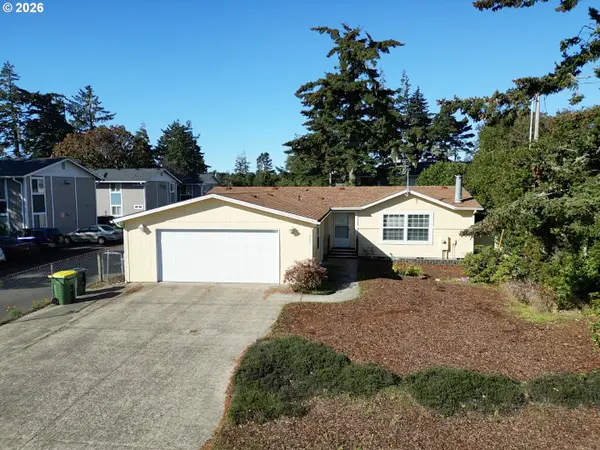 $335,000Active3 beds 2 baths1,311 sq. ft.
855 Maple St, Florence, OR 97439
MLS# 796097611Listed by: COLDWELL BANKER COAST REAL EST - New
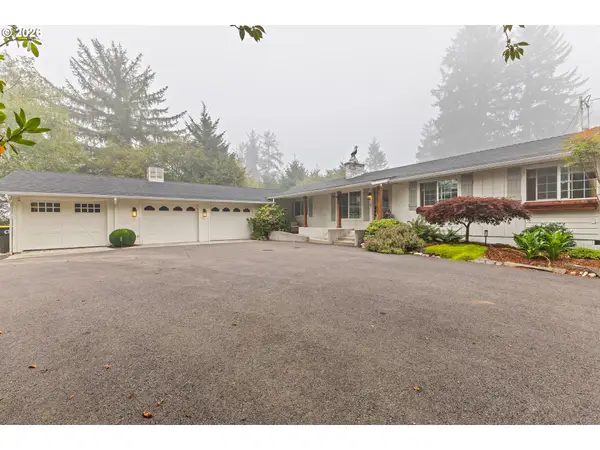 $733,900Active4 beds 3 baths2,211 sq. ft.
83447 Spruce Ln, Florence, OR 97439
MLS# 407893563Listed by: COLDWELL BANKER COAST REAL EST - New
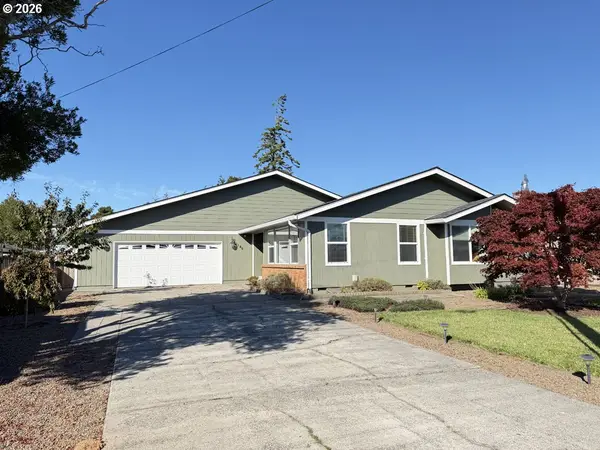 $649,000Active3 beds 2 baths1,700 sq. ft.
1145 8th St, Florence, OR 97439
MLS# 102452343Listed by: WEST COAST REAL ESTATE SERVICE - New
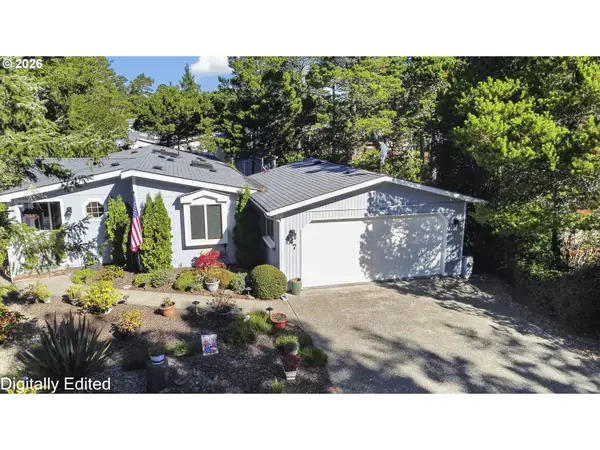 $429,000Active3 beds 2 baths1,548 sq. ft.
147 42nd Way, Florence, OR 97439
MLS# 787661513Listed by: TR HUNTER REAL ESTATE


Protect your home and budget from life's surprises with an Assurant Home Warranty, backed by a partner that supports you through every step of homeownership. Explore Plans.
© 2026 Better Homes and Gardens Real Estate LLC. An Anywhere Real Estate company. All rights reserved. Better Homes and Gardens® Real Estate is a registered trademark owned by Meredith Operations Corporation, licensed to Better Homes and Gardens Real Estate LLC and used with permission. Better Homes and Gardens Real Estate LLC fully supports the principles of the Fair Housing Act and the Equal Opportunity Act. Listing information is deemed reliable but is not guaranteed accurate.
Each office is independently owned and operated.
Any services or products provided by third parties are not provided by, affiliated with or related to Better Homes and Gardens Real Estate LLC, or its affiliated companies.