
10734 NE Holly St #307, Hillsboro, OR 97006
Local realty services provided by:Better Homes and Gardens Real Estate Realty Partners
Upcoming open houses
- Sat, Jul 1111:00 am - 01:00 pm
- Sun, Jul 1212:00 pm - 02:00 pm
Listed by: jennifer venable
Office: john l. scott503-645-7433
MLS#:784874786
Source:PORTLAND
Price summary
- Price:$265,000
- Price per sq. ft.:$242.45
- Monthly HOA dues:$450
About this home
Completely remodeled and move-in ready, this spacious top-floor 2-bedroom, 2-bath condo offers 1,093 square feet of stylish living in one of Hillsboro's most convenient locations, just off NW 185th Avenue. The open-concept floor plan is filled with natural light and features soaring vaulted ceilings, an inviting electric fireplace, and expansive windows that create a bright, airy atmosphere. Step onto the covered balcony overlooking a peaceful greenspace.The beautifully updated kitchen is designed for both everyday living and entertaining, featuring newer quartz countertops, a designer tile backsplash, updated lighting, stainless steel appliances, a modern sink, updated hardware, under cabinet lighting, and a generous pantry. It flows seamlessly into the dining and living areas, creating an inviting space for gathering with family and friends.Privately situated on the opposite side of the home, the spacious primary suite offers a walk-in closet and a fully remodeled en-suite bathroom with a newer quartz vanity, updated fixtures, modern sink, and a new tub/shower combination. Additional updates throughout the home include newer flooring and fresh interior paint. The second bathroom, conveniently located next to the guest bedroom, has also been tastefully remodeled with a quartz vanity and updated fixtures. A new water heater and roof provides added value and peace of mind for the next owner.Additional highlights include a full-size laundry room, an attached one-car finished garage, and extra storage on the balcony. Ideally located just minutes from the MAX Light Rail, Intel, Nike, PCC Willow Creek, Tanasbourne shopping, restaurants, parks, and major commuter routes, this turnkey home offers the perfect blend of modern updates, everyday comfort, and low-maintenance living. HOA also covers sewer, trash, water, and exterior insurance....
Contact an agent
Home facts
- Year built:2012
- Listing ID #:784874786
- Added:1 day(s) ago
- Updated:July 09, 2026 at 08:23 PM
Rooms and interior
- Bedrooms:2
- Total bathrooms:2
- Full bathrooms:2
- Kitchen Description:Dishwasher, Disposal, Free Standing Range, Microwave, Pantry, Plumbed For Icemaker, Quartz, Stainless Steel Appliance
- Living area:1,093 sq. ft.
Heating and cooling
- Heating:Zoned
Structure and exterior
- Roof:Composition
- Year built:2012
- Building area:1,093 sq. ft.
- Lot Features:Trees
- Architectural Style:Common Wall
- Exterior Features:Covered Deck
- Levels:1 Story
Schools
- High school:Westview
- Middle school:Five Oaks
- Elementary school:McKinley
Utilities
- Water:Public Water
- Sewer:Public Sewer
Finances and disclosures
- Price:$265,000
- Price per sq. ft.:$242.45
- Tax amount:$3,360 (2025)
Features and amenities
- Laundry features:Washer/Dryer
- Amenities:Ceiling Fan, Double Pane Window(s), High Ceilings, Laundry, Vinyl Floors, Vinyl Frame Windows
Parking
- Total parking spaces:1
- Parking description:Driveway
- Garage spaces:1
 All information provided is deemed reliable but is not guaranteed and should be independently verified. The content relating to real estate for sale on this web site comes in part from the IDX program of the RMLS of Portland Oregon. Real estate listings held by brokerage firms other than Better Homes and Gardens Real Estate Realty Partners are marked with the RMLS logo and detailed information about these properties includes the names of the listing brokers. Copyright 2026 RMLS, Portland, Oregon. Last updated: July 9, 2026
New listings near 10734 NE Holly St #307
- New
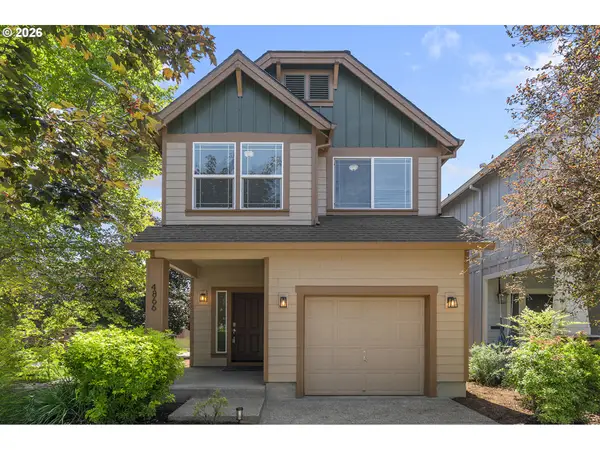 $440,000Active3 beds 3 baths1,567 sq. ft.
4866 SE Sandalwood St, Hillsboro, OR 97123
MLS# 417731856Listed by: SOLDERA PROPERTIES, INC - Open Sat, 1 to 3pmNew
 $415,000Active3 beds 3 baths1,592 sq. ft.
1922 NE 49th Way, Hillsboro, OR 97124
MLS# 595718794Listed by: OPT - New
 $450,000Active3 beds 3 baths1,477 sq. ft.
3201 SE Robin Cir, Hillsboro, OR 97123
MLS# 587436028Listed by: EXP REALTY, LLC - New
 $474,900Active3 beds 3 baths1,439 sq. ft.
2932 SE Rosespring Dr, Hillsboro, OR 97123
MLS# 538908201Listed by: PREMIERE PROPERTY GROUP, LLC - New
 $749,000Active3 beds 2 baths1,503 sq. ft.
30000 NW Scotch Church Rd, Hillsboro, OR 97124
MLS# 327055718Listed by: RE/MAX EQUITY GROUP - Open Sat, 12 to 2pmNew
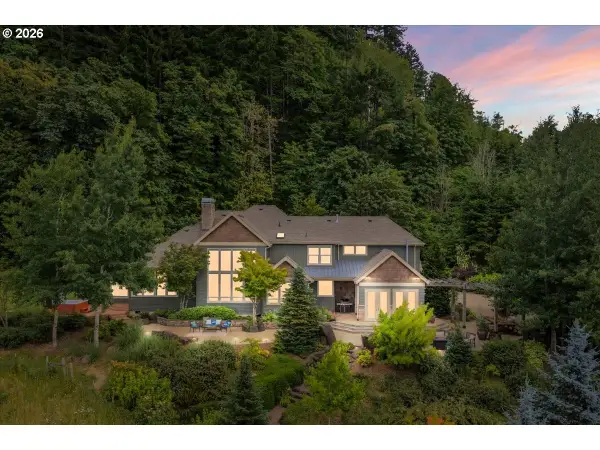 $1,650,000Active3 beds 3 baths3,948 sq. ft.
25360 NE Albertson Rd, Hillsboro, OR 97123
MLS# 750412720Listed by: JOHN L. SCOTT MARKET CENTER 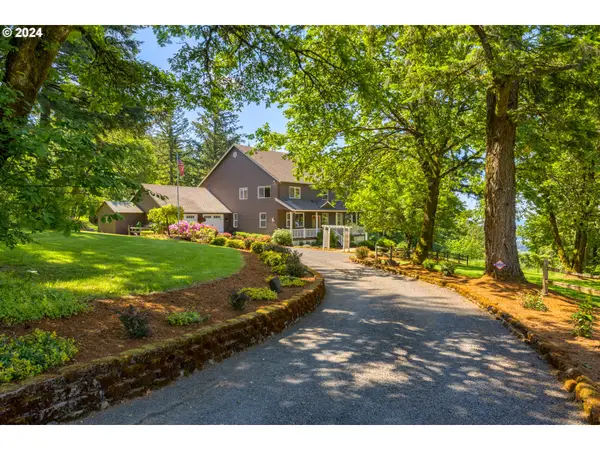 $1,375,000Active4 beds 3 baths3,340 sq. ft.
19100 NE Finnigan Hill Rd, Hillsboro, OR 97123
MLS# 24466363Listed by: THE KELLY GROUP REAL ESTATE- New
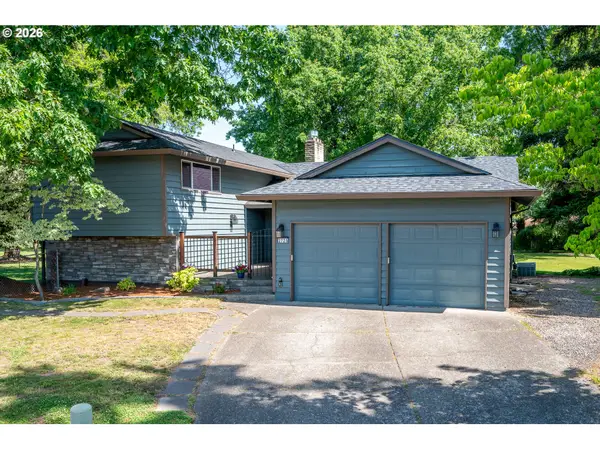 $629,000Active4 beds 3 baths2,456 sq. ft.
2725 SE Hollyhock Ct, Hillsboro, OR 97123
MLS# 772032242Listed by: EXP REALTY, LLC - Open Sat, 11am to 1pmNew
 $536,000Active3 beds 2 baths1,679 sq. ft.
6886 SE Reedville Creek Dr, Hillsboro, OR 97123
MLS# 490564848Listed by: REDFIN


Protect your home and budget from life's surprises with an Assurant Home Warranty, backed by a partner that supports you through every step of homeownership. Explore Plans.
© 2026 Better Homes and Gardens Real Estate LLC. An Anywhere Real Estate company. All rights reserved. Better Homes and Gardens® Real Estate is a registered trademark owned by Meredith Operations Corporation, licensed to Better Homes and Gardens Real Estate LLC and used with permission. Better Homes and Gardens Real Estate LLC fully supports the principles of the Fair Housing Act and the Equal Opportunity Act. Listing information is deemed reliable but is not guaranteed accurate.
Each office is independently owned and operated.
Any services or products provided by third parties are not provided by, affiliated with or related to Better Homes and Gardens Real Estate LLC, or its affiliated companies.