
30000 NW Scotch Church Rd, Hillsboro, OR 97124
Local realty services provided by:Better Homes and Gardens Real Estate Equinox
30000 NW Scotch Church Rd,Hillsboro, OR 97124
$749,000
- 3 Beds
- 2 Baths
- - sq. ft.
- Single family
- Sold
Listed by: jesus gomez
Office: re/max equity group503-653-0607
MLS#:327055718
Source:PORTLAND
Sorry, we are unable to map this address
Price summary
- Price:$749,000
About this home
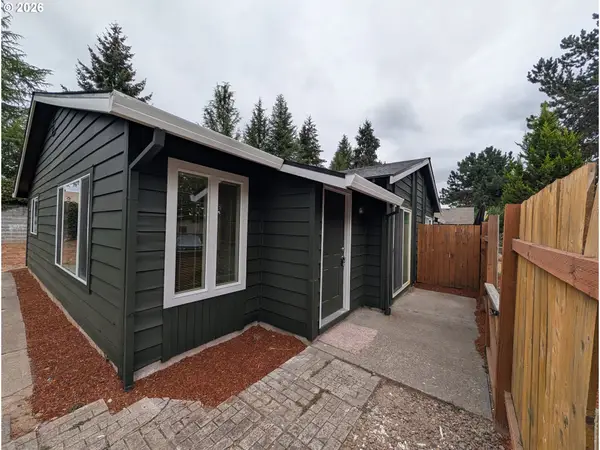
Fully remodeled 3-bedroom, 2-bath ranch home situated on a beautifully fully fenced 3/4-acre lot. Home features 3 bedrooms 2 baths, beautifully updated kitchen offers quartz counter tops and white style cabinetry, and seamless flow into the main living areas. Both bathrooms have been remodeled with new vanities, updated lighting, and modern finishes. the exterior offers privacy, and outdoor living. Set back behind a large driveway with generous parking and RV space, the home is surrounded by mature trees designed for entertaining and relaxation that create a serene outdoor retreat with a fully fenced grounds provide privacy and functionality, with room to entertain, garden, play, or simply enjoy the outdoors. The property also features a large 24X52 shop with 2 doors, and 1 bedroom one bath ADU and an office. A rare combination of move-in-ready living, usable land, and outdoor entertainment
Contact an agent
Home facts
- Year built:1940
- Listing ID #:327055718
- Added:56 day(s) ago
- Updated:September 04, 2026 at 06:10 AM
Rooms and interior
- Bedrooms:3
- Total bathrooms:2
- Full bathrooms:2
- Kitchen Description:Dishwasher, Free Standing Range, Free Standing Refrigerator, Range Hood
- Basement Description:Crawl Space
Heating and cooling
- Heating:Ductless, Mini Split
Structure and exterior
- Roof:Composition
- Year built:1940
- Lot Features:Level, Private
- Architectural Style:Ranch
- Exterior Features:Fenced, Garden, Outbuilding, RV Boat Storage, RV Parking, Tool Shed, Workshop, Yard
- Foundation Description:Concrete Perimeter
- Levels:1 Story
Schools
- High school:Glencoe
- Middle school:Evergreen
- Elementary school:Atfalati
Utilities
- Water:Well
- Sewer:Septic Tank
Finances and disclosures
- Price:$749,000
- Tax amount:$2,329 (2025)
Features and amenities
- Amenities:Double Pane Window(s), Laundry
Parking
- Total parking spaces:2
- Parking description:Off Street, RV Access Parking
- Garage spaces:2
 All information provided is deemed reliable but is not guaranteed and should be independently verified. The content relating to real estate for sale on this web site comes in part from the IDX program of the RMLS of Portland Oregon. Real estate listings held by brokerage firms other than Better Homes and Gardens Real Estate Equinox are marked with the RMLS logo and detailed information about these properties includes the names of the listing brokers. Copyright 2026 RMLS, Portland, Oregon. Last updated: September 4, 2026
New listings near 30000 NW Scotch Church Rd
- Open Sun, 11am to 1pmNew
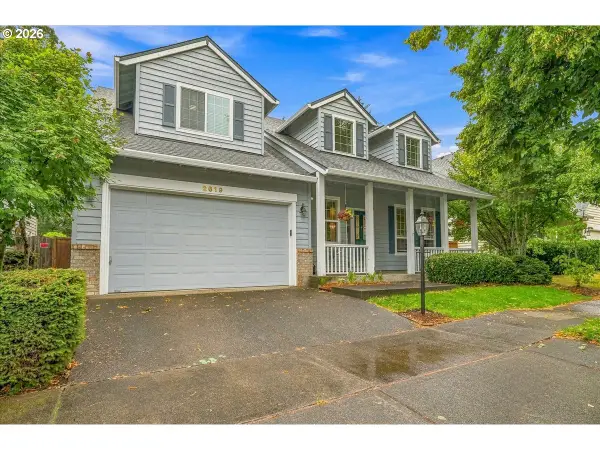 $675,000Active4 beds 3 baths2,815 sq. ft.
2619 NE Charlois Dr, Hillsboro, OR 97124
MLS# 516921460Listed by: RE/MAX EQUITY GROUP - New
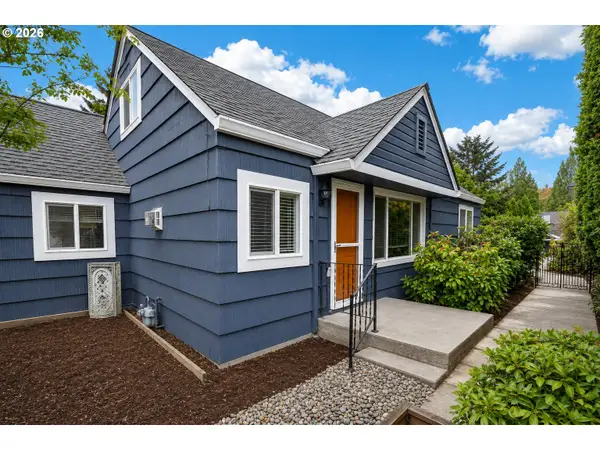 $515,000Active4 beds 2 baths1,750 sq. ft.
875 SE 66th Way, Hillsboro, OR 97123
MLS# 713345344Listed by: HOME & HEARTH REALTY GROUP - New
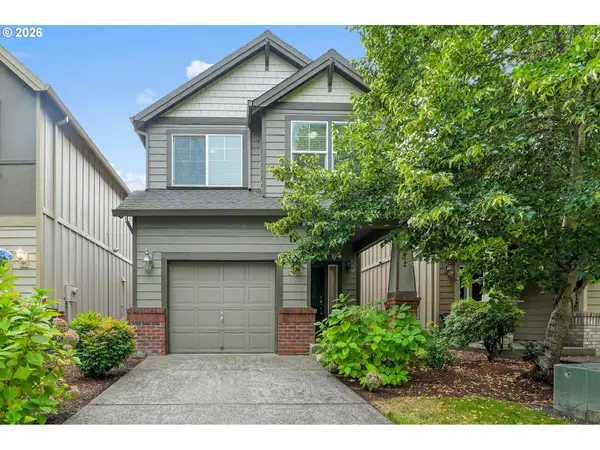 $429,999Active3 beds 3 baths1,567 sq. ft.
4642 SE Olivewood St, Hillsboro, OR 97123
MLS# 158110619Listed by: MORE REALTY - Open Sat, 1 to 3pmNew
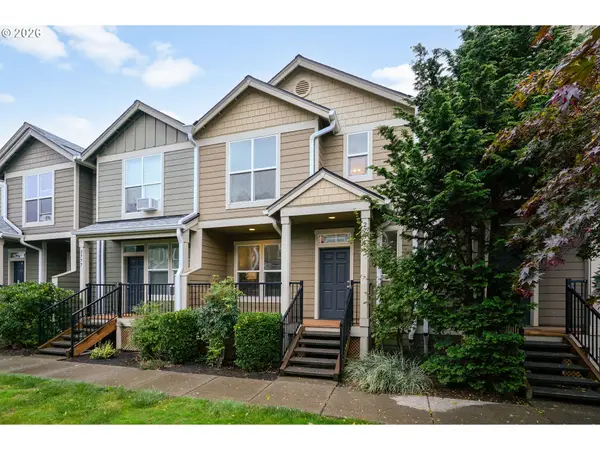 $339,900Active2 beds 3 baths1,417 sq. ft.
2781 SE Nicklaus Ct, Hillsboro, OR 97123
MLS# 211514036Listed by: COLDWELL BANKER BAIN - Open Sun, 11am to 1pmNew
 $334,900Active2 beds 3 baths1,448 sq. ft.
7967 NE Heiser St, Hillsboro, OR 97006
MLS# 280493834Listed by: KELLER WILLIAMS SUNSET CORRIDOR - New
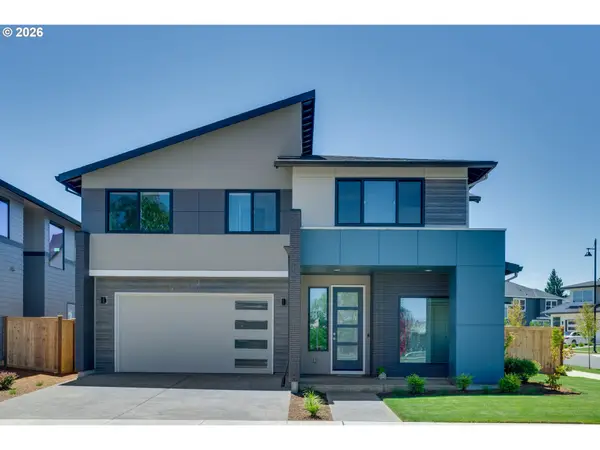 $880,000Active4 beds 3 baths2,800 sq. ft.
6802 SE Genrosa St, Hillsboro, OR 97129
MLS# 150838543Listed by: ISTAR REALTY LLC - Open Sat, 11am to 1pmNew
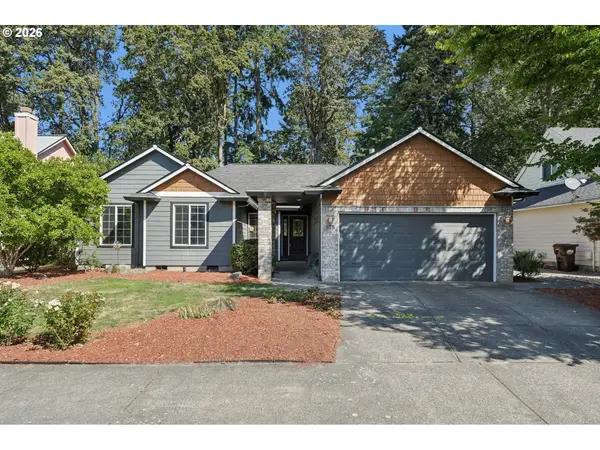 $575,000Active4 beds 3 baths1,688 sq. ft.
875 NE Eaglenest Ct, Hillsboro, OR 97124
MLS# 291505289Listed by: REDFIN - New
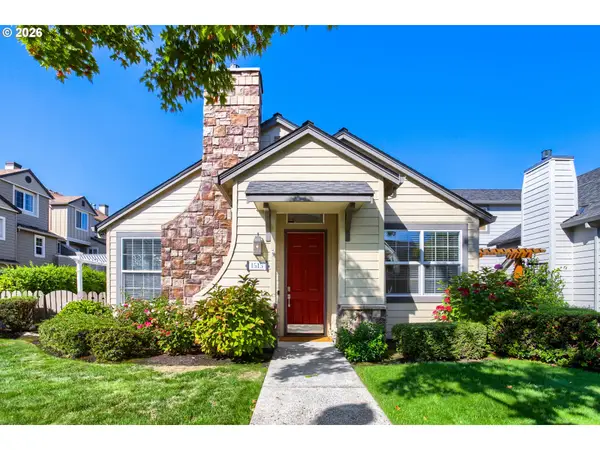 $615,000Active3 beds 2 baths1,448 sq. ft.
1515 NE 64th Ave, Hillsboro, OR 97124
MLS# 302293122Listed by: BERKSHIRE HATHAWAY HOMESERVICES NW REAL ESTATE - New
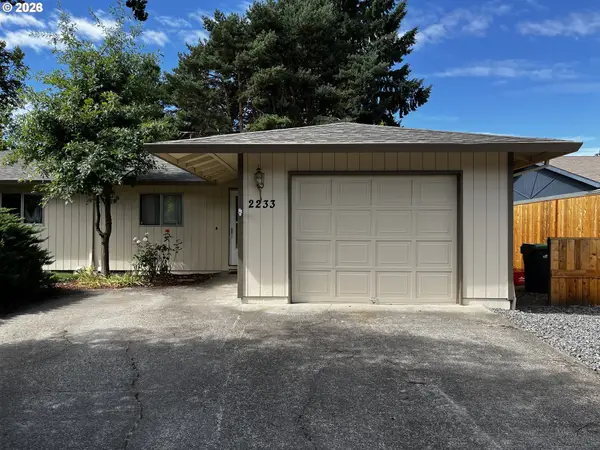 $599,900Active-- beds -- baths2,140 sq. ft.
2235 SE 53rd Ave, Hillsboro, OR 97123
MLS# 450864679Listed by: JOHN L. SCOTT - New
 $525,000Active-- beds -- baths
2027 SE River Rd, Hillsboro, OR 97123
MLS# 251395460Listed by: INNOVATE REAL ESTATE LLC


Protect your home and budget from life's surprises with an Assurant Home Warranty, backed by a partner that supports you through every step of homeownership. Explore Plans.
© 2026 Better Homes and Gardens Real Estate LLC. An Anywhere Real Estate company. All rights reserved. Better Homes and Gardens® Real Estate is a registered trademark owned by Meredith Operations Corporation, licensed to Better Homes and Gardens Real Estate LLC and used with permission. Better Homes and Gardens Real Estate LLC fully supports the principles of the Fair Housing Act and the Equal Opportunity Act. Listing information is deemed reliable but is not guaranteed accurate.
Each office is independently owned and operated.
Any services or products provided by third parties are not provided by, affiliated with or related to Better Homes and Gardens Real Estate LLC, or its affiliated companies.