
6441 NE Rosebay Dr, Hillsboro, OR 97124
Local realty services provided by:Better Homes and Gardens Real Estate Equinox
6441 NE Rosebay Dr,Hillsboro, OR 97124
$475,000
- 2 Beds
- 3 Baths
- - sq. ft.
- Single family
- Sold
Listed by: jessica brunt
Office: lark and fir realty llc.503-977-7776
MLS#:223664053
Source:PORTLAND
Sorry, we are unable to map this address
Price summary
- Price:$475,000
- Monthly HOA dues:$506
About this home
This impeccably maintained townhome is perfectly positioned in the heart of Orenco Station, one of Hillsboro's most sought after neighborhoods. Thoughtfully designed with a spacious multi-level floor plan, this home seamlessly blends modern comfort, functionality, and timeless style. The light-filled main level welcomes you with rich hardwood floors, a cozy gas fireplace, custom built-ins, and expansive windows that flood the living spaces with natural light. The open-concept layout flows effortlessly from the living room to the dining area and beautifully updated kitchen, making everyday living and entertaining a breeze. The kitchen features abundant cabinetry, quartz countertops, newer stainless-steel appliances, a gas range, pantry, and generous workspace. Accessible off the dining area and kitchen, is a fully fenced private patio that creates the perfect extension of the living space, ideal for outdoor dining, gardening, relaxing, or entertaining. The patio also provides convenient access to the attached two car garage. A powder room completes the main level. Upstairs, the spacious primary suite offers a walk-in closet and an en-suite bath with ample counter space, storage, and a walk-in shower. The second bedroom also enjoys its own en-suite bath with a tub/shower combination, while the versatile loft provides the perfect space for a home office, reading nook, or flex area, with access to a private balcony. The attached two-car garage offers exceptional storage rarely found in townhome living. Recent updates include new furnace and A/C (2023), water heater (2020), exterior paint, and downspouts, making this home truly move-in ready. Enjoy everything Orenco Station has to offer. Restaurants, New Seasons Market, neighborhood parks, coffee shops, and the MAX Light Rail are all just moments away, with convenient access to Nike, Intel, and major commuter routes. This is low maintenance living at its finest, in one of Hillsboro's most vibrant, walkable communities....
Contact an agent
Home facts
- Year built:1999
- Listing ID #:223664053
- Added:55 day(s) ago
- Updated:September 04, 2026 at 06:10 AM
Rooms and interior
- Bedrooms:2
- Total bathrooms:3
- Full bathrooms:2
- Half bathrooms:1
- Kitchen Description:Dishwasher, Disposal, Free Standing Gas Range, Free Standing Refrigerator, Microwave, Pantry, Quartz, Stainless Steel Appliance
- Basement Description:Crawl Space
Heating and cooling
- Cooling:Central Air
- Heating:Forced Air
Structure and exterior
- Roof:Composition
- Year built:1999
- Lot Features:Level
- Architectural Style:2 Story, Townhouse
- Exterior Features:Fenced, Patio, Yard
- Foundation Description:Concrete Perimeter
- Levels:2 Stories
Schools
- High school:Liberty
- Middle school:Poynter
- Elementary school:West Union
Utilities
- Water:Public Water
- Sewer:Public Sewer
Finances and disclosures
- Price:$475,000
- Tax amount:$4,719 (2025)
Features and amenities
- Laundry features:Washer/Dryer
- Amenities:Double Pane Window(s), Garage Door Opener, Hardwood Floors, Laundry, Vinyl Frame Windows
- Pool features:Pool
Parking
- Total parking spaces:2
- Parking description:Off Street, On street
- Garage spaces:2
 All information provided is deemed reliable but is not guaranteed and should be independently verified. The content relating to real estate for sale on this web site comes in part from the IDX program of the RMLS of Portland Oregon. Real estate listings held by brokerage firms other than Better Homes and Gardens Real Estate Equinox are marked with the RMLS logo and detailed information about these properties includes the names of the listing brokers. Copyright 2026 RMLS, Portland, Oregon. Last updated: September 4, 2026
New listings near 6441 NE Rosebay Dr
- Open Sun, 11am to 1pmNew
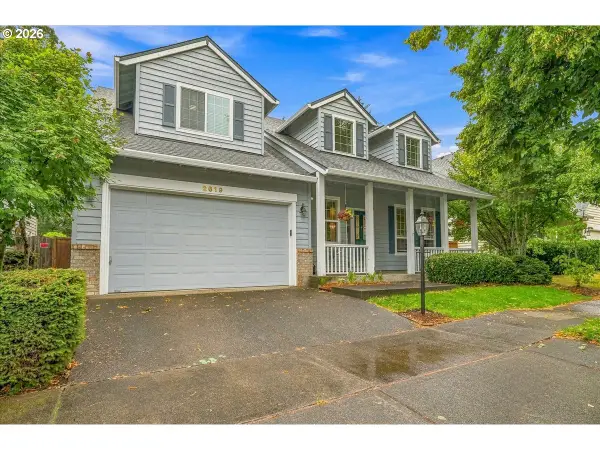 $675,000Active4 beds 3 baths2,815 sq. ft.
2619 NE Charlois Dr, Hillsboro, OR 97124
MLS# 516921460Listed by: RE/MAX EQUITY GROUP - New
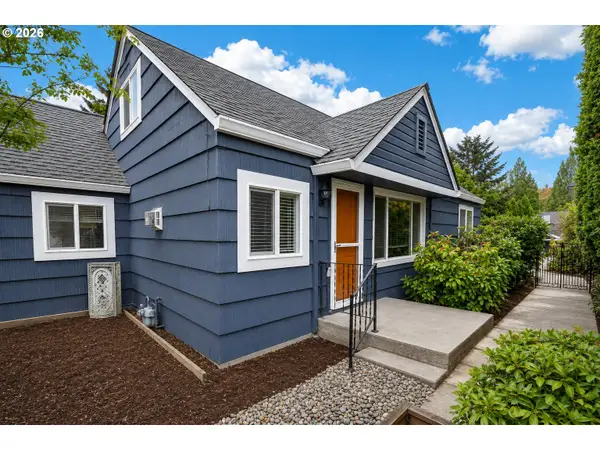 $515,000Active4 beds 2 baths1,750 sq. ft.
875 SE 66th Way, Hillsboro, OR 97123
MLS# 713345344Listed by: HOME & HEARTH REALTY GROUP - New
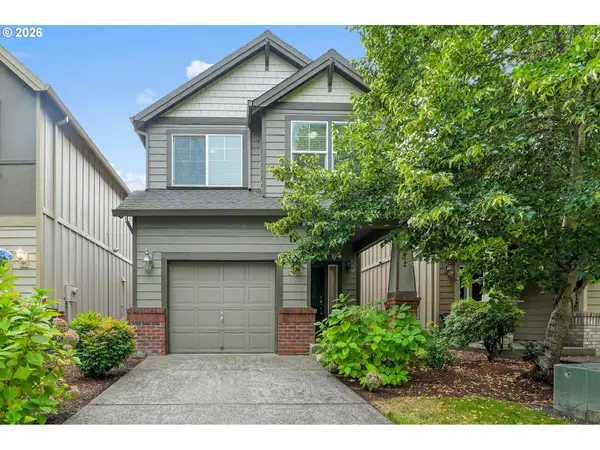 $429,999Active3 beds 3 baths1,567 sq. ft.
4642 SE Olivewood St, Hillsboro, OR 97123
MLS# 158110619Listed by: MORE REALTY - Open Sat, 1 to 3pmNew
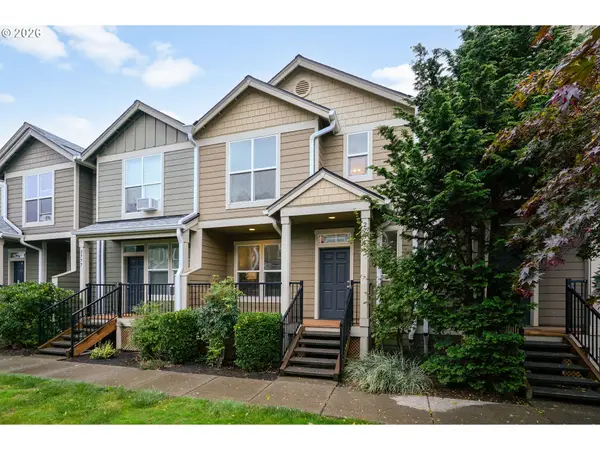 $339,900Active2 beds 3 baths1,417 sq. ft.
2781 SE Nicklaus Ct, Hillsboro, OR 97123
MLS# 211514036Listed by: COLDWELL BANKER BAIN - Open Sun, 11am to 1pmNew
 $334,900Active2 beds 3 baths1,448 sq. ft.
7967 NE Heiser St, Hillsboro, OR 97006
MLS# 280493834Listed by: KELLER WILLIAMS SUNSET CORRIDOR - New
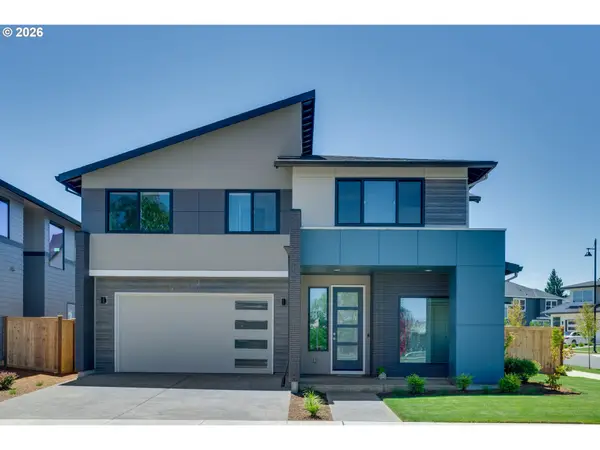 $880,000Active4 beds 3 baths2,800 sq. ft.
6802 SE Genrosa St, Hillsboro, OR 97129
MLS# 150838543Listed by: ISTAR REALTY LLC - Open Sat, 11am to 1pmNew
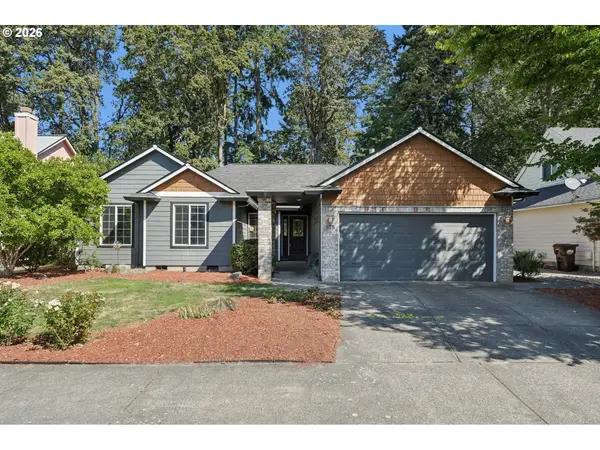 $575,000Active4 beds 3 baths1,688 sq. ft.
875 NE Eaglenest Ct, Hillsboro, OR 97124
MLS# 291505289Listed by: REDFIN - New
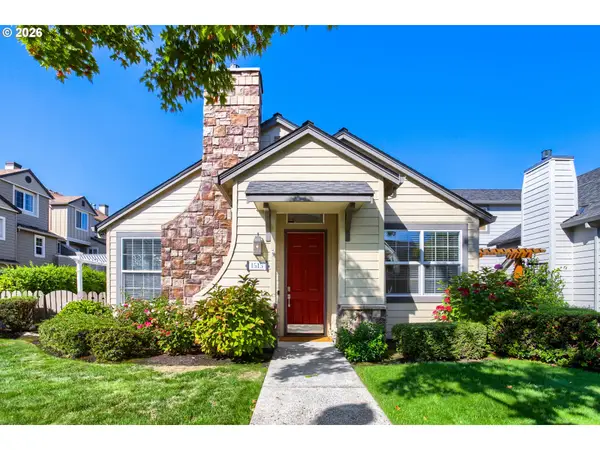 $615,000Active3 beds 2 baths1,448 sq. ft.
1515 NE 64th Ave, Hillsboro, OR 97124
MLS# 302293122Listed by: BERKSHIRE HATHAWAY HOMESERVICES NW REAL ESTATE - New
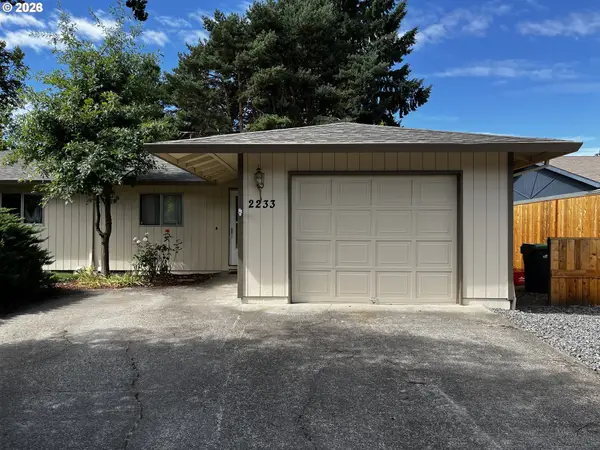 $599,900Active-- beds -- baths2,140 sq. ft.
2235 SE 53rd Ave, Hillsboro, OR 97123
MLS# 450864679Listed by: JOHN L. SCOTT - New
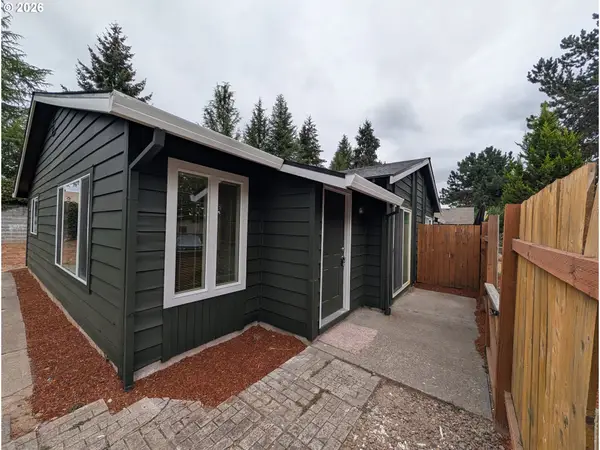 $525,000Active-- beds -- baths
2027 SE River Rd, Hillsboro, OR 97123
MLS# 251395460Listed by: INNOVATE REAL ESTATE LLC


Protect your home and budget from life's surprises with an Assurant Home Warranty, backed by a partner that supports you through every step of homeownership. Explore Plans.
© 2026 Better Homes and Gardens Real Estate LLC. An Anywhere Real Estate company. All rights reserved. Better Homes and Gardens® Real Estate is a registered trademark owned by Meredith Operations Corporation, licensed to Better Homes and Gardens Real Estate LLC and used with permission. Better Homes and Gardens Real Estate LLC fully supports the principles of the Fair Housing Act and the Equal Opportunity Act. Listing information is deemed reliable but is not guaranteed accurate.
Each office is independently owned and operated.
Any services or products provided by third parties are not provided by, affiliated with or related to Better Homes and Gardens Real Estate LLC, or its affiliated companies.