
2220 Kimberly Drive, Klamath Falls, OR 97603
Local realty services provided by:Better Homes and Gardens Real Estate Equinox
Listed by: shelley conrad
Office: fisher nicholson realty, llc.
MLS#:220221766
Source:OR_SOMLS
Price summary
- Price:$499,500
- Price per sq. ft.:$199.56
About this home
Home back on the market through no fault of the seller or home! Panoramic Stunning Views of the Klamath Basin and Mount Shasta that will be enjoyed from your deck with great sunsets! This home has had updates including; 2025 roof replaced, 2024 new furnace and a/c, 2023 interior paint, 2020 exterior paint, 2021 new composite decking with metal railing and new gutters. Home has 2503 sf with 3-bedrooms, 3- baths, living and family rooms, gas fireplace, garden area, on .41 ac with so much to offer. There is a large area downstairs unfinished that sellers use as storage.
Contact an agent
Home facts
- Year built:1995
- Listing ID #:220221766
- Added:51 day(s) ago
- Updated:July 11, 2026 at 09:51 AM
Rooms and interior
- Bedrooms:3
- Total bathrooms:3
- Full bathrooms:3
- Flooring:Carpet, Tile, Vinyl
- Bathrooms Description:Double Vanity, Fiberglass Stall Shower, Shower/Tub Combo
- Kitchen Description:Dishwasher, Microwave, Oven, Range, Refrigerator
- Basement Description:Daylight, Finished, Unfinished
- Living area:2,503 sq. ft.
Heating and cooling
- Cooling:Central Air
- Heating:Forced Air, Natural Gas
- Central air:Yes
Structure and exterior
- Roof:Composition
- Year built:1995
- Building area:2,503 sq. ft.
- Lot area:0.41 Acres
- Lot Features:Drip System, Garden, Landscaped, Sloped, Sprinkler Timer(s), Sprinklers In Front, Sprinklers In Rear
- Architectural Style:Northwest, Traditional
- Construction Materials:Frame
- Foundation Description:Block
- Levels:2 Story
Schools
- High school:Henley High
- Middle school:Henley Middle
- Elementary school:Shasta Elem
Utilities
- Water:Public
- Sewer:Public Sewer
Finances and disclosures
- Price:$499,500
- Price per sq. ft.:$199.56
- Tax amount:$3,904 (2025)
Features and amenities
- Appliances:Dishwasher, Microwave, Oven, Range, Refrigerator, Washer, Water Heater
Parking
- Parking description:Driveway, Garage Door Opener, On Street
- Garage:Yes
- Garage spaces:2
New listings near 2220 Kimberly Drive
- New
 $239,000Active2 beds 1 baths1,248 sq. ft.
3031 Emerald Street, Klamath Falls, OR 97601
MLS# 220225141Listed by: ACTION REALTY - New
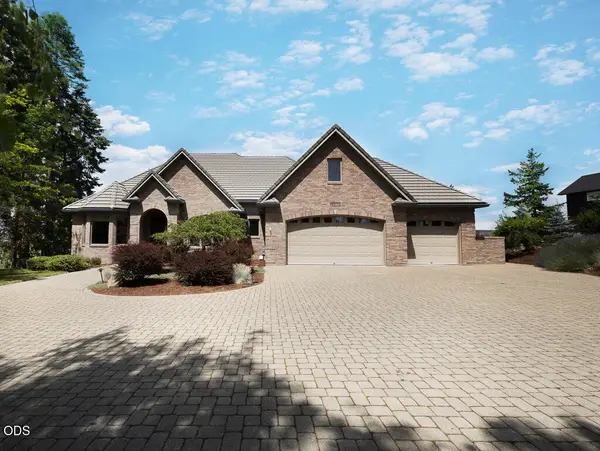 $1,250,000Active4 beds 4 baths4,916 sq. ft.
11707 Kestrel Road, Klamath Falls, OR 97601
MLS# 220225077Listed by: EXP REALTY LLC. - New
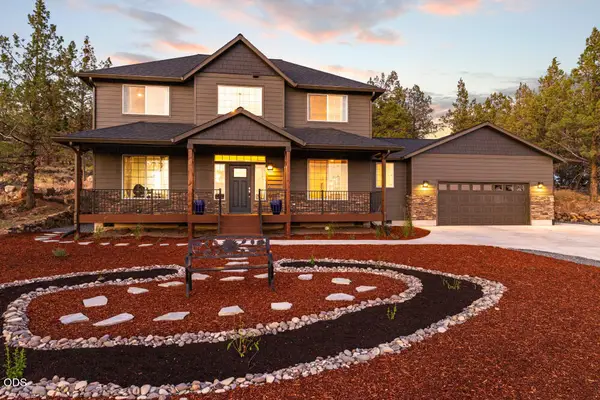 $715,000Active4 beds 3 baths2,686 sq. ft.
4205 Fox Sparrow Drive, Klamath Falls, OR 97601
MLS# 220225079Listed by: FISHER NICHOLSON REALTY, LLC - New
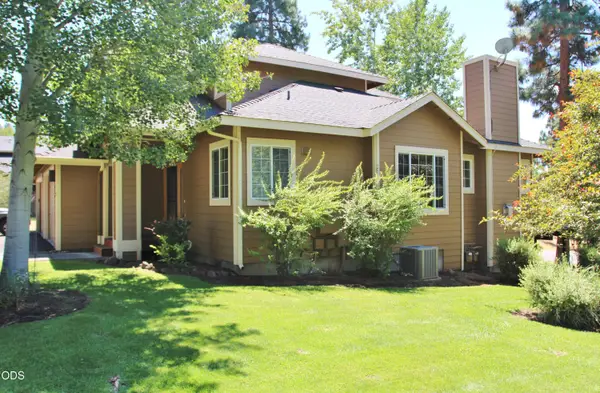 $378,397Active3 beds 4 baths1,940 sq. ft.
5010 Sora Loop, Klamath Falls, OR 97601
MLS# 220225088Listed by: FISHER NICHOLSON REALTY, LLC - New
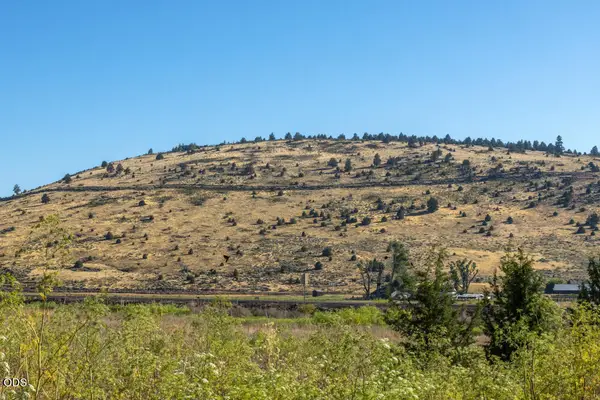 $185,000Active11.41 Acres
N Hwy 97, Klamath Falls, OR 97601
MLS# 220225021Listed by: COLDWELL BANKER HOLMAN PREMIER - New
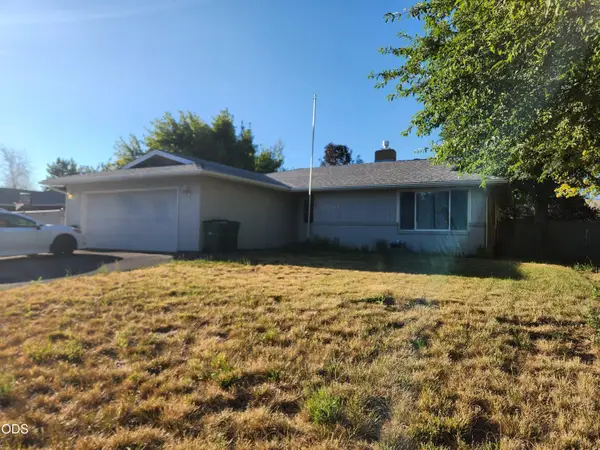 $324,900Active3 beds 2 baths1,716 sq. ft.
5201 Laurelwood Drive, Klamath Falls, OR 97603
MLS# 220224996Listed by: COLDWELL BANKER HOLMAN PREMIER - New
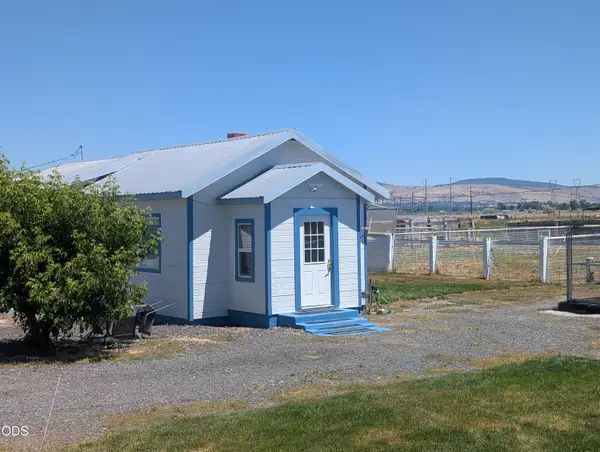 $450,000Active4 beds 2 baths798 sq. ft.
109 Miller Island Road, Klamath Falls, OR 97603
MLS# 220224953Listed by: COLDWELL BANKER HOLMAN PREMIER - New
 $327,000Active3 beds 3 baths1,772 sq. ft.
3206 Summers Lane, Klamath Falls, OR 97603
MLS# 220224945Listed by: FISHER NICHOLSON REALTY, LLC - New
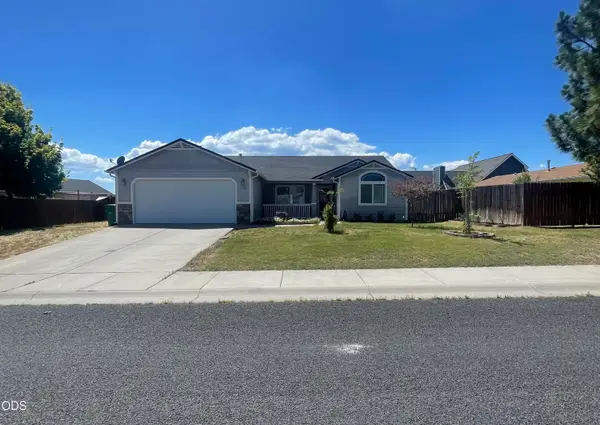 $400,000Active3 beds 2 baths1,633 sq. ft.
3254 Barnes Way, Klamath Falls, OR 97603
MLS# 220224885Listed by: COLDWELL BANKER HOLMAN PREMIER - New
 $269,900Active3 beds 1 baths1,058 sq. ft.
620 Mount Pitt Street, Klamath Falls, OR 97601
MLS# 220224937Listed by: ELITE REALTY PROFESSIONALS


Protect your home and budget from life's surprises with an Assurant Home Warranty, backed by a partner that supports you through every step of homeownership. Explore Plans.
© 2026 Better Homes and Gardens Real Estate LLC. An Anywhere Real Estate company. All rights reserved. Better Homes and Gardens® Real Estate is a registered trademark owned by Meredith Operations Corporation, licensed to Better Homes and Gardens Real Estate LLC and used with permission. Better Homes and Gardens Real Estate LLC fully supports the principles of the Fair Housing Act and the Equal Opportunity Act. Listing information is deemed reliable but is not guaranteed accurate.
Each office is independently owned and operated.
Any services or products provided by third parties are not provided by, affiliated with or related to Better Homes and Gardens Real Estate LLC, or its affiliated companies.