
3012 Lakeview Blvd, Lake Oswego, OR 97035
Local realty services provided by:Better Homes and Gardens Real Estate Realty Partners
3012 Lakeview Blvd,Lakeoswego, OR 97035
$5,250,000
- 4 Beds
- 5 Baths
- 6,442 sq. ft.
- Single family
- Active
Listed by: terry sprague
Office: luxe forbes global properties503-389-2112
MLS#:194888781
Source:PORTLAND
Price summary
- Price:$5,250,000
- Price per sq. ft.:$814.96
- Monthly HOA dues:$275.08
About this home
With approximately 150 feet of private Oswego Lake shoreline, The Lakeview Housepairs an exceptional waterfront setting with distinctive Frank Lloyd Wright-influencedarchitecture designed to follow the contours of its sloping site. Custom built in 1998, theresidence unfolds across three levels, combining natural flagstone and stonework,extensive custom wood cabinetry and built-ins, dramatic expanses of glass and subtlechanges in elevation to create warm, interconnected interiors oriented toward the lake.The thoughtfully arranged floor plan dedicates the main level to living and entertaining,while a private owner’s level brings together the primary suite, a window-wrapped sunroom, a spa-like bath and an executive office. At lake level, a 606-square-footentertaining room with full second kitchen opens toward the waterfront, joined by guestaccommodations, a sauna and climate-controlled wine cellar. Southern exposure bringsabundant natural light, while numerous balconies and covered outdoor spaces descendtoward a broad, fully fenced waterfront lawn, a covered boat slip and dock. A historicstone horseshoe wading pool is built into the sea wall at the water’s edge, connectingthis remarkable property to generations of recreation on Oswego Lake....
Contact an agent
Home facts
- Year built:1998
- Listing ID #:194888781
- Added:1 day(s) ago
- Updated:October 09, 2026 at 08:28 PM
Rooms and interior
- Bedrooms:4
- Total bathrooms:5
- Full bathrooms:4
- Half bathrooms:1
- Kitchen Description:Appliance Garage, Butlers Pantry, Convection Oven, Double Oven, Down Draft, Gas Appliances, Granite, Island, Pantry
- Basement Description:Daylight
- Living area:6,442 sq. ft.
Heating and cooling
- Cooling:Central Air
- Heating:Forced Air
Structure and exterior
- Roof:Tile
- Year built:1998
- Building area:6,442 sq. ft.
- Lot area:0.26 Acres
- Lot Features:Gated
- Architectural Style:Contemporary, Custom Style
- Exterior Features:Covered Deck, Covered Patio, Deck, Dock, Fenced, Gas Hookup, Sprinkler, Water Feature, Yard
- Foundation Description:Concrete Perimeter, Slab
- Levels:3 Stories
Schools
- High school:Lake Oswego
- Middle school:Lake Oswego
- Elementary school:Lake Grove
Utilities
- Water:Public Water
- Sewer:Public Sewer
Finances and disclosures
- Price:$5,250,000
- Price per sq. ft.:$814.96
- Tax amount:$45,395 (2025)
Features and amenities
- Amenities:Ceiling Fan, Double Pane Window(s), Garage Door Opener, Laundry, Wall To Wall Carpet, Wood Frame Windows
Parking
- Total parking spaces:5
- Garage spaces:5
 All information provided is deemed reliable but is not guaranteed and should be independently verified. The content relating to real estate for sale on this web site comes in part from the IDX program of the RMLS of Portland Oregon. Real estate listings held by brokerage firms other than Better Homes and Gardens Real Estate Realty Partners are marked with the RMLS logo and detailed information about these properties includes the names of the listing brokers. Copyright 2026 RMLS, Portland, Oregon. Last updated: October 9, 2026
New listings near 3012 Lakeview Blvd
- Open Sat, 11am to 1pmNew
 $1,499,900Active4 beds 4 baths3,871 sq. ft.
18132 Westview Dr, LakeOswego, OR 97034
MLS# 438330044Listed by: BERKSHIRE HATHAWAY HOMESERVICES NW REAL ESTATE - New
 $400,000Active0 Acres
0 Westview Rd, LakeOswego, OR 97034
MLS# 630505547Listed by: BERKSHIRE HATHAWAY HOMESERVICES NW REAL ESTATE - New
 $6,725,000Active6 beds 6 baths6,398 sq. ft.
15530 Diamond Head Rd, LakeOswego, OR 97034
MLS# 601096255Listed by: MODERN HOMES COLLECTIVE - New
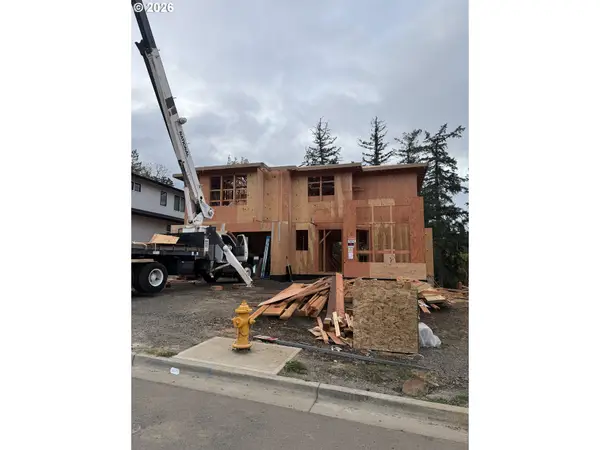 $2,195,000Active4 beds 4 baths4,119 sq. ft.
4974 Park Bluff, LakeOswego, OR 97035
MLS# 672868828Listed by: KELLER WILLIAMS REALTY PORTLAND PREMIERE - Open Sun, 1 to 3pmNew
 $2,095,000Active4 beds 4 baths3,148 sq. ft.
210 Northshore Rd, LakeOswego, OR 97034
MLS# 299634812Listed by: TOYOSHIMA REALTY - Open Sat, 12 to 2pmNew
 $657,500Active3 beds 2 baths1,571 sq. ft.
6 Adams Ct, LakeOswego, OR 97035
MLS# 199449830Listed by: RE/MAX EQUITY GROUP - Open Sun, 1 to 3pmNew
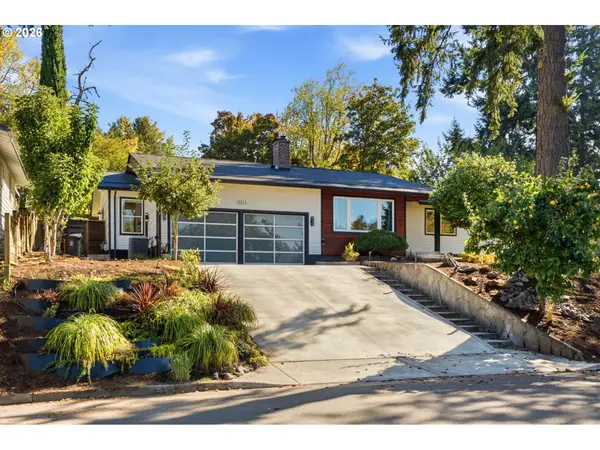 $838,000Active4 beds 3 baths1,941 sq. ft.
16953 Greentree Ave, LakeOswego, OR 97034
MLS# 443601976Listed by: JOHN L. SCOTT PORTLAND CENTRAL - New
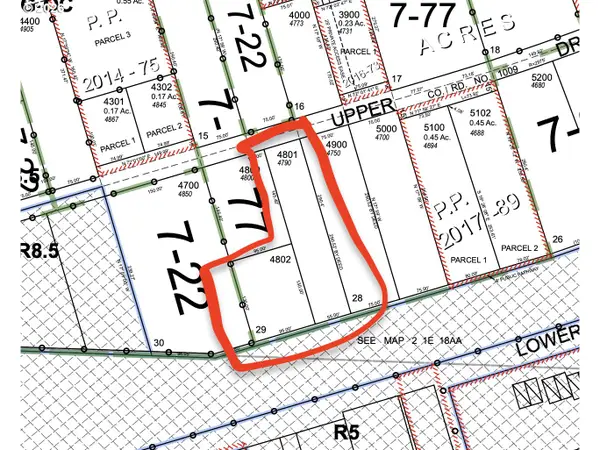 $879,000Active0.61 Acres
4790 Upper Dr, LakeOswego, OR 97035
MLS# 625815294Listed by: WINDERMERE REALTY TRUST - Open Sat, 1 to 3pmNew
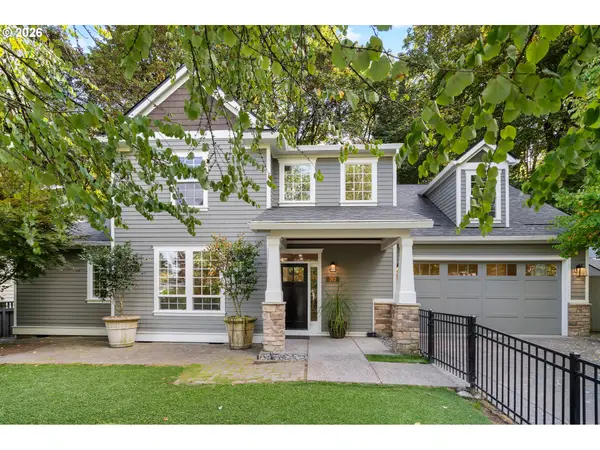 $899,900Active4 beds 3 baths2,400 sq. ft.
762 Maple St, LakeOswego, OR 97034
MLS# 241047131Listed by: PREMIERE PROPERTY GROUP, LLC


Protect your home and budget from life's surprises with an Assurant Home Warranty, backed by a partner that supports you through every step of homeownership. Explore Plans.
© 2026 Better Homes and Gardens Real Estate LLC. An Anywhere Real Estate company. All rights reserved. Better Homes and Gardens® Real Estate is a registered trademark owned by Meredith Operations Corporation, licensed to Better Homes and Gardens Real Estate LLC and used with permission. Better Homes and Gardens Real Estate LLC fully supports the principles of the Fair Housing Act and the Equal Opportunity Act. Listing information is deemed reliable but is not guaranteed accurate.
Each office is independently owned and operated.
Any services or products provided by third parties are not provided by, affiliated with or related to Better Homes and Gardens Real Estate LLC, or its affiliated companies.