
1334 NW Harbor, Lincoln City, OR 97367
Local realty services provided by:Better Homes and Gardens Real Estate Realty Partners
1334 NW Harbor,Lincoln City, OR 97367
$825,000
- 3 Beds
- 4 Baths
- 2,465 sq. ft.
- Single family
- Active
Listed by: hannah katz
Office: coldwell banker professional group - lincoln city
MLS#:26-2261
Source:OR_LCBR
Price summary
- Price:$825,000
- Price per sq. ft.:$334.69
About this home
Rare zoning opportunity — this property allows nightly rentals, making it a unique and highly desirable investment property in addition to a full-time or vacation home. This custom three-story home is designed for coastal living and entertaining. The top floor is the heart of the home, featuring a stunning kitchen with stainless steel appliances, granite countertops, and a wet bar — all set against sweeping ocean views. Step out onto the covered balcony to take it all in, or relax inside, where beautiful flooring flows throughout. The primary suite is a true retreat, offering ocean views, a spa-like en suite, and a double-sided gas fireplace shared between the bedroom and a soaking tub positioned to overlook the water. Two additional guest bedrooms are well-appointed and ready for family or guests. Practical touches make this home as functional as it is beautiful: main-floor laundry paired with a rinse-off shower for beach days, and a deep garage with room for all your beach toys and gear. Just moments away, the 15th Street drive-on beach access lets you park right on the sand — or simply walk down for easy beach days. From here, you're close to everything Lincoln City has to offer — shopping and dining along Highway 101, the Chinook Winds Casino Resort, Devils Lake, and miles of sandy beach perfect for kite flying, beachcombing, and glass float hunting. Whether you're searching for a full-time residence, a vacation getaway, or a savvy investment property, this home checks every box. Don't miss this rare opportunity. Buyer to verify all uses with Lincoln City Planning Department....
Contact an agent
Home facts
- Year built:2007
- Subdivision & Development:Mrs. White's - Devil's Lake
- Listing ID #:26-2261
- Added:54 day(s) ago
- Updated:September 30, 2026 at 04:10 PM
Rooms and interior
- Bedrooms:3
- Total bathrooms:4
- Full bathrooms:3
- Half bathrooms:1
- Rooms Total:10
- Flooring:Carpet, Hardwood, Tile
- Kitchen Description:Dishwasher, Gas Cooktop, Microwave, Refrigerator
- Basement Description:Concrete Perimeter
- Living area:2,465 sq. ft.
Heating and cooling
- Heating:Forced Air, Natural Gas
Structure and exterior
- Year built:2007
- Building area:2,465 sq. ft.
- Lot area:0.06 Acres
- Architectural Style:Traditional
- Construction Materials:Engineered Wood Siding
- Exterior Features:Balcony
- Foundation Description:Concrete Perimeter
Utilities
- Water:Public
- Sewer:Public Sewer
Finances and disclosures
- Price:$825,000
- Price per sq. ft.:$334.69
- Tax amount:$4,723 (2025)
Features and amenities
- Appliances:Dishwasher, Dryer, Electric Oven, Gas Cooktop, Microwave, Refrigerator, Washer, Water Heater
- Laundry features:Dryer, Washer
- Amenities:Window Treatments
Parking
- Parking description:Attached Garage, Garage Door Opener
- Garage:Yes
- Garage spaces:1
New listings near 1334 NW Harbor
- New
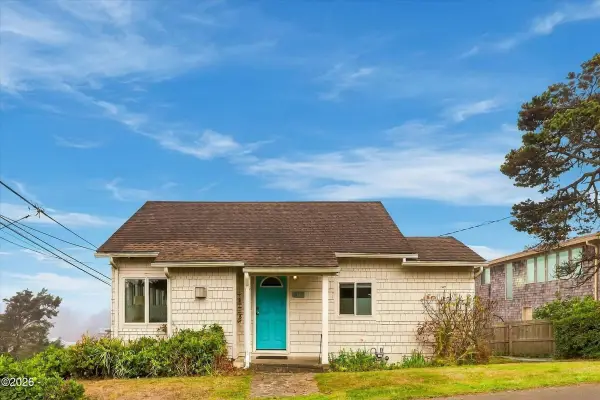 $499,000Active2 beds 1 baths1,424 sq. ft.
704 SW Fleet, Lincoln City, OR 97367
MLS# 26-2693Listed by: TAYLOR & TAYLOR REALTY COMPANY - New
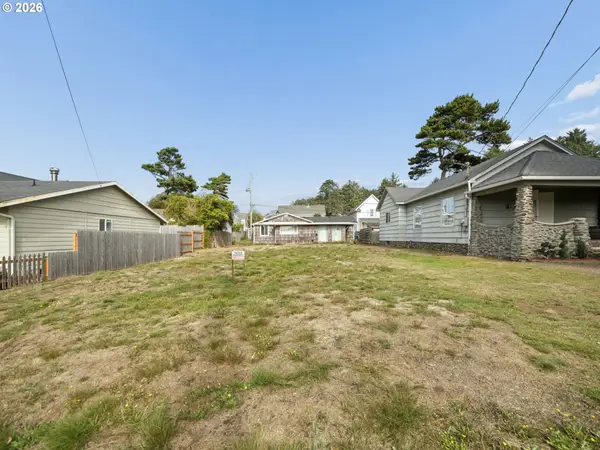 $99,000Active0.1 Acres
0 SW 29th, LincolnCity, OR 97367
MLS# 155850017Listed by: JOHN L. SCOTT SANDY
- New
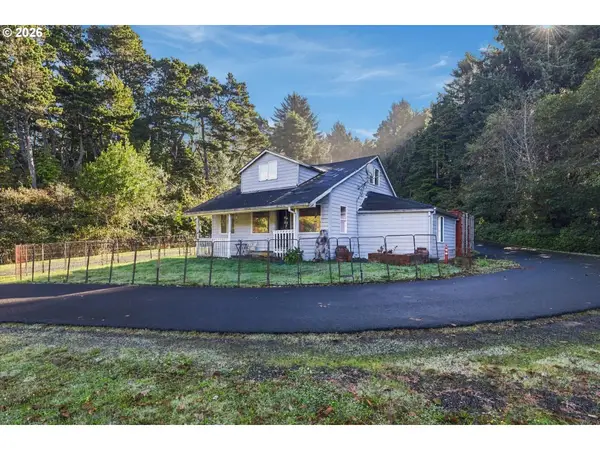 $825,000Active2 beds 1 baths1,144 sq. ft.
2740 SE Highway 101, LincolnCity, OR 97367
MLS# 512380288Listed by: COLDWELL BANKER PROFESSIONAL - New
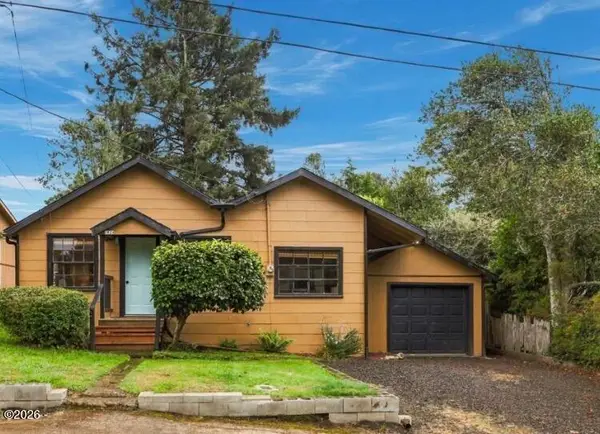 $399,999Active3 beds 2 baths1,104 sq. ft.
1824 NW 26th, Lincoln City, OR 97367
MLS# 26-2658Listed by: REALTY ONE GROUP AT THE BEACH, 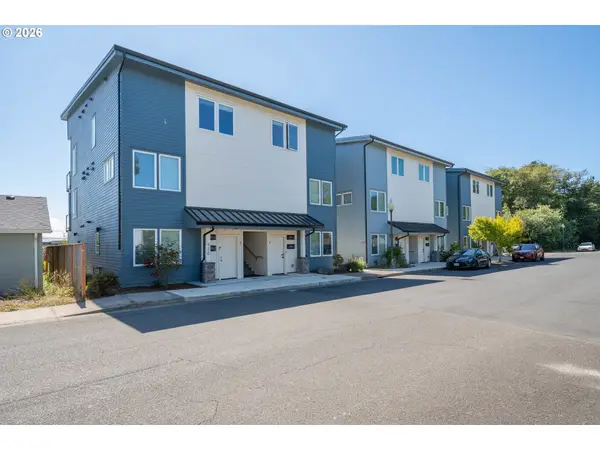 $440,000Pending2 beds 2 baths880 sq. ft.
920 SW 48th St #4, LincolnCity, OR 97367
MLS# 566275433Listed by: TAYLOR & TAYLOR REALTY CO.- New
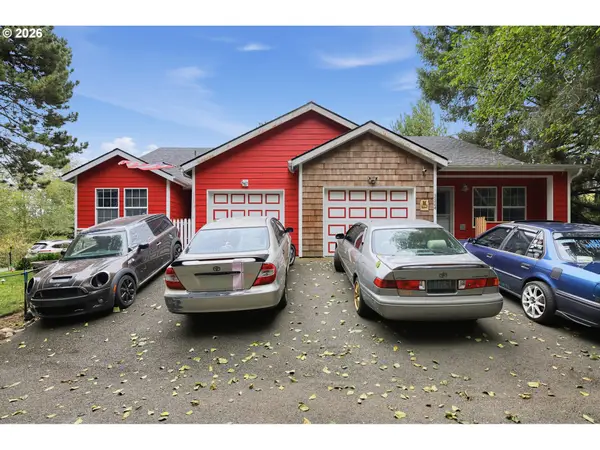 $625,000Active-- beds -- baths
3324 NE Surf Ave, LincolnCity, OR 97367
MLS# 729084828Listed by: MATIN REAL ESTATE - New
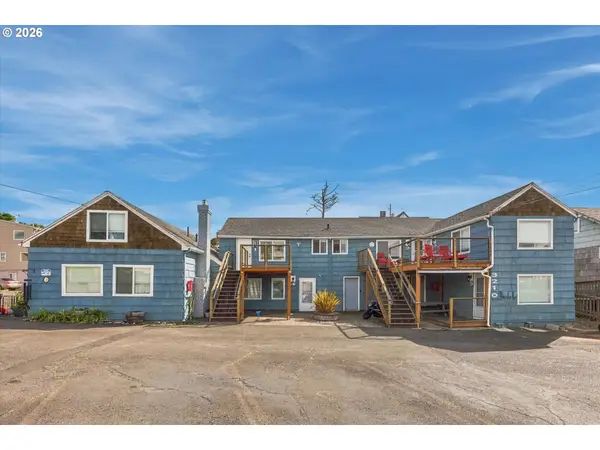 $1,450,000Active-- beds -- baths4,028 sq. ft.
3210 SW Anchor Ave, LincolnCity, OR 97367
MLS# 454707392Listed by: TAYLOR & TAYLOR REALTY CO. - New
 $125,000Active-- beds 1 baths304 sq. ft.
4229 SW Beach, Lincoln City, OR 97367
MLS# 26-2628Listed by: EMERALD COAST REALTY - DEPOE BAY - Open Sat, 1 to 3pmNew
 $949,000Active4 beds 4 baths2,984 sq. ft.
1223 NE Regatta Park, Lincoln City, OR 97367
MLS# 26-2624Listed by: REALTY ONE GROUP AT THE BEACH, - New
 $525,000Active3 beds 2 baths1,323 sq. ft.
6289 SW Jetty Ave, LincolnCity, OR 97367
MLS# 793913072Listed by: EXP REALTY, LLC


Protect your home and budget from life's surprises with an Assurant Home Warranty, backed by a partner that supports you through every step of homeownership. Explore Plans.
© 2026 Better Homes and Gardens Real Estate LLC. An Anywhere Real Estate company. All rights reserved. Better Homes and Gardens® Real Estate is a registered trademark owned by Meredith Operations Corporation, licensed to Better Homes and Gardens Real Estate LLC and used with permission. Better Homes and Gardens Real Estate LLC fully supports the principles of the Fair Housing Act and the Equal Opportunity Act. Listing information is deemed reliable but is not guaranteed accurate.
Each office is independently owned and operated.
Any services or products provided by third parties are not provided by, affiliated with or related to Better Homes and Gardens Real Estate LLC, or its affiliated companies.