
2992 NE 26th St, Lincoln City, OR 97367
Local realty services provided by:Better Homes and Gardens Real Estate Equinox
Listed by: amy graham
Office: taylor & taylor realty co.541-994-9111
MLS#:272805953
Source:PORTLAND
Price summary
- Price:$530,000
- Price per sq. ft.:$294.77
About this home
Gorgeous home with beautiful upgrades and peaceful canal views! Designed for main level living, this newer home features the primary suite with step-in tile shower on the main floor for everyday convenience. Enjoy relaxing on the covered deck overlooking the canal - perfect for watching birds, deer and wildlife. Additional covered patio on the garden level for year-round outdoor enjoyment. The kitchen stands out with a fabulous gas stove and striking Quartz countertops. Quartz surfaces are also featured in both primary bathrooms and soft close drawers throughout. The lower garden level features a 2nd primary suite with soaking tub, great room with loads of natural light and storage. Storage shed included. Discover summers at Devils Lake, access is just down the street. Explore the nearby hiking trails! Conveniently located near the hospital and central to Lincoln City's shopping, dining, and beaches, this home offers convenience, style, and an ideal coastal lifestyle.
Contact an agent
Home facts
- Year built:2021
- Listing ID #:272805953
- Added:82 day(s) ago
- Updated:September 23, 2026 at 11:55 AM
Rooms and interior
- Bedrooms:2
- Total bathrooms:2
- Full bathrooms:2
- Kitchen Description:Dishwasher, Free Standing Gas Range, Free Standing Refrigerator, Range Hood, Trash Compactor
- Basement Description:Daylight, Finished
- Living area:1,798 sq. ft.
Heating and cooling
- Heating:Forced Air
Structure and exterior
- Roof:Composition
- Year built:2021
- Building area:1,798 sq. ft.
- Lot area:0.23 Acres
- Lot Features:Gentle Sloping, Level
- Architectural Style:Common Wall, Contemporary
- Exterior Features:Covered Deck, Covered Patio, Porch, Tool Shed, Yard
- Foundation Description:Concrete Perimeter
- Levels:2 Stories
Schools
- High school:Taft
- Middle school:Taft
- Elementary school:Oceanlake
Utilities
- Water:Public Water
- Sewer:Public Sewer
Finances and disclosures
- Price:$530,000
- Price per sq. ft.:$294.77
- Tax amount:$6,783 (2025)
Parking
- Total parking spaces:1
- Parking description:Driveway
- Garage spaces:1
 All information provided is deemed reliable but is not guaranteed and should be independently verified. The content relating to real estate for sale on this web site comes in part from the IDX program of the RMLS of Portland Oregon. Real estate listings held by brokerage firms other than Better Homes and Gardens Real Estate Equinox are marked with the RMLS logo and detailed information about these properties includes the names of the listing brokers. Copyright 2026 RMLS, Portland, Oregon. Last updated: September 23, 2026
New listings near 2992 NE 26th St
- New
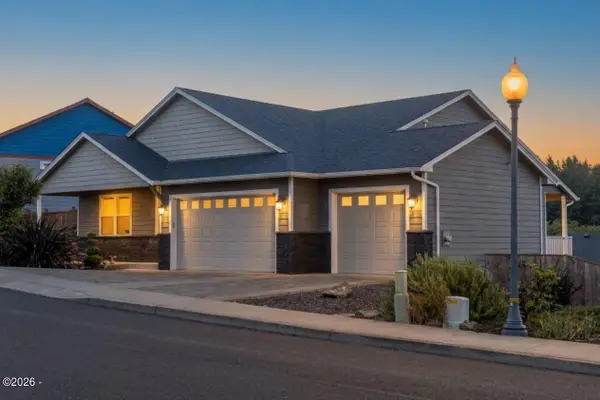 $654,900Active3 beds 2 baths1,652 sq. ft.
5294 NE Voyage, Lincoln City, OR 97367
MLS# 26-2569Listed by: COLDWELL BANKER PROFESSIONAL GROUP - LINCOLN CITY - New
 $418,900Active3 beds 2 baths1,204 sq. ft.
691 SE Jetty, Lincoln City, OR 97367
MLS# 26-2553Listed by: SAMS REALTY - New
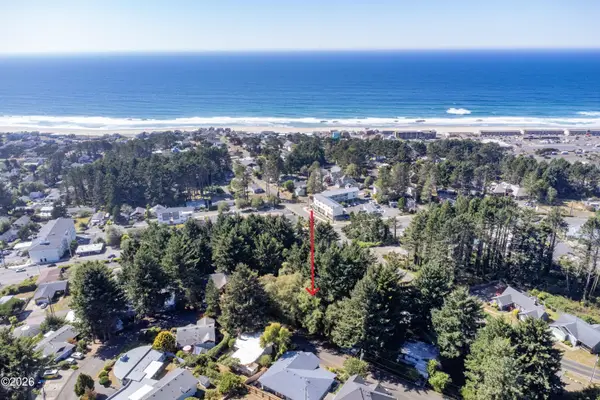 $99,000Active0.12 Acres
TL 10300 NE Reef, Lincoln City, OR 97367
MLS# 26-2547Listed by: TAYLOR & TAYLOR REALTY COMPANY - New
 $2,000,000Active3 beds 2 baths1,568 sq. ft.
5023 SW Dune Ave, Lincoln City, OR 97367
MLS# 26-2541Listed by: WINDERMERE WEST COAST PROPERTIES - New
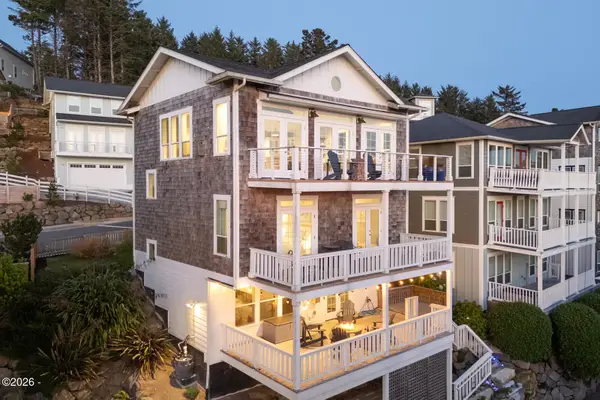 $1,275,000Active3 beds 3 baths2,324 sq. ft.
2533 SW Coral, Lincoln City, OR 97367
MLS# 26-2538Listed by: COLDWELL BANKER PROFESSIONAL GROUP - LINCOLN CITY - New
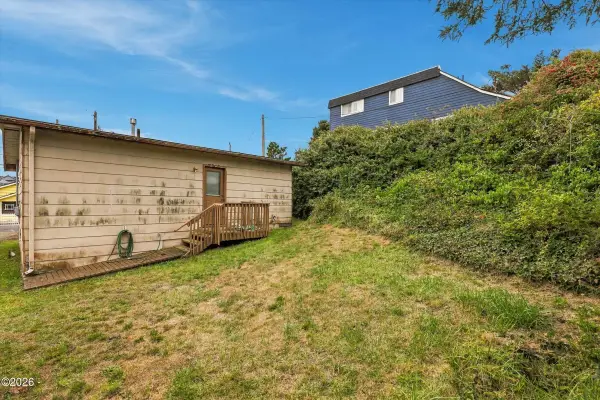 $225,000Active2 beds 1 baths882 sq. ft.
1245 NW 16th, Lincoln City, OR 97367
MLS# 26-2530Listed by: REALTY ONE GROUP AT THE BEACH, - New
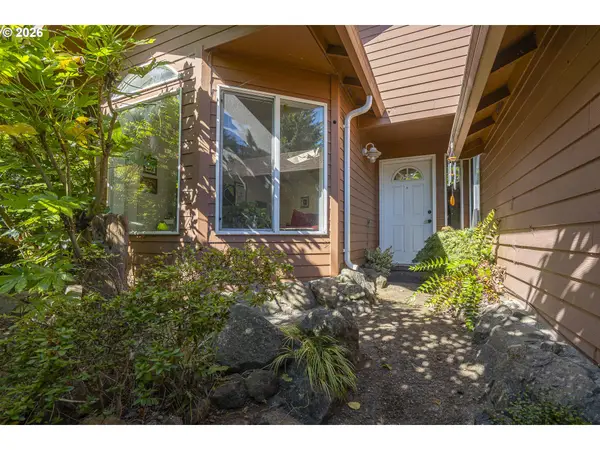 $449,000Active3 beds 2 baths1,574 sq. ft.
2085 NE Tide Ave, LincolnCity, OR 97367
MLS# 298446616Listed by: THE LIGHTHOUSE GROUP LLC 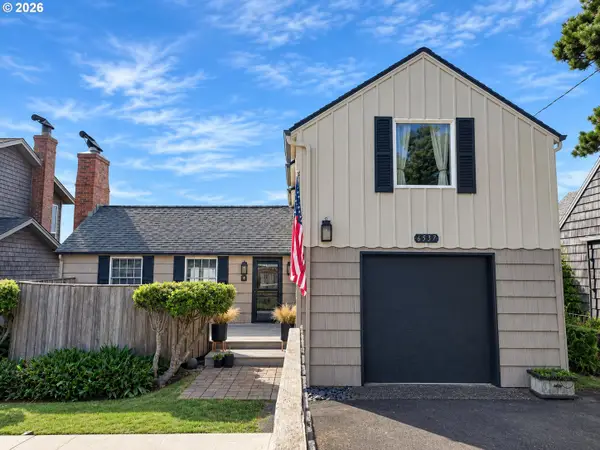 $1,150,000Active2 beds 3 baths1,616 sq. ft.
6537 NW Logan Rd, LincolnCity, OR 97367
MLS# 177665114Listed by: TEN MILE LAKE PROPERTIES LLC- New
 $1,100,000Active60.46 Acres
3771 Siletz, Lincoln City, OR 97367
MLS# 26-2505Listed by: TAYLOR & TAYLOR REALTY COMPANY - New
 $475,000Active3 beds 2 baths1,191 sq. ft.
5850 Hacienda Ave, Lincoln City, OR 97367
MLS# 26-2504Listed by: TAYLOR & TAYLOR REALTY COMPANY


Protect your home and budget from life's surprises with an Assurant Home Warranty, backed by a partner that supports you through every step of homeownership. Explore Plans.
© 2026 Better Homes and Gardens Real Estate LLC. An Anywhere Real Estate company. All rights reserved. Better Homes and Gardens® Real Estate is a registered trademark owned by Meredith Operations Corporation, licensed to Better Homes and Gardens Real Estate LLC and used with permission. Better Homes and Gardens Real Estate LLC fully supports the principles of the Fair Housing Act and the Equal Opportunity Act. Listing information is deemed reliable but is not guaranteed accurate.
Each office is independently owned and operated.
Any services or products provided by third parties are not provided by, affiliated with or related to Better Homes and Gardens Real Estate LLC, or its affiliated companies.